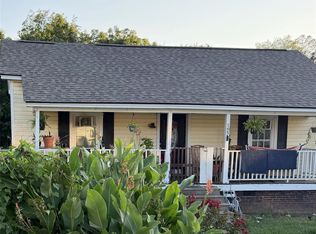
Welcome to 237 Simpson Dr NE, where charm, functionality, and convenience come together! This home makes excellent use of its space with creative storage solutions throughout, a dedicated office space, and new windows in the kitchen and living room that bring in plenty of natural light. A great bonus—the recently replaced refrigerator, stove, washer, and dryer ALL CONVEY with the property, adding convenience from day one.Outside, you'll find established pear, plum, and apricot trees, along with two storage buildings providing additional space for tools, lawn equipment, hobbies, or seasonal items. A covered area previously designed for a hot tub offers additional possibilities for outdoor living or entertaining. Hot tub is not included. Location adds even more appeal! Situated less than five minutes from Downtown Concord, with convenient access to local dining, shopping, entertainment, and community events, plus a nearby greenway for enjoying the outdoors.
With a dedicated office, included appliances, thoughtful storage, fruit trees, recent window updates, outdoor space, and convenient access to Downtown Concord and the greenway, this home offers a wonderful combination of character, convenience, and functionality.
Active
Price cut: $9K (9/20)
$186,000
237 Simpson Dr NE, Concord, NC 28025
2beds
907sqft
Single Family Residence
Built in 1930
0.18 Acres Lot
$180,800 Zestimate®
$205/sqft
$-- HOA
What's special
Dedicated office spaceCreative storage solutions throughout
- 56 days
- 759
- 78
Zillow last checked:
Listing updated:
Listed by:
Michelle Steeley michellesteeley@gmail.com,
Steelegate Realty & Development LLC
Source: Canopy MLS as distributed by MLS GRID,MLS#: 4416767
Facts & features
Interior
Bedrooms & bathrooms
- Bedrooms: 2
- Bathrooms: 1
- Full bathrooms: 1
- Main level bedrooms: 2
Primary bedroom
- Level: Main
Kitchen
- Level: Main
Living room
- Level: Main
Heating
- Heat Pump
Cooling
- Central Air
Appliances
- Included: Electric Oven, Refrigerator with Ice Maker, Washer/Dryer
- Laundry: Electric Dryer Hookup, In Kitchen
Features
- None
- Has basement: No
Interior area
- Total structure area: 907
- Total interior livable area: 907 sqft
- Finished area above ground: 907
- Finished area below ground: 0
Property
Parking
- Parking features: Driveway
- Has uncovered spaces: Yes
Features
- Levels: One
- Stories: 1
Lot
- Size: 0.18 Acres
- Features: Sloped
Details
- Additional structures: Shed(s)
- Parcel number: 56217059980000
- Zoning: RC
- Special conditions: Standard
Construction
Type & style
- Home type: SingleFamily
- Architectural style: Cottage
- Property subtype: Single Family Residence
Materials
- Cedar Shake, Vinyl, Wood
- Foundation: Crawl Space
- Roof: Fiberglass
Condition
- New construction: No
- Year built: 1930
Utilities & green energy
- Sewer: Public Sewer
- Water: City
Community & HOA
Community
- Subdivision: None
Location
- Region: Concord
Financial & listing details
- Price per square foot: $205/sqft
- Tax assessed value: $128,400
- Annual tax amount: $1,279
- Date on market: 8/20/2026
- Cumulative days on market: 56 days
- Listing terms: Cash,Conventional,FHA,VA Loan
- Road surface type: Gravel, Paved
Estimated market value
$180,800
$172,000 - $190,000
$1,360/mo
Price history
| Date | Event | Price |
|---|---|---|
| 9/20/2026 | Price change | $186,000-4.6%$205/sqft |
Source:  Canopy MLS as distributed by MLS GRID #4416767 Report a problem Canopy MLS as distributed by MLS GRID #4416767 Report a problem | ||
| 8/20/2026 | Listed for sale | $195,000+343.2%$215/sqft |
Source: Canopy MLS as distributed by MLS GRID #4416767 Report a problem | ||
| 12/3/2013 | Sold | $44,000$49/sqft |
Source: Public Record Report a problem | ||
Public tax history
| Year | Property taxes | Tax assessment |
|---|---|---|
| 2025 | $1,279 | $128,400 |
| 2024 | $1,279 +74.3% | $128,400 +113.5% |
| 2023 | $734 | $60,150 |
| 2022 | $734 | $60,150 |
| 2021 | $734 +36.6% | $60,150 +36.6% |
| 2019 | $537 +3.4% | $44,030 |
| 2018 | $520 | $44,030 |
| 2017 | $520 | $44,030 -22.2% |
| 2016 | -- | $56,580 |
| 2015 | -- | $56,580 |
| 2014 | $668 | $56,580 |
| 2013 | -- | $56,580 |
| 2012 | -- | $56,580 -13.1% |
| 2011 | -- | $65,090 |
| 2010 | -- | $65,090 |
| 2009 | -- | $65,090 |
| 2008 | -- | $65,090 +15.4% |
| 2007 | -- | $56,410 |
| 2006 | -- | $56,410 |
| 2005 | -- | $56,410 |
| 2004 | -- | $56,410 +36.1% |
| 2003 | -- | $41,450 |
| 2002 | -- | $41,450 |
| 2001 | -- | $41,450 |
| 2000 | -- | $41,450 |
Find assessor info on the county website
Monthly payment
Est. payment
Payment breakdown
Explore the cost of this home by adjusting the details. Changes won't be saved.Climate risks
Neighborhood: 28025
Nearby schools
Schools provided by the listing agent
- Elementary: W.M. Irvin
- Middle: Concord
- High: Concord
Source: Canopy MLS as distributed by MLS GRID. This data may not be complete. We recommend contacting the local school district to confirm school assignments for this home.
Similar homes
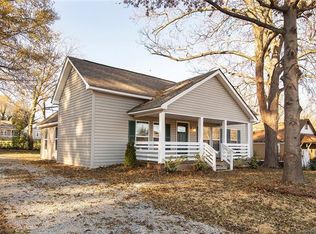
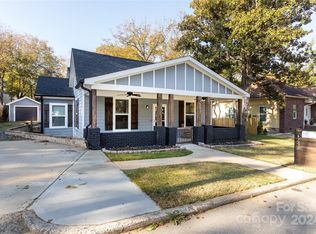
- $189,0002 bd1 ba1.2k sqft327 Aycock St NE, Concord, NC 28025For Sale
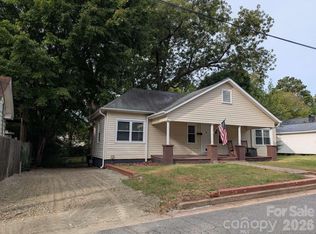
 MLS ID #4428378, Susan Ayers, HomeZu. Canopy MLS as distributed by MLS GRID
 - $225,0003 bd1 ba854 sqft301 Houston St NE, Concord, NC 28025For Sale
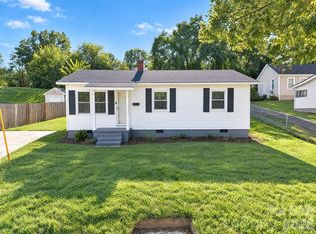 MLS ID #4432334, Daniel Nieman, Oaktree Real Estate. Canopy MLS as distributed by MLS GRID
 - $195,0002 bd1 ba1k sqft122 Glen Rae St SW, Concord, NC 28025For Sale
 MLS ID #4416311, Christy Stone, Keller Williams Connected. Canopy MLS as distributed by MLS GRID
 - $240,0003 bd2 ba1.1k sqft60 Winecoff Ave NW, Concord, NC 28025For Sale
 MLS ID #4435029, Jennifer Wheat, S and B Real Estate LLC. Canopy MLS as distributed by MLS GRID
 - $199,0003 bd1 ba880 sqft264 Crowell Dr SW, Concord, NC 28025For SaleMLS ID #4432311, Lisa McGill, Opendoor Brokerage LLC. Canopy MLS as distributed by MLS GRID
- $180,0002 bd1 ba881 sqft44 Fenix Dr SW, Concord, NC 28025For SaleMLS ID #4405389, Leigh Brown, One Community Real Estate. Canopy MLS as distributed by MLS GRID
- $199,9002 bd2 ba1k sqft3017 Winners Cir SW, Concord, NC 28025For SaleMLS ID #4429117, Todd Wooley, Lantern Realty & Development, LLC. Canopy MLS as distributed by MLS GRID
- $239,0003 bd2 ba1.1k sqft98 Chestnut Dr SW, Concord, NC 28025For Sale
 MLS ID #10198175, Leo Murphy. Doorify MLS
 - $225,0002 bd1 ba763 sqft573 Allison St NW, Concord, NC 28025For SaleMLS ID #4424363, John Bolos, Keller Williams South Park. Canopy MLS as distributed by MLS GRID
- $209,9002 bd1 ba830 sqft601 Harris St NW, Concord, NC 28025For SaleMLS ID #4381149, Andy Matthews, Asheford Realty LLC. Canopy MLS as distributed by MLS GRID
- $175,0003 bd2 ba1k sqft4036 Us Highway 601 S, Concord, NC 28025For SaleMLS ID #4419456, Christy Bradshaw, Call It Closed International Inc. Canopy MLS as distributed by MLS GRID
- $180,0002 bd1 ba1.1k sqft42 Sherwood Ct NW #115, Concord, NC 28027For SaleMLS ID #4424201, Wanda Brown, United Real Estate-Queen City. Canopy MLS as distributed by MLS GRID
- $254,9002 bd1 ba956 sqft120 Glenwood Dr SW, Concord, NC 28025For SaleMLS ID #4431909, Kim Newton, Bestway Realty. Canopy MLS as distributed by MLS GRID
- $190,0003 bd3 ba1.1k sqft153 McKinnon Ave NE, Concord, NC 28025For SaleMLS ID #4427708, Doug Smith, Mainstay Brokerage LLC. Canopy MLS as distributed by MLS GRID
- $219,9002 bd1 ba1.2k sqft58 Skipwith St SW, Concord, NC 28025For SaleMLS ID #4413549, James Launius, Real Broker, LLC. Canopy MLS as distributed by MLS GRID
- $179,7002 bd1 ba792 sqft15 Meadowview Ave SW, Concord, NC 28027For SaleMLS ID #4410337, Mariela Moreno, NorthGroup Real Estate LLC. Canopy MLS as distributed by MLS GRID
- $215,0003 bd1 ba1.3k sqft578 Harris St NW, Concord, NC 28025For SaleMLS ID #4411454, Chris Anderson, Bottom Line Real Estate. Canopy MLS as distributed by MLS GRID
- $214,9902 bd1 ba884 sqft33 Central Heights Dr, Concord, NC 28025For SaleMLS ID #4369594, Michelle Merold, Turnkey Property Solutions LLC. Canopy MLS as distributed by MLS GRID
- $159,9002 bd2 ba924 sqft968 Cy Cir, Concord, NC 28025For SaleMLS ID #4431895, Rebecca Lancaster, Real Broker, LLC. Canopy MLS as distributed by MLS GRID
- $250,0003 bd1 ba1k sqft154 Shamrock St NE, Concord, NC 28025For SaleMLS ID #4421118, Jessika McNeill, EXP Realty LLC. Canopy MLS as distributed by MLS GRID
