The LOGAN NORTH subdivision establishes the residential setting for 264 Crowell Dr SW, Concord NC 28025. Renovated in 2026, the home introduces fresh interior updates to its original 1967 build, pairing classic mid-century construction with clean modern appeal. Inside, this living space creates an easy-to-maintain environment in Concord where you can unwind and recharge without the burden of extensive property upkeep. This streamlined interior allows for simple, low-effort maintenance and comfortable relaxation. A renewed mid-century home delivering updated ease and simplicity. Included 100-Day Home Warranty with buyer activation
Active
$199,000
264 Crowell Dr SW, Concord, NC 28025
3beds
880sqft
Single Family Residence
Built in 1967
0.22 Acres Lot
$-- Zestimate®
$226/sqft
$-- HOA
What's special
- 10 days
- 473
- 40
Likely to sell faster than
Zillow last checked:
Listing updated:
Listed by:
Lisa McGill lmcgill@opendoor.com,
Opendoor Brokerage LLC
Source: Canopy MLS as distributed by MLS GRID,MLS#: 4432311
Facts & features
Interior
Bedrooms & bathrooms
- Bedrooms: 3
- Bathrooms: 1
- Full bathrooms: 1
- Main level bedrooms: 3
Primary bedroom
- Level: Main
- Area: 108.3 Square Feet
- Dimensions: 10' 0" X 10' 10"
Bedroom s
- Level: Main
- Area: 109.29 Square Feet
- Dimensions: 10' 4" X 10' 7"
Bedroom s
- Level: Main
- Area: 103.75 Square Feet
- Dimensions: 9' 7" X 10' 10"
Bathroom full
- Level: Main
- Area: 53.01 Square Feet
- Dimensions: 5' 7" X 9' 6"
Dining area
- Level: Main
- Area: 86.26 Square Feet
- Dimensions: 9' 1" X 9' 6"
Kitchen
- Level: Main
- Area: 77.62 Square Feet
- Dimensions: 8' 2" X 9' 6"
Living room
- Level: Main
- Area: 164.68 Square Feet
- Dimensions: 11' 5" X 14' 5"
Heating
- Central, Natural Gas
Cooling
- Central Air
Appliances
- Included: Gas Range
- Laundry: In Kitchen
Features
- Flooring: Carpet, Vinyl
- Has basement: No
Interior area
- Total structure area: 880
- Total interior livable area: 880 sqft
- Finished area above ground: 880
- Finished area below ground: 0
Property
Parking
- Total spaces: 3
- Parking features: Detached Carport, Driveway, Parking Space(s)
- Carport spaces: 1
- Uncovered spaces: 2
Features
- Levels: One
- Stories: 1
- Entry location: Main
Lot
- Size: 0.22 Acres
Details
- Parcel number: 56208303350000
- Zoning: RC
- Special conditions: Standard
Construction
Type & style
- Home type: SingleFamily
- Property subtype: Single Family Residence
Materials
- Brick Partial
- Foundation: Crawl Space
- Roof: Composition
Condition
- New construction: No
- Year built: 1967
Utilities & green energy
- Sewer: Public Sewer
- Water: Public
Community & HOA
Community
- Subdivision: Hartsell Estate
Location
- Region: Concord
Financial & listing details
- Price per square foot: $226/sqft
- Tax assessed value: $132,010
- Annual tax amount: $1,315
- Date on market: 10/7/2026
- Cumulative days on market: 10 days
- Listing terms: Cash,Conventional,VA Loan
- Road surface type: Concrete, Paved
Estimated market value
Not available
Estimated sales range
Not available
Not available
Price history
| Date | Event | Price |
|---|---|---|
| 10/7/2026 | Listed for sale | $199,000+18.5%$226/sqft |
Source:  Canopy MLS as distributed by MLS GRID #4432311 Report a problem Canopy MLS as distributed by MLS GRID #4432311 Report a problem | ||
| 9/21/2026 | Sold | $168,000$191/sqft |
Source: Public Record Report a problem | ||
| 9/20/2019 | Listing removed | $825$1/sqft |
Source: CAPSTONE INVESTMENTS, LLC Report a problem | ||
| 9/6/2019 | Listed for rent | $825+13.8%$1/sqft |
Source: CAPSTONE INVESTMENTS, LLC Report a problem | ||
| 7/1/2017 | Listing removed | $725$1/sqft |
Source: CAPSTONE INVESTMENTS, LLC - Property # 333875 Report a problem | ||
| 5/15/2017 | Listed for rent | $725$1/sqft |
Source: CAPSTONE INVESTMENTS, LLC - Property # 333875 Report a problem | ||
Public tax history
| Year | Property taxes | Tax assessment |
|---|---|---|
| 2025 | $1,315 | $132,010 |
| 2024 | $1,315 +86.1% | $132,010 +127.9% |
| 2023 | $707 | $57,920 |
| 2022 | $707 | $57,920 |
| 2021 | $707 +32.4% | $57,920 +32.4% |
| 2019 | $534 +3.4% | $43,750 |
| 2018 | $516 | $43,750 |
| 2017 | $516 | $43,750 -10.1% |
| 2016 | -- | $48,640 |
| 2015 | -- | $48,640 |
| 2014 | $574 | $48,640 |
| 2013 | -- | $48,640 |
| 2012 | -- | $48,640 -28.5% |
| 2011 | -- | $68,010 |
| 2010 | -- | $68,010 |
| 2009 | -- | $68,010 +1% |
| 2008 | -- | $67,360 +30.7% |
| 2007 | -- | $51,520 |
| 2006 | -- | $51,520 |
| 2005 | -- | $51,520 |
| 2004 | -- | $51,520 +18.8% |
| 2003 | -- | $43,370 |
| 2002 | -- | $43,370 |
| 2001 | -- | $43,370 |
| 2000 | -- | $43,370 |
Find assessor info on the county website
Monthly payment
Est. payment
Payment breakdown
Explore the cost of this home by adjusting the details. Changes won't be saved.Climate risks
Neighborhood: Logan
Nearby schools
Schools provided by the listing agent
- Elementary: W.M. Irvin
- Middle: Concord
- High: West Cabarrus
Source: Canopy MLS as distributed by MLS GRID. This data may not be complete. We recommend contacting the local school district to confirm school assignments for this home.
Similar homes
- $175,0003 bd2 ba1k sqft4036 Us Highway 601 S, Concord, NC 28025For Sale
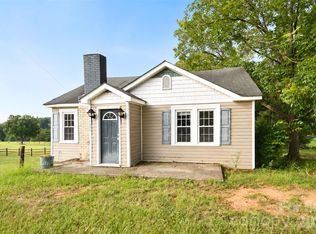
 MLS ID #4419456, Christy Bradshaw, Call It Closed International Inc. Canopy MLS as distributed by MLS GRID
 - $214,9902 bd1 ba884 sqft33 Central Heights Dr, Concord, NC 28025For Sale
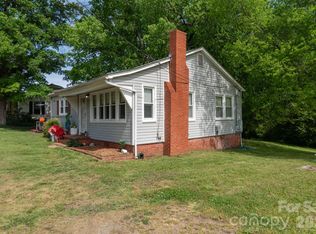 MLS ID #4369594, Michelle Merold, Turnkey Property Solutions LLC. Canopy MLS as distributed by MLS GRID
 - $179,7002 bd1 ba792 sqft15 Meadowview Ave SW, Concord, NC 28027For Sale
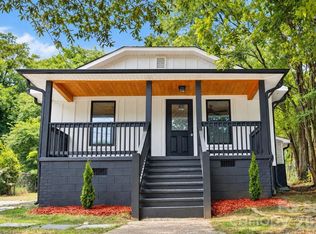 MLS ID #4410337, Mariela Moreno, NorthGroup Real Estate LLC. Canopy MLS as distributed by MLS GRID
 - $259,9982 bd2 ba1.2k sqft52 Roberta Rd SW, Concord, NC 28027For Sale
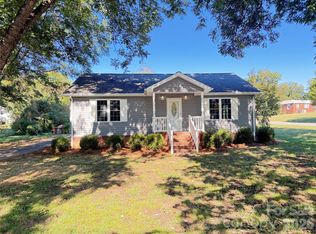 MLS ID #4432169, Brittney Meeks, Lantern Realty & Development, LLC. Canopy MLS as distributed by MLS GRID
 - $275,0003 bd2 ba1.2k sqft2281 Munsen Rd, Concord, NC 28025For SaleMLS ID #4422449, Curt Bonds, Call It Closed International Inc. Canopy MLS as distributed by MLS GRID
- $279,9003 bd2 ba1.1k sqft820 Clearview Ct SE, Concord, NC 28025For SaleMLS ID #4414589, Kelly Loeblein, 5 Points Realty. Canopy MLS as distributed by MLS GRID
- $235,0003 bd1 ba1k sqft519 Annex Ave, Kannapolis, NC 28083For SaleMLS ID #4431426, Kara Coll, COMPASS. Canopy MLS as distributed by MLS GRID
- $269,0003 bd2 ba1.2k sqft440 First Turn Ct SW, Concord, NC 28025For SaleMLS ID #4412676, Whitney Hunt-Sailors, Opendoor Brokerage LLC. Canopy MLS as distributed by MLS GRID
- $295,0003 bd2 ba1.2k sqft550 Englewood St NE, Concord, NC 28025For SaleMLS ID #4411776, Iris Valerio Dominguez, Northgroup Real Estate. Canopy MLS as distributed by MLS GRID
- $270,0003 bd2 ba1.1k sqft3077 Champion Ln SW, Concord, NC 28025For SaleMLS ID #4379101, Dempsey Miller, D Real Estate Company LLC. Canopy MLS as distributed by MLS GRID
- $215,0002 bd1 ba872 sqft206 Pethel St, Kannapolis, NC 28081For SaleMLS ID #4428460, Dave Edwards, Keller Williams Lake Norman. Canopy MLS as distributed by MLS GRID
- $275,0003 bd1 ba1.1k sqft213 Cobblestone Ln NW, Concord, NC 28027For SaleMLS ID #4429574, Kris Rainey, Mark Spain Real Estate. Canopy MLS as distributed by MLS GRID
- $289,0003 bd2 ba1.2k sqft2425 Red Tip Dr SE, Concord, NC 28025For SaleMLS ID #4419516, Kat Spizzirri, McCoy Real Estate Inc. Canopy MLS as distributed by MLS GRID
- $260,0003 bd1 ba1k sqft370 Belvedere Dr NW, Concord, NC 28027For SaleMLS ID #4422493, Brittney Ellington, Team Thomas & Associates Realty Inc.. Canopy MLS as distributed by MLS GRID
- $276,9003 bd2 ba1.3k sqft766 Main St SW, Concord, NC 28027For SaleMLS ID #4430060, Tracy Rowland, Tracy Rowland Real Estate Inc.. Canopy MLS as distributed by MLS GRID
- $280,0003 bd2 ba1.2k sqft5119 Hildreth Ct, Concord, NC 28025For SaleMLS ID #4421897, Kelly Joyner, Fathom Realty NC LLC. Canopy MLS as distributed by MLS GRID
- $270,0003 bd2 ba1.2k sqft642 Lancer Ct NW, Concord, NC 28027For SaleMLS ID #4406082, Lisa McGill, Opendoor Brokerage LLC. Canopy MLS as distributed by MLS GRID
- $199,9003 bd1 ba1k sqft3885 Mount Hope Church Rd, Salisbury, NC 28146For SaleMLS ID #4362404, Michelle Steeley, Steelegate Realty & Development LLC. Canopy MLS as distributed by MLS GRID
- $210,0002 bd2 ba776 sqft413 Pleasant Ave, Kannapolis, NC 28081For SaleMLS ID #4432895, David Wishon, Keller Williams Premier. Canopy MLS as distributed by MLS GRID
- $162,9002 bd2 ba1k sqftLocke Mill Plaza, Concord, NC 28025For SaleMLS ID #4395022, Marlena Johnson, Home Realty and Mortgage LLC. Canopy MLS as distributed by MLS GRID
