Welcome to 237 Strawberry Hill Ave #27, a beautifully updated 3-bedroom, 2.5-bath townhouse in sought-after Pinewood Estates, offering just under 2,000 square feet of light-filled living space in the heart of Stamford. Designed for today's lifestyle, this spacious home features abundant natural light, a cozy wood-burning fireplace, and an open-concept main level that is perfect for both everyday living and effortless entertaining. The newly updated kitchen is beautifully finished with quartz countertops and new cabinetry. Upstairs, the spacious primary suite offers an ensuite bath, while two additional bedrooms and a fully renovated hall bath complete the upper level. The finished lower level, with direct access from the attached private garage, offers exceptional flexibility for a home office, gym, playroom, or media room. Additional highlights include whole-house HVAC, natural gas heat, central air, a private deck, and nearby visitor parking. Pinewood Estates is a well-managed, well-maintained community with access to a fully fenced, heated in-ground pool. Ideally located just minutes from downtown Stamford's restaurants, shopping, and entertainment, as well as Barrett Park, Sterling Farms Golf Course, Glenbrook Metro-North, and Stamford Station, this is a rare opportunity to own a turnkey home in one of Fairfield County's most convenient and desirable locations.
Sold for $650,000
$650,000
237 Strawberry Hill Avenue #27, Stamford, CT 06902
3beds
1,960sqft
Condominium, Townhouse
Built in 1977
-- sqft lot
$618,700 Zestimate®
$332/sqft
$4,251 Estimated rent
Home value
$618,700
$588,000 - $650,000
$4,251/mo
Zestimate® history
Owner options
List your home for rent
$4,251/mo
Rent Zestimate®
Find your next renter with Zillow Rental Manager. Plus, with online applications, you can quickly screen prospective tenants – for free.
$4,251/mo
Rent Zestimate®
Refinance and save
$4,177/mo
Est. payment
Refinancing to a lower rate could help reduce your monthly payments and save thousands over the life of the loan.
$4,177/mo
Est. payment
Explore your selling options
Work with a Zillow partner agent
Leverage their expertise and Zillow's premium Showcase listings to get your home seen by more buyers.
Get startedList with your own agent
Get your home in front of millions of buyers by listing it on Zillow.
Learn how to do itSell it yourself
Take full control of how buyers see your home on Zillow by listing For Sale by Owner (FSBO).
List your homeWhat's special
Zillow last checked:
Listing updated:
Listed by:
Ben Howell (917)837-9328,
Coldwell Banker Realty 203-227-8424
Bought with:
Jodi Boxer, REB.0792573
Keller Williams Prestige Prop.
Source: Smart MLS,MLS#: 24160373
Facts & features
Interior
Bedrooms & bathrooms
- Bedrooms: 3
- Bathrooms: 3
- Full bathrooms: 2
- 1/2 bathrooms: 1
Primary bedroom
- Features: Full Bath, Interior Balcony, Sliders
- Level: Upper
Bedroom
- Level: Upper
Bedroom
- Level: Upper
Dining room
- Features: Fireplace
- Level: Main
Kitchen
- Features: Quartz Counters, Eating Space
- Level: Main
Living room
- Features: Balcony/Deck, Built-in Features, Dining Area, Fireplace, Sliders, Engineered Wood Floor
- Level: Main
Rec play room
- Level: Lower
Heating
- Forced Air, Natural Gas
Cooling
- Central Air
Appliances
- Included: Electric Range, Oven/Range, Microwave, Refrigerator, Dishwasher, Gas Water Heater, Water Heater
- Laundry: Lower Level
Features
- Wired for Data, Open Floorplan
- Windows: Thermopane Windows
- Basement: Full,Heated,Storage Space,Finished,Garage Access,Cooled,Walk-Out Access
- Attic: None
- Number of fireplaces: 1
Interior area
- Total structure area: 1,960
- Total interior livable area: 1,960 sqft
- Finished area above ground: 1,960
Property
Parking
- Total spaces: 2
- Parking features: Attached, Paved, Off Street, Assigned, Garage Door Opener
- Attached garage spaces: 1
Features
- Stories: 3
- Patio & porch: Deck, Patio
- Exterior features: Awning(s), Garden, Lighting
- Has private pool: Yes
- Pool features: Heated, Concrete, Fenced, In Ground
Lot
- Features: Level
Details
- Additional structures: Pool House
- Parcel number: 338397
- Zoning: R5
Construction
Type & style
- Home type: Condo
- Architectural style: Townhouse
- Property subtype: Condominium, Townhouse
Materials
- Brick
Condition
- New construction: No
- Year built: 1977
Utilities & green energy
- Sewer: Public Sewer
- Water: Public
Green energy
- Energy efficient items: Windows
Community & HOA
Community
- Features: Basketball Court, Library, Medical Facilities, Park, Playground, Near Public Transport, Shopping/Mall
- Subdivision: Mid City
HOA
- Has HOA: Yes
- Amenities included: Management
- Services included: Maintenance Grounds, Trash, Snow Removal, Pest Control, Pool Service, Road Maintenance
- HOA fee: $514 monthly
Location
- Region: Stamford
Financial & listing details
- Price per square foot: $332/sqft
- Tax assessed value: $301,190
- Annual tax amount: $7,204
- Date on market: 3/18/2026
Price history
| Date | Event | Price |
|---|---|---|
| 5/19/2026 | Sold | $650,000+10.2%$332/sqft |
Source:  Smart MLS #24160373 Report a problem Smart MLS #24160373 Report a problem | ||
| 4/7/2026 | Pending sale | $590,000$301/sqft |
Source: Smart MLS #24160373 Report a problem | ||
| 3/20/2026 | Listed for sale | $590,000+42.2%$301/sqft |
Source: Smart MLS #24160373 Report a problem | ||
| 12/22/2022 | Sold | $415,000-3.3%$212/sqft |
Source: Smart MLS #170527873 Report a problem | ||
| 12/2/2022 | Contingent | $429,000$219/sqft |
Source: Smart MLS #170527873 Report a problem | ||
| 11/9/2022 | Price change | $429,000-2.3%$219/sqft |
Source: Smart MLS #170527873 Report a problem | ||
| 10/6/2022 | Listed for sale | $439,000$224/sqft |
Source: Smart MLS #170527873 Report a problem | ||
Public tax history
| Year | Property taxes | Tax assessment |
|---|---|---|
| 2025 | $7,229 +2.7% | $301,190 |
| 2024 | $7,036 -7.4% | $301,190 |
| 2023 | $7,602 +14.2% | $301,190 +23% |
| 2022 | $6,654 +0.8% | $244,900 |
| 2021 | $6,598 +2.2% | $244,900 |
| 2020 | $6,453 | $244,900 |
| 2019 | $6,453 +3.2% | $244,900 |
| 2018 | $6,252 -8.2% | $244,900 -3.3% |
| 2017 | $6,812 +2.9% | $253,330 |
| 2016 | $6,617 | $253,330 |
Find assessor info on the county website
Neighborhood: Glenbrook
Nearby homes
- $600,0003 bd3 ba1.9k sqft237 Strawberry Hill Ave APT 2, Stamford, CT 06902Sold

- $553,5002 bd3 ba1.9k sqft237 Strawberry Hill Ave APT 3, Stamford, CT 06902Sold
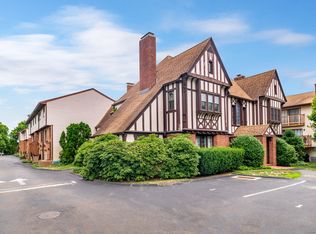
- $545,2003 bd3 ba1.9k sqft237 Strawberry Hill Ave APT 33, Stamford, CT 06902Sold
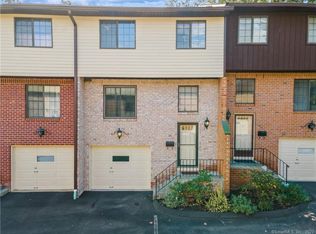
- $605,0003 bd3 ba1.9k sqft237 Strawberry Hill Ave APT 41, Stamford, CT 06902Sold

- $--2 bd2 ba1.6k sqft255 Strawberry Hill Ave UNIT C11, Stamford, CT 06902Off Market
- $368,9002 bd1 ba1.1k sqft255 Strawberry Hill Ave UNIT D10, Stamford, CT 06902Off Market
- $427,6002 bd2 ba1.1k sqft255 Strawberry Hill Ave UNIT B11, Stamford, CT 06902Off Market
- $416,2002 bd2 ba1.1k sqft255 Strawberry Hill Ave UNIT D8, Stamford, CT 06902Off Market
Nearby schools
GreatSchools rating
- 4/10Stillmeadow SchoolGrades: K-5Distance: 1.4 mi
- 4/10Cloonan SchoolGrades: 6-8Distance: 1 mi
- 3/10Westhill High SchoolGrades: 9-12Distance: 2.3 mi
Schools provided by the listing agent
- Elementary: Stillmeadow
- Middle: Cloonan
- High: Westhill
Source: Smart MLS. This data may not be complete. We recommend contacting the local school district to confirm school assignments for this home.


Get pre-qualified for a loan
At Zillow Home Loans, we can pre-qualify you in as little as 5 minutes with no impact to your credit score.An equal housing lender. NMLS #10287.
Sell for more on Zillow
Get a Zillow Showcase℠ listing at no additional cost and you could sell for .
$618,700
2% more
+$12,374
With Zillow Showcase(estimated)
$631,074
- Connecticut
- Fairfield County
- Stamford
- 06902
- Glenbrook
- 237 Strawberry Hill Avenue Unit 27
Nearby cities
Nearby neighborhoods
Nearby zip codes
Other Stamford Topics
