***Highest & Best Monday 11/13 at 8p.*** Nothing beats New England charm near NYC, except when it also offers easy living. Welcome to Pinewood Estates where you can leave behind so much of the burden of homeownership and enjoy all the benefits of walkability, heated pool, easy parking in this perfectly laid-out 3-bedroom/2.1 bath townhouse with an additional flex space for an additional bedroom, home office, playroom, etc. & 1-car garage. Your main level has the ideal 3-room mix: Kitchen, dining room and family room with a fireplace to cozy up to as the leaves are falling and weather changes with a deck right outside to enjoy the fresh air anytime. Upper level has 3-bedrooms including a spacious primary en-suite with dual closets & 2 other bedrooms and an additional full bathroom. The lower level doesn't disappoint with new vinyl flooring. Whether you need an extra space for an office, bedroom, playroom, or an extra entertainment area, this space can meet your needs with a walk-out patio and a huge bonus closet (hello Costco!). The 1-car attached garage makes for the best living with room for additional storage (additional dedicated parking spot outside). Hold on there's more: heated pool with no maintenance headaches (leave that to the well-run HOA). Expecting guests? Yep, that's covered too with plenty of guest parking. Perfect utility mix: gas heat, central AC and water/sewer. Why settle when the best is here?! HOA covers: Water, Sewer, snow removal, landscaping, exterior of townhouse and more. Check out the 3D Tour where you can also measure the space. Enjoy some of the best that Stamford has to offer nearby. One hidden treasure is the school across the street (5th and Strawberry Hill) has a new state of the art park that is available to the public when school is not in session. Please note that all sq. ft. is approximate.
Sold for $545,200
$545,200
237 Strawberry Hill Avenue #33, Stamford, CT 06902
3beds
1,960sqft
Condominium, Townhouse
Built in 1977
-- sqft lot
$639,800 Zestimate®
$278/sqft
$4,129 Estimated rent
Home value
$639,800
$608,000 - $678,000
$4,129/mo
Zestimate® history
Owner options
List your home for rent
$4,129/mo
Rent Zestimate®
Find your next renter with Zillow Rental Manager. Plus, with online applications, you can quickly screen prospective tenants – for free.
$4,129/mo
Rent Zestimate®
Refinance and save
$4,229/mo
Est. payment
Refinancing to a lower rate could help reduce your monthly payments and save thousands over the life of the loan.
$4,229/mo
Est. payment
Explore your selling options
Work with a Zillow partner agent
Leverage their expertise and Zillow's premium Showcase listings to get your home seen by more buyers.
Get startedList with your own agent
Get your home in front of millions of buyers by listing it on Zillow.
Learn how to do itSell it yourself
Take full control of how buyers see your home on Zillow by listing For Sale by Owner (FSBO).
List your homeWhat's special
Heated poolHome officeEasy parkingWalk-out patioHuge bonus closetSpacious primary en-suite
Zillow last checked:
Listing updated:
Listed by:
Jonathan Makovsky 203-548-7339,
JMX Realty Group
Bought with:
Jodi Boxer, REB.0792573
Keller Williams Prestige Prop.
Source: Smart MLS,MLS#: 170608248
Facts & features
Interior
Bedrooms & bathrooms
- Bedrooms: 3
- Bathrooms: 3
- Full bathrooms: 2
- 1/2 bathrooms: 1
Primary bedroom
- Features: Balcony/Deck, Ceiling Fan(s), Full Bath, Sliders, Wall/Wall Carpet
- Level: Upper
- Area: 230.56 Square Feet
- Dimensions: 17.6 x 13.1
Bedroom
- Features: Built-in Features, Wall/Wall Carpet
- Level: Upper
- Area: 127.71 Square Feet
- Dimensions: 9.9 x 12.9
Bedroom
- Features: Wall/Wall Carpet
- Level: Upper
- Area: 83.72 Square Feet
- Dimensions: 9.1 x 9.2
Primary bathroom
- Features: Full Bath, Stall Shower, Tile Floor
- Level: Upper
- Area: 40.59 Square Feet
- Dimensions: 9.9 x 4.1
Bathroom
- Features: Half Bath, Tile Floor
- Level: Main
- Area: 13.86 Square Feet
- Dimensions: 6.6 x 2.1
Dining room
- Features: Combination Liv/Din Rm, Dining Area, Hardwood Floor
- Level: Main
- Area: 132.31 Square Feet
- Dimensions: 13.1 x 10.1
Kitchen
- Features: Granite Counters, Pantry, Hardwood Floor
- Level: Main
- Area: 134.64 Square Feet
- Dimensions: 13.2 x 10.2
Living room
- Features: Balcony/Deck, Built-in Features, Combination Liv/Din Rm, Fireplace, Sliders, Hardwood Floor
- Level: Main
- Area: 240.99 Square Feet
- Dimensions: 19.9 x 12.11
Rec play room
- Features: Vinyl Floor
- Level: Lower
- Area: 158 Square Feet
- Dimensions: 15.8 x 10
Heating
- Forced Air, Natural Gas
Cooling
- Central Air
Appliances
- Included: Oven/Range, Microwave, Refrigerator, Freezer, Dishwasher, Washer, Dryer, Water Heater, Gas Water Heater
- Laundry: Lower Level
Features
- Entrance Foyer
- Basement: None
- Attic: None
- Number of fireplaces: 1
Interior area
- Total structure area: 1,960
- Total interior livable area: 1,960 sqft
- Finished area above ground: 1,960
Property
Parking
- Total spaces: 2
- Parking features: Attached, Paved, Assigned, Garage Door Opener
- Attached garage spaces: 1
Features
- Stories: 3
- Patio & porch: Deck, Patio
- Exterior features: Rain Gutters, Lighting
- Has private pool: Yes
- Pool features: In Ground, Heated
Lot
- Features: Level
Details
- Parcel number: 338403
- Zoning: R5
Construction
Type & style
- Home type: Condo
- Architectural style: Townhouse
- Property subtype: Condominium, Townhouse
Materials
- Vinyl Siding, Brick
Condition
- New construction: No
- Year built: 1977
Utilities & green energy
- Sewer: Public Sewer
- Water: Public
Community & HOA
Community
- Features: Health Club, Medical Facilities, Park, Playground, Private School(s), Near Public Transport, Shopping/Mall
- Subdivision: Mid City
HOA
- Has HOA: Yes
- Amenities included: Guest Parking, Pool, Management
- Services included: Maintenance Grounds, Snow Removal, Water, Pool Service
- HOA fee: $476 monthly
Location
- Region: Stamford
Financial & listing details
- Price per square foot: $278/sqft
- Tax assessed value: $301,190
- Annual tax amount: $7,602
- Date on market: 12/21/2023
Price history
| Date | Event | Price |
|---|---|---|
| 12/20/2023 | Sold | $545,200+10.1%$278/sqft |
Source:  Smart MLS #170608248 Report a problem Smart MLS #170608248 Report a problem | ||
| 12/13/2023 | Pending sale | $495,000$253/sqft |
Source: Smart MLS #170608248 Report a problem | ||
| 11/20/2023 | Contingent | $495,000$253/sqft |
Source: Smart MLS #170608248 Report a problem | ||
| 11/8/2023 | Listed for sale | $495,000+19%$253/sqft |
Source: Smart MLS #170608248 Report a problem | ||
| 11/1/2021 | Sold | $416,000+0.2%$212/sqft |
Source: Smart MLS #170421298 Report a problem | ||
| 8/2/2021 | Contingent | $415,000$212/sqft |
Source: Smart MLS #170421298 Report a problem | ||
| 7/22/2021 | Listed for sale | $415,000$212/sqft |
Source: Smart MLS #170421298 Report a problem | ||
Public tax history
| Year | Property taxes | Tax assessment |
|---|---|---|
| 2025 | $7,229 +2.7% | $301,190 |
| 2024 | $7,036 -7.4% | $301,190 |
| 2023 | $7,602 +14.2% | $301,190 +23% |
| 2022 | $6,654 +0.8% | $244,900 |
| 2021 | $6,598 +2.2% | $244,900 |
| 2020 | $6,453 | $244,900 |
| 2019 | $6,453 +3.2% | $244,900 |
| 2018 | $6,252 -8.2% | $244,900 -3.3% |
| 2017 | $6,812 +2.9% | $253,330 |
| 2016 | $6,617 | $253,330 |
Find assessor info on the county website
Neighborhood: Glenbrook
Nearby homes
- $600,0003 bd3 ba1.9k sqft237 Strawberry Hill Ave APT 2, Stamford, CT 06902Sold

- $553,5002 bd3 ba1.9k sqft237 Strawberry Hill Ave APT 3, Stamford, CT 06902Sold
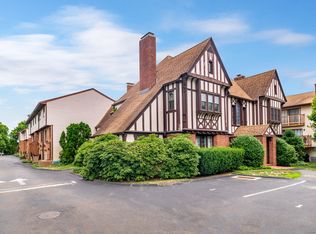
- $605,0003 bd3 ba1.9k sqft237 Strawberry Hill Ave APT 41, Stamford, CT 06902Sold

- $650,0003 bd3 ba1.9k sqft237 Strawberry Hill Ave APT 27, Stamford, CT 06902Sold

- $--2 bd2 ba1.6k sqft255 Strawberry Hill Ave UNIT C11, Stamford, CT 06902Off Market
- $369,6002 bd1 ba1.1k sqft255 Strawberry Hill Ave UNIT D10, Stamford, CT 06902Off Market
- $431,0002 bd2 ba1.1k sqft255 Strawberry Hill Ave UNIT B11, Stamford, CT 06902Off Market
- $419,3002 bd2 ba1.1k sqft255 Strawberry Hill Ave UNIT D8, Stamford, CT 06902Off Market
Nearby schools
GreatSchools rating
- 4/10Stillmeadow SchoolGrades: K-5Distance: 1.4 mi
- 4/10Cloonan SchoolGrades: 6-8Distance: 1 mi
- 3/10Westhill High SchoolGrades: 9-12Distance: 2.3 mi
Schools provided by the listing agent
- Elementary: Stillmeadow
- Middle: Cloonan
- High: Westhill
Source: Smart MLS. This data may not be complete. We recommend contacting the local school district to confirm school assignments for this home.


Get pre-qualified for a loan
At Zillow Home Loans, we can pre-qualify you in as little as 5 minutes with no impact to your credit score.An equal housing lender. NMLS #10287.
Sell for more on Zillow
Get a Zillow Showcase℠ listing at no additional cost and you could sell for .
$639,800
2% more
+$12,796
With Zillow Showcase(estimated)
$652,596
- Connecticut
- Fairfield County
- Stamford
- 06902
- Glenbrook
- 237 Strawberry Hill Avenue Unit 33
Nearby cities
Nearby neighborhoods
Nearby zip codes
Other Stamford Topics
