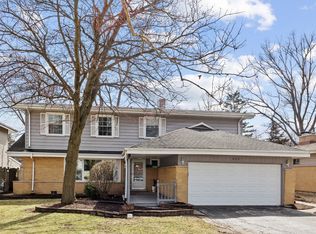
Masterfully remodeled home in a Prime South Villa Park location is absolutely stunning! Spacious light and bright living room with vaulted ceiling opens to the designer eat in kitchen featuring custom cabinetry, quartz countertops, and new stainless appliances. Sliding door from kitchen walks out to a private sanctuary that has a massive, covered patio, new privacy fence and beautiful landscaping. 3 nicely sized second floor bedrooms all have ample closet space and are conveniently located by a stylish and new full bath. Ultra rich hardwood flooring throughout both the main and second levels. Walk out lower level has a large family room, second new bath with stylish shower and a laundry space. Concrete crawl space offers an abundance of storage space. NEW: roof, siding, soffits and fascia, Hardy board siding, windows, kitchen and baths, plumbing, updated electrical service, driveway, fence and landscape.
Active
$499,500
237 Terry Ln, Villa Park, IL 60181
3beds
1,650sqft
Single Family Residence
Built in 1959
-- sqft lot
$-- Zestimate®
$303/sqft
$-- HOA
What's special
Beautiful landscapingNew privacy fencePrivate sanctuaryLarge family roomMassive covered patioCustom cabinetrySliding door from kitchen
- -- |
- 1,007
- views |
- 71
- saves |
Zillow last checked:
Listing updated:
Listed by:
Tom Fosnot (630)404-6516,
J.W. Reedy Realty
Source: MRED as distributed by MLS GRID,MLS#: 12720182
Facts & features
Interior
Bedrooms & bathrooms
- Bedrooms: 3
- Bathrooms: 2
- Full bathrooms: 2
Rooms
- Room types: No additional rooms
Primary bedroom
- Features: Flooring (Hardwood)
- Level: Second
- Area: 182 Square Feet
- Dimensions: 13X14
Bedroom 2
- Features: Flooring (Hardwood)
- Level: Second
- Area: 154 Square Feet
- Dimensions: 11X14
Bedroom 3
- Level: Second
- Area: 121 Square Feet
- Dimensions: 11X11
Family room
- Features: Flooring (Luxury Vinyl)
- Level: Lower
- Area: 361 Square Feet
- Dimensions: 19X19
Kitchen
- Features: Flooring (Hardwood)
- Level: Main
- Area: 170 Square Feet
- Dimensions: 10X17
Laundry
- Features: Flooring (Luxury Vinyl)
- Level: Lower
- Area: 28 Square Feet
- Dimensions: 4X7
Living room
- Features: Flooring (Hardwood)
- Level: Main
- Area: 280 Square Feet
- Dimensions: 14X20
Heating
- Natural Gas, Forced Air
Cooling
- Central Air
Appliances
- Included: Range, Microwave, Dishwasher, Refrigerator, Washer, Dryer
Features
- Vaulted Ceiling(s)
- Flooring: Hardwood
- Basement: None
Interior area
- Total structure area: 0
- Total interior livable area: 1,650 sqft
Video & virtual tour
Property
Parking
- Total spaces: 1
- Parking features: Concrete, Garage Door Opener, Yes, Garage Owned, Attached, Garage
- Attached garage spaces: 1
- Has uncovered spaces: Yes
Accessibility
- Accessibility features: No Disability Access
Features
- Levels: Split Level
- Patio & porch: Patio
Lot
- Dimensions: 42x43x130x27x13x129
Details
- Parcel number: 0615119003
- Special conditions: None
Construction
Type & style
- Home type: SingleFamily
- Architectural style: Split Level
- Property subtype: Single Family Residence
Materials
- Fiber Cement
Condition
- New construction: No
- Year built: 1959
- Major remodel year: 2026
Utilities & green energy
- Sewer: Public Sewer
- Water: Lake Michigan
Community & HOA
Community
- Features: Curbs, Sidewalks, Street Lights, Street Paved
HOA
- Services included: None
Location
- Region: Villa Park
Financial & listing details
- Price per square foot: $303/sqft
- Tax assessed value: $102,008
- Annual tax amount: $2,003
- Date on market: 7/30/2026
- Ownership: Fee Simple
Estimated market value
Not available
Estimated sales range
Not available
Not available
Price history
| Date | Event | Price |
|---|---|---|
| 7/30/2026 | Listing removed | $499,500$303/sqft |
Source:  MRED as distributed by MLS GRID #12678593 Report a problem MRED as distributed by MLS GRID #12678593 Report a problem | ||
| 7/9/2026 | Contingent | $499,500$303/sqft |
Source: MRED as distributed by MLS GRID #12678593 Report a problem | ||
| 6/17/2026 | Listed for sale | $499,500+59.8%$303/sqft |
Source: MRED as distributed by MLS GRID #12678593 Report a problem | ||
| 3/17/2026 | Sold | $312,500$189/sqft |
Source: Public Record Report a problem | ||
Public tax history
| Year | Property taxes | Tax assessment |
|---|---|---|
| 2024 | $2,003 +2.8% | $102,008 +8.1% |
| 2023 | $1,948 -56.6% | $94,330 +4% |
| 2022 | $4,491 +98.3% | $90,680 +2.5% |
| 2021 | $2,264 -0.2% | $88,430 +2.2% |
| 2020 | $2,269 -0.1% | $86,490 +5.2% |
| 2019 | $2,271 -5.3% | $82,230 +6.7% |
| 2018 | $2,398 -2.9% | $77,070 +4.9% |
| 2017 | $2,471 +1.7% | $73,450 +6.2% |
| 2016 | $2,431 -6% | $69,190 +7.3% |
| 2015 | $2,585 -1.1% | $64,460 -3.3% |
| 2014 | $2,615 +8.3% | $66,640 -1.4% |
| 2013 | $2,414 +7.2% | $67,580 -6.2% |
| 2012 | $2,252 +14.1% | $72,030 -7.9% |
| 2011 | $1,974 +9.4% | $78,210 -7.9% |
| 2010 | $1,805 +11.1% | $84,880 -6.8% |
| 2009 | $1,625 +2.5% | $91,070 |
| 2008 | $1,586 -46.3% | $91,070 +8.8% |
| 2007 | $2,955 +76.8% | $83,710 +4.8% |
| 2006 | $1,671 -3.1% | $79,880 +6.9% |
| 2005 | $1,725 -2.2% | $74,730 +6.3% |
| 2004 | $1,764 -9.6% | $70,300 +10.1% |
| 2003 | $1,952 -11% | $63,850 +16.8% |
| 2002 | $2,192 +3.6% | $54,670 +8.8% |
| 2001 | $2,116 +3.5% | $50,270 +5.2% |
| 2000 | $2,045 | $47,780 |
Find assessor info on the county website
Monthly payment
Est. payment
Payment breakdown
Explore the cost of this home by adjusting the details. Changes won't be saved.Climate risks
Neighborhood: 60181
Nearby schools
GreatSchools rating
- 9/10John E Albright Middle SchoolGrades: 5-8Distance: 0.2 mi
- 9/10Willowbrook High SchoolGrades: 9-12Distance: 0.7 mi
- NASalt Creek Elementary SchoolGrades: PK-1Distance: 0.7 mi
Schools provided by the listing agent
- Elementary: Salt Creek Elementary School
- Middle: John E Albright Middle School
- High: Willowbrook High School
- District: 48
Source: MRED as distributed by MLS GRID. This data may not be complete. We recommend contacting the local school district to confirm school assignments for this home.
- $418,6003 bd2 ba1.2k sqft241 Terry Ln, Villa Park, IL 60181Off Market
- $649,200-- bd-- ba3.6k sqft233 Terry Ln, Villa Park, IL 60181Off Market
- $445,0005 bd4 ba2.6k sqft229 Terry Ln, Villa Park, IL 60181Sold
- $449,000-- bd-- ba1k sqft245 Terry Ln, Villa Park, IL 60181Off Market
- $512,300-- bd-- ba1.8k sqft234 E Julia Dr, Villa Park, IL 60181Off Market
- $466,400-- bd-- ba399 sqft246 E Julia Dr, Villa Park, IL 60181Off Market
- $585,0004 bd2 ba2k sqft1014 S Grant Ave, Villa Park, IL 60181Sold
- $431,000-- bd-- ba1.5k sqft225 Terry Ln, Villa Park, IL 60181Off Market
A local agent can set up tours, give advice and negotiate with sellers.
A local lender can help you make sure your offer is ready when you are.
Similar homes
- $474,5003 bd2 ba1.6k sqft265 Terry Ln, Villa Park, IL 60181Price Change
 MLS ID #12691253, Usman Imam, HomeSmart Realty Group. MRED as distributed by MLS GRID
 - $420,0004 bd2 ba1.5k sqft125 W Adams St, Villa Park, IL 60181Active
 MLS ID #12732876, Victoria Holmes, Berkshire Hathaway HomeServices Chicago. MRED as distributed by MLS GRID
 - $399,9753 bd2 ba1.7k sqft1216 S Wisconsin Ave, Lombard, IL 60148New
 MLS ID #12741340, Tom Fosnot, J.W. Reedy Realty. MRED as distributed by MLS GRID
 - $525,0003 bd2 ba1.3k sqft337 Sheldon Ave, Downers Grove, IL 60515Active
 MLS ID #12738029, Sabrina Glover, ABR,CSC,PSA, Platinum Partners Realtors. MRED as distributed by MLS GRID
 - $549,0005 bd3 ba2.2k sqft207 N Main St, Lombard, IL 60148ActiveMLS ID #12735953, Tatiana Hernandez, Keller Williams Premiere Properties. MRED as distributed by MLS GRID
- $489,9003 bd2 ba2k sqft420 Pierce Ave, Roselle, IL 60172ActiveMLS ID #12729627, Becky Chase VanderVeen, C-RET,GRI, Realty Executives Premier Illinois. MRED as distributed by MLS GRID
- $599,0003 bd2 ba2.2k sqft516 Eldon Pl, Downers Grove, IL 60516NewMLS ID #12740868, Keith Kreis, CNC,E-PRO,SFR,SRS, Charles Rutenberg Realty of IL. MRED as distributed by MLS GRID
- $400,0003 bd2 ba1.5k sqft0N210 Prince Crossing Rd, West Chicago, IL 60185NewMLS ID #12714595, Nikki Malatesta, Keller Williams Premiere Properties. MRED as distributed by MLS GRID
- $524,9004 bd2 ba2k sqft1312 W Oakmont Rd, Hoffman Estates, IL 60169NewMLS ID #12742228, Seina Fatoorehchi, Century 21 Integra. MRED as distributed by MLS GRID
- $490,0003 bd2 ba1.7k sqft730 Hillcrest Blvd, Hoffman Estates, IL 60169ActiveMLS ID #12735442, Melissa Campobasso, Real 1 Realty. MRED as distributed by MLS GRID
- $694,9004 bd3 ba1.8k sqft543 S Chase Ave, Lombard, IL 60148ActiveMLS ID #12725237, Tom Fosnot, J.W. Reedy Realty. MRED as distributed by MLS GRID
- $595,0004 bd3 ba1.8k sqft943 Oxford St, Downers Grove, IL 60516ActiveMLS ID #12738829, Tyler Dameron, PSA, Keller Williams Infinity. MRED as distributed by MLS GRID
- $520,0004 bd2 ba1.1k sqft213 W Gartner Rd, Naperville, IL 60540ActiveMLS ID #12720832, Kristen Cofran, john greene, Realtor. MRED as distributed by MLS GRID
- $525,0003 bd2 ba2.1k sqft37 E Weathersfield Way, Schaumburg, IL 60193Price ChangeMLS ID #12733059, Ryan Cherney, Circle One Realty. MRED as distributed by MLS GRID
- $495,0003 bd2 ba1.3k sqft49 King Ln, Des Plaines, IL 60016ActiveMLS ID #12675288, Tyler Lewke, Keller Williams Success Realty. MRED as distributed by MLS GRID
- $519,0003 bd3 ba2.2k sqft3737 N Cumberland Ave, Chicago, IL 60634ActiveMLS ID #12733103, Robin Allotta, Compass. MRED as distributed by MLS GRID
- $499,0003 bd2 ba1.6k sqft20 Emerson Dr, Schaumburg, IL 60194ActiveMLS ID #12626544, Olivia Petrov, Real Broker LLC. MRED as distributed by MLS GRID
- $369,9003 bd2 ba1.1k sqft338 51st Ave, Bellwood, IL 60104ActiveMLS ID #12731796, Xochil Wendy Escobar, Realty of America, LLC. MRED as distributed by MLS GRID
- $499,9005 bd3 ba2.4k sqft5436 S 73rd Ct, Summit, IL 60501Price ChangeMLS ID #12730167, Claudia Ortiz, United Real Estate - Chicago. MRED as distributed by MLS GRID
- $540,0004 bd2 ba1.1k sqft1118 Thomas Ave, Forest Park, IL 60130ActiveMLS ID #12729648, Erick Ramirez Villagomez, Realty of America, LLC. MRED as distributed by MLS GRID
