Nestled in the sought-after Ponds Edge community just four miles from vibrant downtown Media, this nearly new stone-front townhome perfectly blends sophisticated design with the practical, open-concept spaces today’s buyers crave. The entry level features a bright home office with French doors, ideal for remote work, and a dedicated mudroom with a built-in bench for seamless organization. The heart of the home is a gourmet kitchen equipped with quartz countertops, an oversized island with seating, and a gleaming tile backsplash that flows effortlessly into the spacious great room. Step through glass sliders to a private, covered porch, a true outdoor sanctuary featuring a cozy stone-accent gas fireplace and space for a TV, perfect for year-round gatherings. Upstairs, the expansive primary suite offers a tray ceiling and a spa-like ensuite with a double shower, while two secondary bedrooms share a full hall bath and a convenient laundry closet. This move-in ready gem offers a turnkey lifestyle with community sidewalks leading to playgrounds, a fitness center, and a clubhouse. Located within the award-winning Rose Tree Media School District and just minutes from the newer Wawa, SEPTA station, and downtown Media’s famous festivals and dining, this home combines upscale comfort with unrivaled convenience.
Sold for $651,750
$651,750
237 W Harvey Ln, Media, PA 19063
3beds
2,173sqft
Townhouse
Built in 2023
-- sqft lot
$654,200 Zestimate®
$300/sqft
$3,733 Estimated rent
Home value
$654,200
$589,000 - $726,000
$3,733/mo
Zestimate® history
Owner options
List your home for rent
$3,733/mo
Rent Zestimate®
Find your next renter with Zillow Rental Manager. Plus, with online applications, you can quickly screen prospective tenants – for free.
$3,733/mo
Rent Zestimate®
Refinance and save
$4,847/mo
Est. payment
Refinancing to a lower rate could help reduce your monthly payments and save thousands over the life of the loan.
$4,847/mo
Est. payment
Explore your selling options
Work with a Zillow partner agent
Leverage their expertise and Zillow's premium Showcase listings to get your home seen by more buyers.
Get startedList with your own agent
Get your home in front of millions of buyers by listing it on Zillow.
Learn how to do itSell it yourself
Take full control of how buyers see your home on Zillow by listing For Sale by Owner (FSBO).
List your homeWhat's special
Quartz countertopsExpansive primary suiteOversized island with seatingGleaming tile backsplashSpacious great roomCozy stone-accent gas fireplaceGourmet kitchen
Zillow last checked:
Listing updated:
Listed by:
Bonnie Mackey 512-939-7090,
Kurfiss Sotheby's International Realty
Bought with:
Phil Milazzo, RS349347
Redfin Corporation
Source: Bright MLS,MLS#: PADE2101398
Facts & features
Interior
Bedrooms & bathrooms
- Bedrooms: 3
- Bathrooms: 3
- Full bathrooms: 2
- 1/2 bathrooms: 1
- Main level bathrooms: 1
Rooms
- Room types: Living Room, Dining Room, Primary Bedroom, Bedroom 2, Bedroom 3, Kitchen, Den, Foyer, Laundry, Storage Room, Bathroom 2, Primary Bathroom, Half Bath
Primary bedroom
- Level: Upper
- Area: 180 Square Feet
- Dimensions: 15 X 12
Bedroom 2
- Level: Upper
- Area: 156 Square Feet
- Dimensions: 12 X 13
Bedroom 3
- Level: Upper
- Area: 110 Square Feet
- Dimensions: 10 X 11
Primary bathroom
- Level: Upper
- Area: 91 Square Feet
- Dimensions: 13 X 7
Bathroom 2
- Level: Upper
- Area: 35 Square Feet
- Dimensions: 5 X 7
Den
- Level: Lower
- Area: 168 Square Feet
- Dimensions: 14 X 12
Dining room
- Level: Main
- Area: 160 Square Feet
- Dimensions: 16 X 10
Foyer
- Level: Lower
- Area: 120 Square Feet
- Dimensions: 20 X 6
Half bath
- Level: Main
- Area: 12 Square Feet
- Dimensions: 2 X 6
Kitchen
- Level: Main
- Area: 210 Square Feet
- Dimensions: 21 X 10
Laundry
- Level: Upper
- Area: 15 Square Feet
- Dimensions: 5 X 3
Living room
- Level: Main
- Area: 300 Square Feet
- Dimensions: 15 X 20
Storage room
- Level: Lower
- Area: 30 Square Feet
- Dimensions: 5 X 6
Heating
- Forced Air, Natural Gas
Cooling
- Central Air, Electric
Appliances
- Included: Microwave, Built-In Range, Dishwasher, Disposal, Dryer, Oven/Range - Gas, Range Hood, Refrigerator, Stainless Steel Appliance(s), Washer, Water Heater, Gas Water Heater
- Laundry: Upper Level, Laundry Room
Features
- Bathroom - Tub Shower, Bathroom - Walk-In Shower, Combination Kitchen/Dining, Crown Molding, Dining Area, Family Room Off Kitchen, Open Floorplan, Kitchen - Gourmet, Kitchen Island, Primary Bath(s), Recessed Lighting, Walk-In Closet(s), Dry Wall, 9'+ Ceilings, Tray Ceiling(s)
- Flooring: Ceramic Tile, Luxury Vinyl, Carpet
- Doors: Sliding Glass
- Has basement: No
- Number of fireplaces: 1
- Fireplace features: Gas/Propane, Insert, Mantel(s), Glass Doors
Interior area
- Total structure area: 2,173
- Total interior livable area: 2,173 sqft
- Finished area above ground: 2,173
Property
Parking
- Total spaces: 2
- Parking features: Garage Door Opener, Inside Entrance, Attached, Off Street
- Attached garage spaces: 2
Accessibility
- Accessibility features: None
Features
- Levels: Three
- Stories: 3
- Patio & porch: Deck
- Exterior features: Sidewalks
- Pool features: None
- Has view: Yes
- View description: Trees/Woods
Lot
- Features: Middle Of Block
Details
- Additional structures: Above Grade
- Parcel number: 27000400129
- Zoning: R-10
- Special conditions: Standard
Construction
Type & style
- Home type: Townhouse
- Architectural style: Colonial,Transitional
- Property subtype: Townhouse
Materials
- Vinyl Siding
- Foundation: Concrete Perimeter
- Roof: Architectural Shingle,Pitched
Condition
- Excellent
- New construction: No
- Year built: 2023
Details
- Builder model: Serenade
- Builder name: NV Homes
Utilities & green energy
- Electric: 200+ Amp Service
- Sewer: Public Sewer
- Water: Public
- Utilities for property: Natural Gas Available, Water Available, Sewer Available
Community & HOA
Community
- Subdivision: Ponds Edge
HOA
- Has HOA: Yes
- Amenities included: Clubhouse, Common Grounds, Community Center, Fitness Center
- Services included: Common Area Maintenance, Lawn Care Front, Lawn Care Rear, Lawn Care Side, Maintenance Grounds, Snow Removal
- HOA fee: $230 monthly
- HOA name: PONDS EDGE AT MIDDLETOWN
Location
- Region: Media
- Municipality: MIDDLETOWN TWP
Financial & listing details
- Price per square foot: $300/sqft
- Tax assessed value: $506,880
- Annual tax amount: $10,555
- Date on market: 10/8/2025
- Listing agreement: Exclusive Right To Sell
- Listing terms: Cash,Conventional
- Inclusions: Washer, Dryer, Kitchen Refrigerator, All Window Treatments
- Ownership: Fee Simple
- Road surface type: Paved
Price history
| Date | Event | Price |
|---|---|---|
| 4/16/2026 | Sold | $651,750-1.1%$300/sqft |
Source:  Bright MLS #PADE2101398 Report a problem Bright MLS #PADE2101398 Report a problem | ||
| 3/9/2026 | Pending sale | $659,000$303/sqft |
Source: Bright MLS #PADE2101398 Report a problem | ||
| 3/2/2026 | Contingent | $659,000$303/sqft |
Source: Bright MLS #PADE2101398 Report a problem | ||
| 2/18/2026 | Price change | $659,000-2.4%$303/sqft |
Source: Bright MLS #PADE2101398 Report a problem | ||
| 10/8/2025 | Listed for sale | $675,000$311/sqft |
Source: Bright MLS #PADE2101398 Report a problem | ||
Public tax history
Tax history is unavailable.
Neighborhood: 19063
Nearby homes
- $592,8003 bd3 ba2.1k sqft235 Harvey Ln, Media, PA 19063Off Market

- $3,8003 bd3 ba2.1k sqft117 Kenneth Ln, Media, PA 19063For Rent
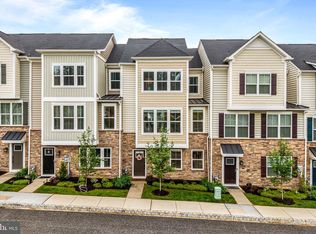
- $630,8003 bd3 ba-- sqft229 Grant Xing, Media, PA 19063Off Market
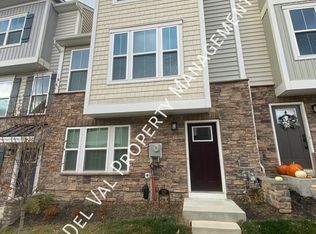
- $647,0004 bd4 ba2.4k sqft115 Tonio Pl, Media, PA 19063Off Market
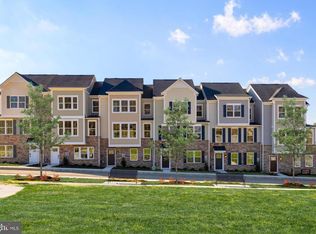
- $874,6004 bd3 ba3.6k sqft217 Ponds Edge Dr, Media, PA 19063Off Market
- $881,3004 bd3 ba3.6k sqft143 Ponds Edge Dr, Media, PA 19063Off Market
- $910,7004 bd3 ba3.6k sqft145 Ponds Edge Dr, Media, PA 19063Off Market
- $841,3004 bd4 ba3.6k sqft135 Ponds Edge Dr, Media, PA 19063Off Market
Nearby schools
GreatSchools rating
- 10/10Glenwood El SchoolGrades: K-5Distance: 0.2 mi
- 10/10Springton Lake Middle SchoolGrades: 6-8Distance: 3.6 mi
- 9/10Penncrest High SchoolGrades: 9-12Distance: 1.3 mi
Schools provided by the listing agent
- Elementary: Glenwood
- Middle: Springton Lake
- High: Penncrest
- District: Rose Tree Media
Source: Bright MLS. This data may not be complete. We recommend contacting the local school district to confirm school assignments for this home.
Get a cash offer in 3 minutes
Find out how much your home could sell for in as little as 3 minutes with a no-obligation cash offer.
Estimated market value
$654,200
Get a cash offer in 3 minutes
Find out how much your home could sell for in as little as 3 minutes with a no-obligation cash offer.
Estimated market value
$654,200
- Pennsylvania
- Delaware County
- Media
- 19063
- 237 W Harvey Ln
