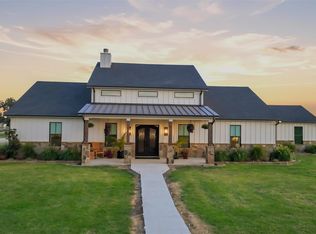
*BACK ON MARKET. BUYER ISSUE, NOT INSPECTION ISSUE**Located deep in the heart of Horse Country, this well maintained and updated ranch is sited on 30 beautiful ag exempt acres formerly used as a pecan orchard with 7 cross-fenced sandy-loam pastures for horses and livestock**Blackjack RD is a quite county road with high-end horse and acreage properties, with proximity to Denton, Frisco, the future Dallas North Tollway extension and DFW Airport**Improvements include 3 residences, a 6-stall professional horse barn, two 1,200 SF steel I Beam utility buildings and 6 loafing sheds**The Main Stone home is beautifully done with an open floor plan that includes a wall of windows view of many of the mature pecan trees on the property**A second residence tastefully built in 2020 in a portion of the horse barn is 875 SF w 2 beds, kitch, and one bath w an office**Third residence is a modular 3 bed 2 bath 1,680 SF home completely remodeled with huge front and back porches and connected garage
Sold
Price Unknown
2370 Blackjack Rd E, Pilot Point, TX 76258
4beds
3,167sqft
Farm, Single Family Residence
Built in 1995
30.57 Acres Lot
$-- Zestimate®
$--/sqft
$3,926 Estimated rent
Home value
Not available
Estimated sales range
Not available
$3,926/mo
Zestimate® history
Owner options
List your home for rent
$3,926/mo
Rent Zestimate®
Find your next renter with Zillow Rental Manager. Plus, with online applications, you can quickly screen prospective tenants – for free.
$3,926/mo
Rent Zestimate®
Refinance and save
Refinancing to a lower rate could help reduce your monthly payments and save thousands over the life of the loan.
Explore your selling options
Work with a Zillow partner agent
Leverage their expertise and Zillow's premium Showcase listings to get your home seen by more buyers.
Get startedList with your own agent
Get your home in front of millions of buyers by listing it on Zillow.
Learn how to do itSell it yourself
Take full control of how buyers see your home on Zillow by listing For Sale by Owner (FSBO).
List your homeWhat's special
Zillow last checked:
Listing updated:
Listed by:
Mark Wakeland 0393661 972-740-9472,
Wakeland Real Estate 972-740-9472,
Lynne Wakeland 0667530 214-906-9103,
Wakeland Real Estate
Bought with:
Suresh Malepati
Ready Real Estate LLC
Source: NTREIS,MLS#: 20312829
Facts & features
Interior
Bedrooms & bathrooms
- Bedrooms: 4
- Bathrooms: 3
- Full bathrooms: 3
Primary bedroom
- Features: Dual Sinks, Jetted Tub, Separate Shower, Walk-In Closet(s)
- Level: First
- Dimensions: 19 x 16
Bedroom
- Level: First
- Dimensions: 12 x 11
Bedroom
- Level: Second
- Dimensions: 13 x 13
Bedroom
- Level: Second
- Dimensions: 12 x 11
Primary bathroom
- Features: Built-in Features, Dual Sinks, Fireplace, Granite Counters, Jetted Tub, Stone Counters, Separate Shower
- Level: First
- Dimensions: 15 x 11
Bathroom
- Features: Built-in Features, Dual Sinks, Solid Surface Counters
- Level: Second
- Dimensions: 12 x 5
Bathroom
- Features: Stone Counters
- Level: First
- Dimensions: 9 x 5
Breakfast room nook
- Level: First
- Dimensions: 12 x 9
Dining room
- Level: First
- Dimensions: 15 x 12
Game room
- Level: Second
- Dimensions: 16 x 16
Kitchen
- Features: Breakfast Bar, Built-in Features, Granite Counters, Kitchen Island
- Level: First
- Dimensions: 17 x 15
Living room
- Level: First
- Dimensions: 12 x 19
Office
- Level: First
- Dimensions: 13 x 12
Utility room
- Features: Built-in Features, Utility Room, Utility Sink
- Level: First
- Dimensions: 11 x 5
Heating
- Central, Electric, Fireplace(s)
Cooling
- Central Air, Electric
Appliances
- Included: Dishwasher, Electric Cooktop, Electric Oven, Electric Water Heater, Disposal, Microwave, Refrigerator
- Laundry: Washer Hookup, Electric Dryer Hookup, Laundry in Utility Room
Features
- Decorative/Designer Lighting Fixtures, Eat-in Kitchen, Granite Counters, High Speed Internet, Kitchen Island, Open Floorplan, Vaulted Ceiling(s), Walk-In Closet(s)
- Flooring: Carpet, Hardwood, Travertine
- Windows: Bay Window(s)
- Has basement: No
- Number of fireplaces: 2
- Fireplace features: Bath, Double Sided, Great Room, Primary Bedroom, See Through, Wood Burning
Interior area
- Total interior livable area: 3,167 sqft
Property
Parking
- Total spaces: 2
- Parking features: Garage, Garage Door Opener, Garage Faces Side
- Attached garage spaces: 2
Features
- Levels: Two
- Stories: 2
- Patio & porch: Covered
- Exterior features: Dog Run, Outdoor Living Area, Private Entrance, Private Yard, Rain Gutters
- Pool features: None
- Fencing: Cross Fenced,Fenced,Pipe
Lot
- Size: 30.57 Acres
- Features: Acreage, Agricultural, Back Yard, Cleared, Hardwood Trees, Lawn, Pasture, Pond on Lot, Many Trees
- Topography: Level
- Residential vegetation: Cleared, Grassed, Partially Wooded
Details
- Additional structures: Residence, Workshop, Barn(s), Stable(s)
- Parcel number: R52041
- Horses can be raised: Yes
Construction
Type & style
- Home type: SingleFamily
- Architectural style: Craftsman,Ranch,Traditional,Detached,Farmhouse
- Property subtype: Farm, Single Family Residence
Materials
- Rock, Stone
- Foundation: Slab
- Roof: Asphalt
Condition
- Year built: 1995
Utilities & green energy
- Sewer: Aerobic Septic, Septic Tank
- Water: Community/Coop
- Utilities for property: Electricity Available, Propane, None, Septic Available, Separate Meters, Water Available
Community & HOA
Community
- Security: Security Gate, Smoke Detector(s)
- Subdivision: F Trevino
HOA
- Has HOA: No
Location
- Region: Pilot Point
Financial & listing details
- Annual tax amount: $6,805
- Date on market: 5/19/2023
- Cumulative days on market: 84 days
- Listing terms: Cash,Conventional
- Electric utility on property: Yes
- Road surface type: Asphalt
Price history
| Date | Event | Price |
|---|---|---|
| 10/14/2024 | Listing removed | $5,000-61.5%$2/sqft |
Source: Zillow Rentals Report a problem | ||
| 7/17/2024 | Listing removed | -- |
Source: Zillow Rentals Report a problem | ||
| 7/12/2024 | Listed for rent | $13,000+8.3%$4/sqft |
Source: Zillow Rentals Report a problem | ||
| 1/24/2024 | Listing removed | -- |
Source: Zillow Rentals Report a problem | ||
| 1/18/2024 | Listed for rent | $12,000$4/sqft |
Source: Zillow Rentals Report a problem | ||
| 11/28/2023 | Sold | -- |
Source: NTREIS #20312829 Report a problem | ||
| 8/19/2023 | Pending sale | $3,490,000$1,102/sqft |
Source: NTREIS #20312829 Report a problem | ||
| 7/18/2023 | Contingent | $3,490,000$1,102/sqft |
Source: NTREIS #20312829 Report a problem | ||
| 6/27/2023 | Listed for sale | $3,490,000$1,102/sqft |
Source: NTREIS #20312829 Report a problem | ||
| 6/13/2023 | Contingent | $3,490,000$1,102/sqft |
Source: NTREIS #20312829 Report a problem | ||
| 5/19/2023 | Listing removed | -- |
Source: NTREIS #20312829 Report a problem | ||
| 4/28/2023 | Listed for sale | $3,490,000+168.5%$1,102/sqft |
Source: NTREIS #20312829 Report a problem | ||
| 7/9/2009 | Listing removed | $1,300,000$410/sqft |
Source: Don Arnold #11048122 Report a problem | ||
| 7/27/2008 | Listed for sale | $1,300,000$410/sqft |
Source: Don Arnold #11048122 Report a problem | ||
Public tax history
Tax history is unavailable.
Neighborhood: 76258
Nearby homes
- $8,000,0003 bd4 ba3.7k sqft2334 E Blackjack Rd, Pilot Point, TX 76258For Sale
- $746,6004 bd3 ba2.3k sqft2339 Blackjack Rd E, Pilot Point, TX 76258Off Market
- $--4 bd3 ba2.6k sqft2339 E Blackjack Rd, Pilot Point, TX 76258Sold
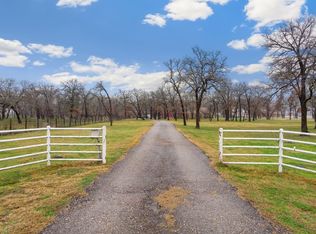
- $6,000,00030.57 acres2370 E Blackjack Rd, Aubrey, TX 76227Lot/Land

- $512,6004 bd3 ba2.1k sqft2518 E Blackjack Rd, Aubrey, TX 76227Off Market
- $1,087,5006.5 acres2389 E Blackjack Rd, Pilot Point, TX 76258Off Market
- $---- bd-- ba-- sqft2389 E Blackjack Rd, Pilot Pt, TX 76258Off Market
- $499,2603 bd2 ba3.3k sqft2389 E Blackjack Rd, Pilot Point, TX 76258Off Market
Nearby schools
GreatSchools rating
- 5/10Jackie Fuller Elementary SchoolGrades: PK-5Distance: 3.9 mi
- 7/10Aubrey Middle SchoolGrades: 6-8Distance: 3.3 mi
- 6/10Aubrey High SchoolGrades: 9-12Distance: 2.5 mi
Schools provided by the listing agent
- Elementary: Hl Brockett
- Middle: Aubrey
- High: Aubrey
- District: Aubrey ISD
Source: NTREIS. This data may not be complete. We recommend contacting the local school district to confirm school assignments for this home.
- Texas
- Denton County
- Aubrey
- 76258
- 2370 Blackjack Rd E
