A private gated equestrian estate shaped by a lifelong horsewoman’s vision, this approximately 36-acre Pilot Point ranch pairs a custom 2024 residence with impressive facilities for riding, training and daily horse care. Mature pecan trees, two ponds and sweeping Bermuda hay acreage frame a setting equally suited to quiet mornings, time in the saddle and evenings entertaining at home.
The approximately 3,757-SF home welcomes with an exotic quartzite island, rich hickory cabinetry, a 48-inch Monogram gas range and a stone fireplace. A wine room and generous covered porches invite gathering, while the primary suite offers a steam shower, 72-inch soaking tub and expansive dressing closet. Upstairs, a built-in office, wet bar and media lounge provide space to work and unwind.
Under the same roof, private two-bedroom, two-bath quarters offer a full kitchen, living room, laundry and two separate entrances. A framed opening allows a future interior connection to the main residence.
The equestrian centerpiece is a 175-by-250-foot covered complex with a 125-by-250-foot arena and 11 oversized 14-by-16-foot stalls. Tack and feed rooms, a hot-water wash rack, stocks, stall misting, LED lighting and automatic heated waterers bring thoughtful function to the facility. Covered hay and equipment storage and an approximately 900-SF barn apartment complete the complex.
Pipe-and-no-climb fencing defines pastures and 10 shaded turnout lots. Approximately 18 acres of Bermuda hay ground, a well powered by three-phase electricity and three 3,000-gallon storage tanks support ranch operations.
Beautifully appointed. Purposefully designed. A place to bring your horses home and live the life you have built toward.
Includes Parcel IDs R 1023029 and 1023030, offered together. Future development potential subject to buyer verification. Acreage, square footage and dimensions approximate.
For sale
$8,000,000
2334 E Blackjack Rd, Pilot Point, TX 76258
3beds
3,757sqft
Farm, Single Family Residence
Built in 2024
36.4 Acres Lot
$7,572,400 Zestimate®
$2,129/sqft
$-- HOA
What's special
Stone fireplaceBuilt-in officeAutomatic heated waterersMedia loungePrivate gated equestrian estateWet barWine room
- 11 days
- 340
- 20
Likely to sell faster than
Zillow last checked:
Listing updated:
Listed by:
Sharin Hall 0719839 940-284-4302,
Hall Real Estate 940-284-4302
Source: NTREIS,MLS#: 21396655
Facts & features
Interior
Bedrooms & bathrooms
- Bedrooms: 3
- Bathrooms: 4
- Full bathrooms: 3
- 1/2 bathrooms: 1
Primary bedroom
- Features: Ceiling Fan(s), Fireplace, Sitting Area in Primary
- Level: First
- Dimensions: 20 x 15
Bedroom
- Level: First
- Dimensions: 11 x 14
Bedroom
- Level: First
- Dimensions: 13 x 12
Primary bathroom
- Features: Built-in Features, Dual Sinks, Double Vanity, Garden Tub/Roman Tub, Multiple Shower Heads, Sink, Separate Shower, Steam Shower, Walk-In Shower
- Level: First
- Dimensions: 10 x 16
Bonus room
- Features: Built-in Features, Ceiling Fan(s), Fireplace
- Level: Second
- Dimensions: 28 x 21
Kitchen
- Features: Built-in Features, Eat-in Kitchen, Kitchen Island, Pantry, Pot Filler, Solid Surface Counters, Walk-In Pantry
- Level: First
- Dimensions: 22 x 16
Living room
- Features: Fireplace
- Level: First
- Dimensions: 27 x 20
Living room
- Features: Built-in Features, Ceiling Fan(s), Fireplace
- Level: First
- Dimensions: 15 x 11
Heating
- Fireplace(s), Propane, Wall Furnace
Cooling
- Central Air, Ceiling Fan(s), Electric
Appliances
- Included: Built-In Gas Range, Built-In Refrigerator, Double Oven, Dishwasher, Electric Oven, Disposal, Gas Range, Ice Maker, Microwave, Refrigerator, Tankless Water Heater, Washer, Wine Cooler
- Laundry: Electric Dryer Hookup, Laundry in Utility Room, Stacked
Features
- Wet Bar, Built-in Features, Chandelier, Central Vacuum, Decorative/Designer Lighting Fixtures, Double Vanity, Granite Counters, High Speed Internet, In-Law Floorplan, Kitchen Island, Open Floorplan, Pantry, Wired for Data, Natural Woodwork, Walk-In Closet(s), Wired for Sound
- Flooring: Engineered Hardwood, Luxury Vinyl Plank, Tile
- Windows: Window Coverings
- Has basement: No
- Number of fireplaces: 3
- Fireplace features: Electric, Living Room, Primary Bedroom, Propane, Stone
Interior area
- Total interior livable area: 3,757 sqft
Video & virtual tour
Property
Parking
- Total spaces: 2
- Parking features: Additional Parking, Circular Driveway, Driveway, Epoxy Flooring, Electric Gate, Garage, Garage Door Opener, Gravel, Gated, RV Access/Parking, Garage Faces Side
- Attached garage spaces: 2
Features
- Levels: Two
- Stories: 1
- Patio & porch: Rear Porch, Front Porch, Side Porch, Covered
- Exterior features: Gas Grill, Lighting, Private Entrance, Rain Gutters, RV Hookup
- Pool features: None
- Fencing: Cross Fenced,Fenced,Gate,Pipe
Lot
- Size: 36.4 Acres
- Features: Acreage, Agricultural, Pasture, Pond on Lot, Sprinkler System
- Residential vegetation: Grassed
Details
- Additional structures: Covered Arena, Corral(s), Garage(s), Barn(s), Stable(s)
- Parcel number: R1023029
- Other equipment: Generator
- Horses can be raised: Yes
- Horse amenities: Arena, Barn, Hay Storage, Loafing Shed, Stable(s), Tack Room, Wash Rack
Construction
Type & style
- Home type: SingleFamily
- Architectural style: Modern,Ranch,Farmhouse
- Property subtype: Farm, Single Family Residence
Materials
- Board & Batten Siding, Concrete
- Foundation: Slab
- Roof: Metal,Shingle
Condition
- Resale
- Year built: 2024
Utilities & green energy
- Sewer: Aerobic Septic, Septic Tank
- Water: Well
- Utilities for property: Electricity Available, Propane, Septic Available, Underground Utilities, Water Available
Green energy
- Energy efficient items: Appliances, Construction, HVAC, Insulation, Thermostat
Community & HOA
Community
- Features: Fenced Yard, Gated, Stable(s), Equestrian Facilities, Sidewalks
- Security: Security System, Carbon Monoxide Detector(s), Security Gate, Smoke Detector(s)
- Subdivision: Kline Add
HOA
- Has HOA: No
Location
- Region: Pilot Point
Financial & listing details
- Price per square foot: $2,129/sqft
- Tax assessed value: $1,760,749
- Annual tax amount: $12,387
- Date on market: 10/30/2026
- Cumulative days on market: 12 days
- Exclusions: Equipment, hot tub and washer dryer
- Road surface type: Gravel
Estimated market value
$7,572,400
$7.19M - $7.95M
Not available
Price history
| Date | Event | Price |
|---|---|---|
| 10/30/2026 | Listed for sale | $8,000,000$2,129/sqft |
Source: NTREIS #21396655 Report a problem | ||
Public tax history
| Year | Property taxes | Tax assessment |
|---|---|---|
| 2025 | $12,387 +172.6% | $878,008 -32.1% |
| 2024 | $4,544 -25.3% | $1,292,751 -37.7% |
| 2023 | $6,079 -26.5% | $2,074,908 +4.8% |
| 2022 | $8,269 +24.1% | $1,979,010 +19.6% |
| 2021 | $6,663 | $1,654,723 +32339.2% |
| 2020 | -- | $5,101 -99.3% |
| 2019 | $92 -1.9% | $754,864 +14526.3% |
| 2018 | $94 | $5,161 |
| 2017 | -- | $5,161 -8.2% |
| 2016 | -- | $5,625 -0.4% |
| 2015 | -- | $5,645 |
Find assessor info on the county website
Monthly payment
Est. payment
Payment breakdown
Explore the cost of this home by adjusting the details. Changes won't be saved.Climate risks
Neighborhood: 76258
Nearby schools
Schools provided by the listing agent
- Elementary: Jackie Fuller
- Middle: Aubrey
- High: Aubrey
- District: Aubrey ISD
Source: NTREIS. This data may not be complete. We recommend contacting the local school district to confirm school assignments for this home.

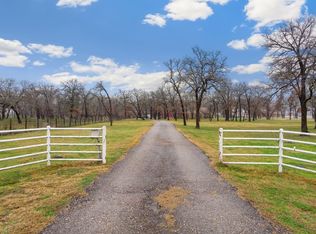
Similar homes
- $5,900,0005 bd4 ba4.1k sqft10531 Cole Rd, Pilot Point, TX 76258For Sale
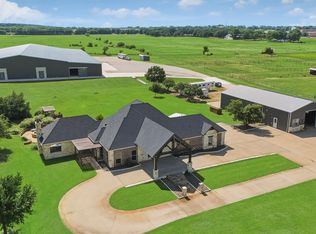 MLS ID #21320817, Gaye Barrett. NTREIS
- $4,249,0005 bd6 ba5.2k sqft12630 Merrill Rd, Pilot Point, TX 76258For Sale
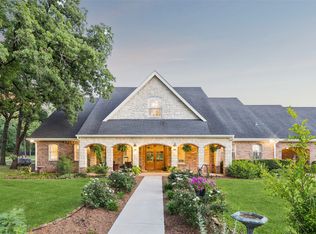 MLS ID #21216015, Sarah Elizabeth Boyd. NTREIS
- $4,995,0002 bd3 ba4.2k sqft5555 County Road 179, Celina, TX 75009For Sale
 MLS ID #21428193, Joseph Marzahl. NTREIS
- $5,870,0004 bd4 ba4.2k sqft9325 Fm 428, Aubrey, TX 76227For Sale
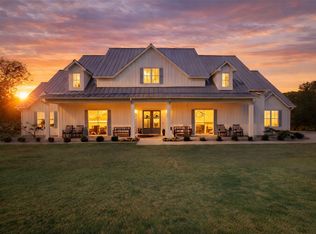 MLS ID #21235502, Ron Davis. NTREIS
