Calling all investors and rehabbers -- this is your next value-add opportunity in Augusta's 30906 corridor. 2370 Dublin Drive is a 4-bedroom, 2-bath shell (1,327 sq ft, built 1971) offering a clean slate for a full renovation or new build-out. Sold strictly as-is, this one is built for the numbers to work -- bring your contractor, your vision, and your exit strategy.
Located in an established Richmond County neighborhood with strong rental demand and steady comps, this is an ideal fix-and-flip or buy-and-hold rental candidate. Cash or hard money buyers welcome. No repairs, no warranties -- priced accordingly. Some photos are virtually staged.
For sale
$89,000
2370 Dublin Drive, Augusta, GA 30906
4beds
1,327sqft
Single Family Residence
Built in 1971
0.27 Acres Lot
$-- Zestimate®
$67/sqft
$-- HOA
What's special
- 41 days
- 210
- 8
Zillow last checked:
Listing updated:
Listed by:
Lanorris Carey 207-423-8866,
EXP Realty, LLC
Source: Hive MLS,MLS#: 100603225 Originating MLS: REALTORS® of Greater Augusta
Originating MLS: REALTORS® of Greater AugustaFacts & features
Interior
Bedrooms & bathrooms
- Bedrooms: 4
- Bathrooms: 2
- Full bathrooms: 1
- 1/2 bathrooms: 1
Rooms
- Room types: Master Bedroom, Bedroom 1, Bedroom 2, Bedroom 3, Bedroom 4
Primary bedroom
- Level: Main
- Dimensions: 10 x 13
Bedroom 1
- Level: Main
- Dimensions: 11 x 14
Bedroom 2
- Level: Main
- Dimensions: 13 x 15
Bedroom 3
- Level: Main
- Dimensions: 10 x 13
Bedroom 4
- Level: Main
- Dimensions: 11 x 13
Heating
- None
Cooling
- None
Features
- Other
- Has fireplace: No
Interior area
- Total structure area: 1,327
- Total interior livable area: 1,327 sqft
Property
Parking
- Parking features: Concrete, No Garage
Features
- Levels: One
- Patio & porch: None
- Exterior features: Other
- Pool features: None
- Fencing: Back Yard
- Has view: Yes
- View description: See Remarks
- Frontage type: See Remarks
Lot
- Size: 0.27 Acres
- Dimensions: 80 x 148
- Features: Cleared, Landscaped
Details
- Parcel number: 0820147000
- Zoning: R3
Construction
Type & style
- Home type: SingleFamily
- Property subtype: Single Family Residence
Materials
- Concrete, Brick
- Foundation: Slab
- Roof: Architectural Shingle
Condition
- Fixer
- New construction: No
- Year built: 1971
Utilities & green energy
- Water: Public
- Utilities for property: Sewer Available
Community & HOA
Community
- Subdivision: Barton Village
HOA
- Has HOA: No
Location
- Region: Augusta
Financial & listing details
- Price per square foot: $67/sqft
- Tax assessed value: $18,852
- Annual tax amount: $506
- Date on market: 9/13/2026
- Cumulative days on market: 41 days
- Listing agreement: Exclusive Right To Sell
- Listing terms: Cash,Conventional
- Road surface type: Paved
Estimated market value
Not available
Estimated sales range
Not available
$1,527/mo
Price history
| Date | Event | Price |
|---|---|---|
| 9/13/2026 | Listed for sale | $89,000+242.3%$67/sqft |
Source:  Hive MLS #100603225 Report a problem Hive MLS #100603225 Report a problem | ||
| 10/5/2021 | Sold | $26,000+766.7%$20/sqft |
Source: Public Record Report a problem | ||
| 1/25/2018 | Sold | $3,000-89.8%$2/sqft |
Source: Public Record Report a problem | ||
| 2/23/1999 | Sold | $29,500-16%$22/sqft |
Source: Public Record Report a problem | ||
| 5/13/1998 | Sold | $35,100$26/sqft |
Source: Public Record Report a problem | ||
Public tax history
| Year | Property taxes | Tax assessment |
|---|---|---|
| 2025 | $971 +35.1% | $18,852 +59.2% |
| 2024 | $719 -20.1% | $11,844 +11.3% |
| 2023 | $900 +42.6% | $10,643 +26.7% |
| 2022 | $631 +3.3% | $8,403 +17.6% |
| 2021 | $611 +3.6% | $7,145 +19.2% |
| 2020 | $590 +35.6% | $5,996 |
| 2019 | $435 -19.7% | $5,996 |
| 2018 | $541 -8.5% | $5,996 |
| 2017 | $591 -40.6% | $5,996 -70% |
| 2016 | $995 | $19,973 |
| 2015 | $995 -0.6% | $19,973 |
| 2014 | $1,001 | $19,973 |
| 2013 | -- | -- |
| 2012 | -- | -- |
| 2011 | -- | -- |
| 2010 | -- | -- |
| 2009 | -- | -- |
| 2008 | -- | -- |
| 2007 | -- | -- |
| 2005 | -- | -- |
| 2004 | -- | -- |
| 2001 | -- | -- |
| 2000 | -- | -- |
Find assessor info on the county website
Monthly payment
Est. payment
Payment breakdown
Explore the cost of this home by adjusting the details. Changes won't be saved.Climate risks
Neighborhood: Barton Chapel
Nearby schools
Schools provided by the listing agent
- Elementary: Barton Chapel Road
- Middle: Glenn Hills
- High: Glenn Hills
Source: Hive MLS. This data may not be complete. We recommend contacting the local school district to confirm school assignments for this home.

Similar homes
- $109,9003 bd2 ba1.1k sqft2342 Prague Ct, Augusta, GA 30906Active
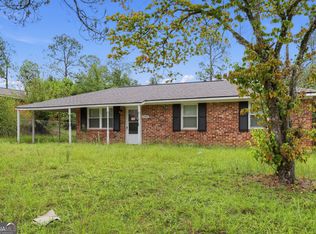
 MLS ID #10844524, Yanni Uriah, Trelora Realty, Inc.. GAMLS
 - $99,9004 bd2 ba1.3k sqft3636 Meadowlark Rd, Augusta, GA 30906Active
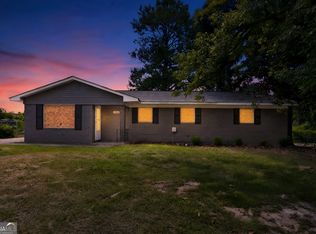 MLS ID #10820573, Shontay Rose, Trelora Realty, Inc.. GAMLS
 - $--3 bd2 ba1.6k sqft2413 Sumac Dr, Augusta, GA 30906Auction
 ServiceLink Auction
 - $93,9003 bd2 ba950 sqft3342 Karian Drive, Augusta, GA 30906For Sale

 MLS ID #100603401, Jefferson Keller, Century 21 Jeff Keller Realty. Hive MLS
 - $99,9003 bd2 ba1.1k sqft3509 Gardenbrook Dr, Augusta, GA 30906ActiveMLS ID #10834900, Shontay Rose, Trelora Realty, Inc.. GAMLS
- $95,0004 bd2 ba1.2k sqft1931 Fairway Drive, Augusta, GA 30906For SaleMLS ID #100594263, CHRISTOPHER MAJORS, Jim Hadden Real Estate. Hive MLS
- $77,0003 bd2 ba1.4k sqft2914 Meadowbrook Dr, Augusta, GA 30906ActiveMLS ID #10811623, Andrea A Butcher, RealHome Services & Solutions. GAMLS
- $80,0003 bd1 ba1.4k sqft2415 Dickey Road, Augusta, GA 30906For SaleMLS ID #100592720, Carrie Burkett, Burkett Real Estate Group. Hive MLS
- $80,0002 bd2 ba1.3k sqft2834 Cornelia Road, Augusta, GA 30906For SaleMLS ID #100592737, Carrie Burkett, Burkett Real Estate Group. Hive MLS
- $79,9003 bd2 ba1k sqft2436 N Carolina Ave, Augusta, GA 30906ActiveMLS ID #10705697, Deandra Bryant, Trelora Realty, Inc.. GAMLS
- $89,9002 bd2 ba1k sqft1714 Apple Valley Dr, Augusta, GA 30906ActiveMLS ID #10784989, Shontay Rose, Trelora Realty, Inc.. GAMLS
- $114,9003 bd2 ba1.3k sqft3710 Massoit Dr, Augusta, GA 30906ActiveMLS ID #10763679, Yvonne Harris, Trelora Realty, Inc.. GAMLS
- $85,0002 bd1 ba672 sqft3051 Dent Street, Augusta, GA 30906For SaleMLS ID #100587772, Derya Martin, ERA Wilder Realty. Hive MLS
- $77,0003 bd1 ba1.3k sqft2939 Shelby Drive, Augusta, GA 30906For SaleMLS ID #100594285, CHRISTOPHER MAJORS, Jim Hadden Real Estate. Hive MLS
- $94,9003 bd1 ba1.1k sqft1916 Moore Rd, Augusta, GA 30906ActiveMLS ID #10790771, Yanni Uriah, Trelora Realty, Inc.. GAMLS
- $129,9004 bd2 ba1.3k sqft3609 Massoit Dr, Augusta, GA 30906ActiveMLS ID #10770055, Shontay Rose, Trelora Realty, Inc.. GAMLS
- $88,0002 bd1 ba725 sqft2005 Chester Avenue, Augusta, GA 30906For SaleMLS ID #100583142, Manuel Castillo, Simply Real Estate and Rentals, LLC. Hive MLS
- $119,9003 bd2 ba1.5k sqft2319 Shadowood Dr, Augusta, GA 30906ActiveMLS ID #10781074, Yanni Uriah, Trelora Realty, Inc.. GAMLS
- $85,0003 bd2 ba1.2k sqft2374 Winston Way, Augusta, GA 30906For SaleMLS ID #100591849, Sean Williams, Realty One Group Visionaries. Hive MLS
