Skip main navigation
Sold for $493,000
  • $493,000

    2370 Grandfather Mountain, Spring Hill, FL 34606

    3beds
    2,594sqft
    Single Family Residence
    Built in 1994
    0.28 Acres Lot
    $474,200 Zestimate®
    $190/sqft
    $2,548 Estimated rent

    Home value

    $474,200

    $417,000 - $541,000

    $2,548/mo

    Zestimate® history
    Loading
    Loading...

    Owner options

    List your home for rent

    $2,548/mo

    Rent Zestimate®

    Find your next renter with Zillow Rental Manager. Plus, with online applications, you can quickly screen prospective tenants – for free.

    Learn more

    $2,548/mo

    Rent Zestimate®

    Refinance and save

    $3,577/mo

    Est. payment

    Refinancing to a lower rate could help reduce your monthly payments and save thousands over the life of the loan.

    See today's rates

    $3,577/mo

    Est. payment

    Explore your selling options

    Work with a Zillow partner agent

    Leverage their expertise and Zillow's premium Showcase listings to get your home seen by more buyers.

    Get started

    List with your own agent

    Get your home in front of millions of buyers by listing it on Zillow.

    Learn how to do it

    Sell it yourself

    Take full control of how buyers see your home on Zillow by listing For Sale by Owner (FSBO).

    List your home

    What's special

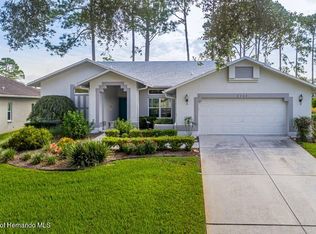
    This beautifully appointed 3-bedroom, 3-bath oasis perfectly situated on the first hole of The Hills Golf Course and just a short distance from the Timber Pines Country Club offers an ideal blend of luxury and functionality, designed for relaxation, entertaining, and the ultimate country club lifestyle. Step inside to a spacious floor plan highlighted by high ceilings and newer LVP flooring. The heart of the home is the gourmet kitchen featuring rich wood cabinets with soft-close drawers, granite countertops, and a pantry with pull-out shelves for easy storage. Equipped with appliances purchased within the past few years, the kitchen opens to a cozy breakfast nook and family room. Beautiful views of the pool, spa and golf course can be found through the sliding glass doors which connect both the formal living room and family room with the outdoor living area creating a perfect flow for indoor-outdoor living. Outside, you'll find a private pool and spa. The pool pump and well pump for the irrigation system are each only two years old, ensuring dependable operation. An outdoor space off of the 3rd bathroom awaits your vision, offering ample room to build the outdoor kitchen of your dreams, with plumbing already in place to make the transition effortless. The master suite serves as a serene retreat with a large walk-in closet, double sinks, a snail shower, and a luxurious jetted tub. Each of the additional bedrooms is generously sized, with Bedroom 3 featuring private access to the third bathroom, which conveniently opens onto the pool area for easy guest access. A massive laundry room provides abundant storage space, while the oversized 2-car garage has room for both a golf cart and a work bench, allowing plenty of additional storage. The home is also equipped with a central vacuum system and irrigation well. Roof 2010. HVAC 2012. With negotiable furniture and a golf cart, this home is ready for move-in and offers flexibility for personalization. Experience all that Timber Pines has to offer in this exceptional property with access to country club amenities, golf, pickle ball and so much more in this vibrant 55+, guard-gated, deed-restricted community.

    Zillow last checked:

    Listing updated:

    Listed by:

    Tracie Maler 352-848-5064,

    Keller Williams-Elite Partners

    Bought with:

    Tracie Maler, 3246734

    Keller Williams-Elite Partners

    Source: HCMLS,MLS#: 2241705MLS Logo

    Facts & features

    Interior

    Bedrooms & bathrooms
    • Bedrooms: 3
    • Bathrooms: 3
    • Full bathrooms: 3
    Primary bedroom
    • Level: Main
    • Area: 192
    • Dimensions: 12x16
    Bedroom 3
    • Level: Main
    • Area: 156
    • Dimensions: 12x13
    Family room
    • Level: Main
    • Area: 308
    • Dimensions: 22x14
    Kitchen
    • Level: Main
    • Area: 154
    • Dimensions: 14x11
    Living room
    • Level: Main
    • Area: 210
    • Dimensions: 14x15
    Heating
    • Central, Electric, Heat Pump
    Cooling
    • Central Air, Electric
    Appliances
    • Included: Convection Oven, Dishwasher, Disposal, Dryer, Electric Oven, Microwave, Refrigerator, Washer
    • Laundry: Sink
    Features
    • Built-in Features, Ceiling Fan(s), Double Vanity, Open Floorplan, Primary Bathroom -Tub with Separate Shower, Walk-In Closet(s), Split Plan
    • Flooring: Carpet, Laminate, Wood
    • Windows: Skylight(s)
    • Has fireplace: No
    Interior area
    • Total structure area: 2,594
    • Total interior livable area: 2,594 sqft

    Property

    Parking
    • Total spaces: 2
    • Parking features: Attached, Garage Door Opener
    • Attached garage spaces: 2
    Features
    • Levels: One
    • Stories: 1
    • Patio & porch: Patio
    • Has private pool: Yes
    • Pool features: In Ground, Pool Sweep, Screen Enclosure
    • Has spa: Yes
    • Spa features: Bath, In Ground
    Lot
    • Size: 0.28 Acres
    Details
    • Additional structures: Workshop
    • Parcel number: R2222317641100000010
    • Zoning: PDP
    • Zoning description: Planned Development Project

    Construction

    Type & style
    • Home type: SingleFamily
    • Architectural style: Ranch
    • Property subtype: Single Family Residence
    Materials
    • Block, Concrete, Stucco
    • Roof: Shingle
    Condition
    • Fixer
    • New construction: No
    • Year built: 1994

    Utilities & green energy

    • Sewer: Public Sewer
    • Water: Public, Well
    • Utilities for property: Cable Available
    Green energy
    • Energy efficient items: Roof

    Community & neighborhood

    Senior living
    • Senior community: Yes
    Location
    • Region: Spring Hill
    • Subdivision: Timber Pines Tr 41 Ph 1

    HOA & financial

    HOA
    • Has HOA: Yes
    • HOA fee: $314 monthly
    • Amenities included: Clubhouse, Dog Park, Fitness Center, Gated, Golf Course, Park, Pool, RV/Boat Storage, Security, Shuffleboard Court, Spa/Hot Tub, Storage, Tennis Court(s), Other
    • Services included: Cable TV, Insurance, Maintenance Grounds, Security, Trash, Other

    Other

    Other facts
    • Listing terms: Cash,Conventional,FHA,Lease Option
    • Road surface type: Paved

    Price history

    DateEventPrice
    2/25/2025Sold$493,000-8.5%$190/sqft
    Source: HCMLS #2241705 Report a problem
    1/31/2025Pending sale$539,000$208/sqft
    Source: HCMLS #2241705 Report a problem
    11/12/2024Listed for sale$539,000$208/sqft
    Source: Stellar MLS #W7869871 Report a problem

    Public tax history

    Tax history is unavailable.

    Neighborhood: Timber Pines

    Nearby schools

    GreatSchools rating
    Schools provided by the listing agent
    • Elementary: Deltona
    • Middle: Fox Chapel
    • High: Weeki Wachee

    Source: HCMLS. This data may not be complete. We recommend contacting the local school district to confirm school assignments for this home.

    Get a cash offer in 3 minutes
    Find out how much your home could sell for in as little as 3 minutes with a no-obligation cash offer.
    Estimated market value
    $474,200
    Get a cash offer in 3 minutes
    Find out how much your home could sell for in as little as 3 minutes with a no-obligation cash offer.
    Estimated market value
    $474,200