Imagine yourself practicing ''social distancing'' in this gorgeous 3 BR, 3 BA pool home. Enjoy your happy hour while watching golfers on the 1st hole of The Hills golf course while floating in your private pool sipping your favorite beverage. This home boasts 2594 square feet of living space. While the bedrooms are carpeted, your Living Room, Dining Room, Kitchen, and Great Room all have cherry flooring. Master BR has a separate area that can be used as a reading nook as you enjoy your serene view of the pool and golf course. Master BR has one very large w/i closet with his and her sides. Master Bath has privacy commode with grab bars, separate dual vanities, jetted tub, and separate walk in shower. Kitchen has beautiful upgraded cabinets with stainless steel appliances, granite counter tops, built in wine rack and even a hidden storage tray to hide your toaster or bread. Home has high ceilings and kitchen opens to the Great Room with large screen TV included. Guest bath has shower/tub combo and 3rd bath has shower. Laundry room is large and has newer washer and dryer along with plenty of storage. It has a mud sink and a skylight that lets in additional light. A/C was replaced in 2012 and new roof in 2010. Windows replaced in 2010 and interior was just repainted in February 2020. The brick paver driveway just adds to the beauty of this home. It even has a well that saves you money every month. The 2 car garage is extra deep on one side and would certainly hold your golf cart. Don't miss this beauty, it won't last long. Paradise awaits you. You deserve it.
Sold for $493,000
$493,000
2370 Grandfather Mtn, Spring Hill, FL 34606
3beds
2,594sqft
SingleFamily
Built in 1994
0.28 Acres Lot
$493,200 Zestimate®
$190/sqft
$2,961 Estimated rent
Home value
$493,200
$449,000 - $543,000
$2,961/mo
Zestimate® history
Owner options
List your home for rent
$2,961/mo
Rent Zestimate®
Find your next renter with Zillow Rental Manager. Plus, with online applications, you can quickly screen prospective tenants – for free.
$2,961/mo
Rent Zestimate®
Refinance and save
$3,722/mo
Est. payment
Refinancing to a lower rate could help reduce your monthly payments and save thousands over the life of the loan.
$3,722/mo
Est. payment
Explore your selling options
Work with a Zillow partner agent
Leverage their expertise and Zillow's premium Showcase listings to get your home seen by more buyers.
Get startedList with your own agent
Get your home in front of millions of buyers by listing it on Zillow.
Learn how to do itSell it yourself
Take full control of how buyers see your home on Zillow by listing For Sale by Owner (FSBO).
List your homeWhat's special
Facts & features
Interior
Bedrooms & bathrooms
- Bedrooms: 3
- Bathrooms: 3
- Full bathrooms: 3
Heating
- Other, Electric
Cooling
- Central
Appliances
- Included: Dishwasher, Dryer, Freezer, Microwave, Washer
Features
- Blinds, Laundry Closet, Open Floor Plan, Walk-in Closet(s), Window Treatment(s), Ceiling-Vaulted, Skylight(s), Counters-Solid Surface
- Flooring: Tile, Carpet, Hardwood, Laminate
Interior area
- Total interior livable area: 2,594 sqft
Property
Parking
- Total spaces: 2
- Parking features: Garage - Attached
Features
- Exterior features: Stucco, Cement / Concrete
- Has spa: Yes
Lot
- Size: 0.28 Acres
Details
- Parcel number: R2222317641100000010
Construction
Type & style
- Home type: SingleFamily
Materials
- concrete
- Foundation: Footing
- Roof: Asphalt
Condition
- Year built: 1994
Utilities & green energy
- Sewer: Sewer - HCUD
Community & HOA
HOA
- Has HOA: Yes
- HOA fee: $247 monthly
Location
- Region: Spring Hill
Financial & listing details
- Price per square foot: $190/sqft
- Tax assessed value: $456,309
- Annual tax amount: $6,356
Price history
| Date | Event | Price |
|---|---|---|
| 2/28/2025 | Sold | $493,000+33.3%$190/sqft |
Source: Public Record Report a problem | ||
| 7/30/2020 | Listing removed | $369,900$143/sqft |
Source: Keller Williams-Elite Partners #2209056 Report a problem | ||
| 7/9/2020 | Price change | $369,900-2.6%$143/sqft |
Source: Keller Williams-Elite Partners #2209056 Report a problem | ||
| 5/4/2020 | Listed for sale | $379,900-3.8%$146/sqft |
Source: Keller Williams-Elite Partners #2209056 Report a problem | ||
| 1/15/2020 | Sold | $395,000$152/sqft |
Source: Public Record Report a problem | ||
Public tax history
| Year | Property taxes | Tax assessment |
|---|---|---|
| 2025 | $6,356 -0.6% | $437,217 +2.9% |
| 2024 | $6,392 +1.9% | $424,895 +3% |
| 2023 | $6,275 +0.8% | $412,519 +2.5% |
| 2022 | $6,225 +2.9% | $402,473 +19.6% |
| 2021 | $6,049 +18.8% | $336,591 +14.8% |
| 2020 | $5,092 | $293,250 +51.6% |
| 2019 | -- | $193,480 +1.9% |
| 2018 | $2,308 -10.8% | $189,872 +2.1% |
| 2017 | $2,589 | $185,967 +4.8% |
| 2016 | $2,589 +6.4% | $177,479 +0.7% |
| 2015 | $2,434 +0.9% | $176,245 +0.8% |
| 2014 | $2,413 +11.7% | $174,846 +1.2% |
| 2013 | $2,160 -14% | $172,717 -6.4% |
| 2012 | $2,511 +1.1% | $184,501 -0.1% |
| 2011 | $2,483 | $184,658 -12.8% |
| 2010 | -- | $211,820 -5.3% |
| 2009 | $3,099 -1.8% | $223,572 +0.1% |
| 2008 | $3,155 -12.4% | $223,349 +5.6% |
| 2006 | $3,603 | $211,555 +3% |
| 2005 | -- | $205,393 +3% |
| 2004 | $3,640 -0.1% | $199,411 +1.9% |
| 2003 | $3,642 +2.5% | $195,693 +2.4% |
| 2002 | $3,553 +0.3% | $191,106 +1.6% |
| 2001 | $3,542 -1.5% | $188,096 |
| 2000 | $3,597 | -- |
Find assessor info on the county website
Neighborhood: Timber Pines
Nearby homes
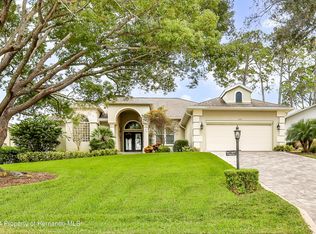
- $493,0003 bd3 ba2.5k sqft2370 Grandfather Mountain, Spring Hill, FL 34606Sold
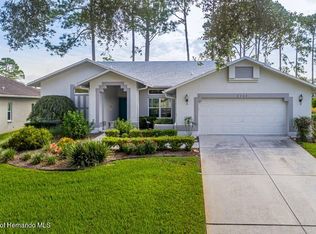
- $433,9003 bd2 ba1.9k sqft2362 Grandfather Mtn, Spring Hill, FL 34606Off Market
- $531,3004 bd3 ba2.6k sqft2380 Grandfather Mtn, Spring Hill, FL 34606Off Market
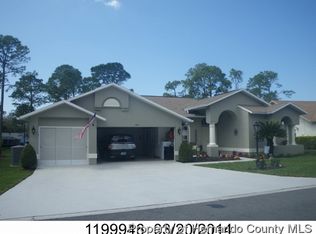
- $431,6004 bd3 ba2.6k sqft2371 Grandfather Mountain, Spring Hill, FL 34606Off Market
- $369,6003 bd2 ba2k sqft2372 Scenic Hill Dr, Spring Hill, FL 34606Off Market
- $445,2004 bd3 ba2.5k sqft2364 Scenic Hill Dr, Spring Hill, FL 34606Off Market
- $559,5004 bd3 ba2.6k sqft2371 Grandfather Mtn, Spring Hill, FL 34606Off Market
- $499,3004 bd3 ba2.6k sqft2363 Grandfather Mountain, Spring Hill, FL 34606Off Market
Nearby schools
GreatSchools rating
- 2/10Deltona Elementary SchoolGrades: PK-5Distance: 0.9 mi
- 4/10Fox Chapel Middle SchoolGrades: 6-8Distance: 3.5 mi
- 4/10Weeki Wachee High SchoolGrades: 9-12Distance: 9.4 mi
Schools provided by the listing agent
- Elementary: Deltona
- Middle: Fox Chapel
- High: Weeki Wachee
Source: The MLS. This data may not be complete. We recommend contacting the local school district to confirm school assignments for this home.
Get a cash offer in 3 minutes
Find out how much your home could sell for in as little as 3 minutes with a no-obligation cash offer.
Estimated market value
$493,200
Get a cash offer in 3 minutes
Find out how much your home could sell for in as little as 3 minutes with a no-obligation cash offer.
Estimated market value
$493,200
- Florida
- Hernando County
- Spring Hill
- 34606
- Timber Pines
- 2370 Grandfather Mtn
