Skip main navigation
Closed
  • $543,000

    2370 N Chesterfield Ct, Charlottesville, VA 22911

    4beds
    2,318sqft
    Single Family Residence
    Built in 1999
    0.25 Acres Lot
    $597,000 Zestimate®
    $234/sqft
    $3,103 Estimated rent

    Home value

    $597,000

    $567,000 - $627,000

    $3,103/mo

    Zestimate® history
    Loading
    Loading...

    Owner options

    List your home for rent

    $3,103/mo

    Rent Zestimate®

    Find your next renter with Zillow Rental Manager. Plus, with online applications, you can quickly screen prospective tenants – for free.

    Learn more

    $3,103/mo

    Rent Zestimate®

    Refinance and save

    $3,279/mo

    Est. payment

    Refinancing to a lower rate could help reduce your monthly payments and save thousands over the life of the loan.

    See today's rates

    $3,279/mo

    Est. payment

    Explore your selling options

    Work with a Zillow partner agent

    Leverage their expertise and Zillow's premium Showcase listings to get your home seen by more buyers.

    Get started

    List with your own agent

    Get your home in front of millions of buyers by listing it on Zillow.

    Learn how to do it

    Sell it yourself

    Take full control of how buyers see your home on Zillow by listing For Sale by Owner (FSBO).

    List your home

    What's special

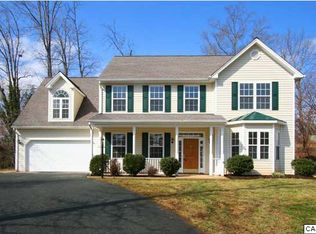
    Make this charming main level living home your own personal sanctuary, with lovely curb appeal, a precious front porch and a backyard bird paradise. The owner has lovingly cared for the property and enjoyed the private, peaceful perennial gardens viewed from the spacious screened deck, kitchen and family room. The primary bedroom features french doors leading to the rear screened deck, a totally updated en suite bath and two walk-in closets. The main floor is low maintenance beautiful hardwood floors and ceramic tile while the only carpet is the stairway and upstairs bedrooms. This home suits many lifestyles, the ease of one level living with rooms upstairs for guests, or walkable to Baker Butler elementary school and long nature trails to Forest Lakes. No HOA and great neighbors too! A huge bonus are the solar panels for minimal energy expenses ($494 total for 13 months, 6 months had no bill whatsoever). Upstairs you'll find two nice size bedroom and the fourth bedroom has been used for exercise and a home office. The backyard has been designed for a woodland feel but it can be adapted with grassy areas for play space.

    Zillow last checked:

    Listing updated:

    Listed by:

    TRAUGOTT & ASSOCIATES 434-882-0824,

    REAL ESTATE III - NORTH

    Bought with:

    ZOYA COOPERSMITH, 0225216495

    THE HOGAN GROUP-CHARLOTTESVILLE

    Source: CAAR,MLS#: 651807MLS LogoOriginating MLS: Charlottesville Area Association of Realtors

    Facts & features

    Interior

    Bedrooms & bathrooms
    • Bedrooms: 4
    • Bathrooms: 3
    • Full bathrooms: 2
    • 1/2 bathrooms: 1
    • Main level bathrooms: 2
    • Main level bedrooms: 1
    Rooms
    • Room types: Bathroom, Bedroom, Dining Room, Family Room, Full Bath, Foyer, Half Bath, Kitchen, Laundry, Loft, Living Room
    Heating
    • Heat Pump
    Cooling
    • Central Air
    Appliances
    • Included: Dishwasher, Electric Range, Disposal, Microwave, Refrigerator, Dryer, Washer
    • Laundry: Washer Hookup, Dryer Hookup
    Features
    • Primary Downstairs, Walk-In Closet(s), Tray Ceiling(s), Entrance Foyer, Kitchen Island, Loft, Recessed Lighting
    • Flooring: Carpet, Ceramic Tile, Hardwood
    • Windows: Double Pane Windows, Low-Emissivity Windows, Screens, Tilt-In Windows
    • Has basement: No
    • Number of fireplaces: 1
    • Fireplace features: One, Gas, Glass Doors, Gas Log
    Interior area
    • Total structure area: 2,759
    • Total interior livable area: 2,318 sqft
    • Finished area above ground: 2,318
    • Finished area below ground: 0

    Property

    Parking
    • Total spaces: 2
    • Parking features: Attached, Electricity, Garage Faces Front, Garage, Garage Door Opener
    • Attached garage spaces: 2
    Features
    • Levels: One and One Half
    • Stories: 1.5
    • Patio & porch: Deck, Front Porch, Porch, Screened
    • Exterior features: Rain Gutters, Fully Fenced, Porch
    • Fencing: Fenced,Full
    • Has view: Yes
    • View description: Garden, Residential
    Lot
    • Size: 0.25 Acres
    • Features: Cul-De-Sac, Garden, Native Plants
    Details
    • Parcel number: 032D0020002300
    • Zoning description: R-4 Residential

    Construction

    Type & style
    • Home type: SingleFamily
    • Architectural style: Cottage
    • Property subtype: Single Family Residence
    Materials
    • Stick Built, Stone, Vinyl Siding
    • Foundation: Slab
    • Roof: Architectural
    Condition
    • New construction: No
    • Year built: 1999
    Details
    • Builder name: SOUTHLAND HOMES

    Utilities & green energy

    • Sewer: Public Sewer
    • Water: Public
    • Utilities for property: Cable Available, High Speed Internet Available
    Green energy
    • Energy efficient items: Solar Panel(s)
    • Energy generation: Solar
    • Indoor air quality: Low VOC Paint/Materials

    Community & HOA

    Community
    • Security: Smoke Detector(s), Carbon Monoxide Detector(s)
    • Subdivision: CHESTERFIELD
    HOA
    • Has HOA: No
    Location
    • Region: Charlottesville

    Financial & listing details

    • Price per square foot: $234/sqft
    • Tax assessed value: $533,100
    • Annual tax amount: $4,109
    • Date on market: 4/17/2024
    • Cumulative days on market: 3 days

    Price history

    DateEventPrice
    5/17/2024Sold$543,000+1.3%$234/sqft
    Source: CAAR #651807 Report a problem
    4/20/2024Pending sale$535,900$231/sqft
    Source: CAAR #651807 Report a problem
    4/17/2024Listed for sale$535,900+41.1%$231/sqft
    Source: CAAR #651807 Report a problem
    5/30/2008Listing removed$379,900$164/sqft
    Source: Z57 #433496 Report a problem
    4/23/2008Listed for sale$379,900+1.3%$164/sqft
    Source: Z57 #433496 Report a problem
    2/28/2007Sold$375,000+96.3%$162/sqft
    Source: Agent Provided Report a problem
    8/10/1999Sold$191,040-49.1%$82/sqft
    Source: Agent Provided Report a problem
    12/31/1969Sold$375,000$162/sqft
    Source: Agent Provided Report a problem

    Public tax history

    YearProperty taxesTax assessment
    2025$4,766 +16%$533,100 +10.8%
    2024$4,109 +5.8%$481,200 +5.8%
    2023$3,886 +11.8%$455,000 +11.8%
    2022$3,476 +1.6%$407,000 +1.6%
    2021$3,420 +5.9%$400,500 +5.9%
    2020$3,230 +1.4%$378,200 +1.4%
    2019$3,185 +3.5%$372,900 +1.7%
    2018$3,077 +106.9%$366,800 +4.8%
    2017$1,487 -45.8%$349,900 +7.1%
    2016$2,742 +4%$326,800 +1.5%
    2015$2,637 $322,000 +0.8%
    2014-- $319,400 +2.4%
    2013-- $311,900 -0.8%
    2012-- $314,300 -3.9%
    2011-- $326,900 -0.8%
    2010-- $329,500 -3.9%
    2009-- $342,700 -6.9%
    2008-- $368,200 -3.3%
    2007-- $380,600 +44.7%
    2006-- $263,100
    2005-- $263,100 +10%
    2004-- $239,200 -3.6%
    2003-- $248,200 +26.8%
    2002-- $195,700
    2001-- $195,700
    Find assessor info on the county website

    Neighborhood: 22911

    Nearby schools

    GreatSchools rating
    Schools provided by the listing agent
    • Elementary: Baker-Butler
    • Middle: Lakeside
    • High: Albemarle

    Source: CAAR. This data may not be complete. We recommend contacting the local school district to confirm school assignments for this home.

    Get a cash offer in 3 minutes
    Find out how much your home could sell for in as little as 3 minutes with a no-obligation cash offer.
    Estimated market value
    $597,000
    Get a cash offer in 3 minutes
    Find out how much your home could sell for in as little as 3 minutes with a no-obligation cash offer.
    Estimated market value
    $597,000