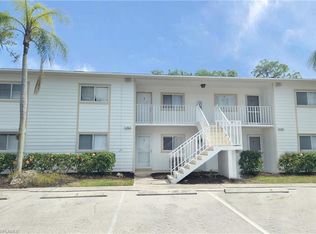
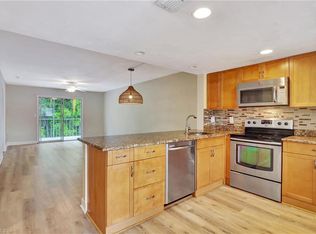
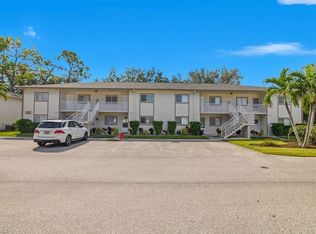
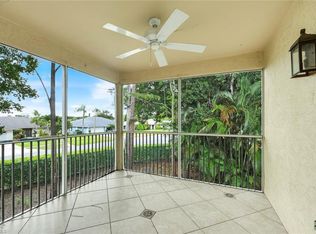
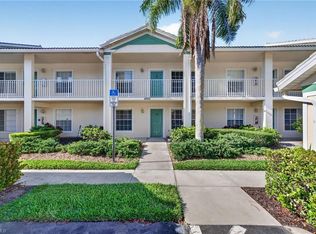
Set at the highly desirable corner of Immokalee Road and Airport Pulling Road in North Naples, this rarely available three-bedroom, two-bath second-floor condo combines move-in-ready convenience with thoughtful upgrades. Professional painting and extensive improvements completed prior to listing make this an easy move-in-ready home, minimize future maintenance, and create immediate value for the next owner. The interior has been fully refreshed with professional painting throughout. Walls, trim, and interior doors were repaired, sanded, and refinished for a polished look. Lighting has been upgraded with new LED flush-mount ceiling lights in all bedrooms and the living room, while the kitchen features a sleek contemporary LED fixture. All lights include dimmers for everyday comfort and evening ambiance. Roofs were replaced in March 2024 on all ten buildings in the community. Mechanical updates provide peace of mind, including a new electric breaker box, full-home surge protector, and a new water heater set on fresh tile with a code-compliant drip pan. The HVAC system features two UV lights to inhibit bacterial growth and improve air quality. Professionally serviced in February 2026, including two new, fresh UV bulbs, the system has been meticulously maintained by the owner. Bathrooms and utility areas reflect the same thoughtful attention. The primary shower has new tile flooring, and both bathrooms include LED shower lighting and new exhaust fans. A custom closet system in the primary bedroom maximizes storage, and new faucets have been installed in all bathrooms and the kitchen. All condo and lanai windows have been professionally cleaned, and the lanai grout has received professional attention. One of only sixteen three-bedroom units in the 86-condo community, this split floor plan offers privacy and versatility—perfect for guests, children, a home office, or a hobby room. Southern rear exposure off the lanai provides natural light while maintaining privacy. A lush tree line and raised berm offer shade and protection from storms. The screened lanai features fully retractable, custom-fit fiberglass locking sliders, adding approximately 80 square feet of year-round, temperature-controlled living space. Residents also enjoy a community pool. Offered at a highly competitive price with low annual condo fees, the location delivers unmatched convenience. CVS, UPS Store, NCH North Hospital, Scoops Ice Cream, and the Boston Beer Garden are all nearby, along with top-rated schools, dining, and shopping. Vanderbilt Beach is just four miles away. Whether you seek a full-time residence, seasonal retreat, or rental flexibility with up to four permitted leases per year, this condo delivers on every level.
Pending
Price cut: $8K (6/29)
$287,000
2370 Naples Trace CIR #6, NAPLES, FL 34109
3beds
1,260sqft
:
Get pre-qualified$2,172/mo
Condominium
Built in 1990
-- sqft lot
$-- Zestimate®
$228/sqft
$367/mo HOA
What's special
Community poolMove-in-ready convenienceProfessional painting throughout
- 156 days |
- 695 |
- 31 |
Zillow last checked:
Listing updated:
Listed by:
Kevin Fuller, PA 239-331-1911,
William Raveis Real Estate
Source: SWFLMLS,MLS#: 226006418 Originating MLS: Naples
Originating MLS: NaplesFacts & features
Interior
Bedrooms & bathrooms
- Bedrooms: 3
- Bathrooms: 2
- Full bathrooms: 2
Rooms
- Room types: Family Room, Open Porch/Lanai, Screened Lanai/Porch, 3 Bed
Bedroom
- Features: Split Bedrooms
Dining room
- Features: Dining - Family
Heating
- Central
Cooling
- Ceiling Fan(s), Central Air
Appliances
- Included: Cooktop, Dishwasher, Disposal, Dryer, Microwave, Refrigerator/Freezer, Washer
- Laundry: Inside
Features
- Family Room, Laundry in Residence, Open Porch/Lanai, Screened Lanai/Porch
- Flooring: Tile, Vinyl
- Has fireplace: No
Interior area
- Total structure area: 1,260
- Total interior livable area: 1,260 sqft
Video & virtual tour
Property
Features
- Stories: 1
- Patio & porch: Open Porch/Lanai, Screened Lanai/Porch
- Pool features: Community
- Has view: Yes
- View description: Trees/Woods
- Waterfront features: None
Lot
- Features: Zero Lot Line
Details
- Parcel number: 63375000442
Construction
Type & style
- Home type: Condo
- Property subtype: Condominium
Materials
- Block, Stucco
- Foundation: Concrete Block
- Roof: Shingle
Condition
- New construction: No
- Year built: 1990
Utilities & green energy
- Water: Central
Community & HOA
Community
- Features: Pool, Street Lights, Non-Gated
- Subdivision: NAPLES TRACE
HOA
- Has HOA: No
- Amenities included: Pool, Streetlight
- HOA fee: $4,400 annually
Location
- Region: Naples
Financial & listing details
- Price per square foot: $228/sqft
- Tax assessed value: $264,600
- Annual tax amount: $1,040
- Date on market: 2/19/2026
- Lease term: Buyer Finance/Cash
- Contingency: Inspection
- Road surface type: Paved
Estimated market value
Not available
Estimated sales range
Not available
Not available
Price history
| Date | Event | Price |
|---|---|---|
| 7/17/2026 | Pending sale | $287,000$228/sqft |
Source:  SWFLMLS #226006418 Report a problem SWFLMLS #226006418 Report a problem | ||
| 6/29/2026 | Price change | $287,000-2.7%$228/sqft |
Source: SWFLMLS #226006418 Report a problem | ||
| 4/30/2026 | Price change | $295,000-4.2%$234/sqft |
Source: SWFLMLS #226006418 Report a problem | ||
| 2/19/2026 | Listed for sale | $308,000+83.9%$244/sqft |
Source: SWFLMLS #226006418 Report a problem | ||
| 12/16/2015 | Sold | $167,500+34%$133/sqft |
Source: Public Record Report a problem | ||
| 12/12/2014 | Sold | $125,000-41.9%$99/sqft |
Source: Public Record Report a problem | ||
| 3/29/2007 | Sold | $215,000$171/sqft |
Source: Public Record Report a problem | ||
Public tax history
| Year | Property taxes | Tax assessment |
|---|---|---|
| 2025 | $1,040 +2.8% | $148,679 +2.9% |
| 2024 | $1,012 +1.9% | $144,489 +3% |
| 2023 | $993 -2% | $140,281 +3% |
| 2022 | $1,013 -0.7% | $136,195 +3% |
| 2021 | $1,020 +2.6% | $132,228 +1.4% |
| 2020 | $994 +2.4% | $130,402 +2.3% |
| 2019 | $971 +3% | $127,470 +1.9% |
| 2018 | $943 | $125,093 +2.1% |
| 2017 | $943 +2.1% | $122,520 +2.1% |
| 2016 | $923 +2.8% | $120,000 +24.5% |
| 2015 | $898 -16.3% | $96,400 +285.6% |
| 2014 | $1,072 +184.5% | $25,000 |
| 2013 | $377 +1.1% | $25,000 |
| 2012 | $373 -10% | $25,000 |
| 2011 | $414 -53% | $25,000 -42.3% |
| 2010 | $882 -44.3% | $43,304 -34.5% |
| 2009 | $1,583 | $66,130 -55.3% |
| 2008 | $1,583 -11.3% | $148,036 -9.9% |
| 2007 | $1,785 +21.7% | $164,263 +9.9% |
| 2006 | $1,467 | $149,512 +29.5% |
| 2005 | $1,467 +24.7% | $115,471 +25.8% |
| 2004 | $1,176 +12.1% | $91,777 +14.8% |
| 2003 | $1,049 +6.5% | $79,937 +7.9% |
| 2002 | $985 -46% | $74,090 +10.2% |
| 2001 | $1,825 +114.8% | $67,259 |
| 2000 | $850 | -- |
Find assessor info on the county website
Monthly payment
Est. payment
Payment breakdown
Explore the cost of this home by adjusting the details. Changes won't be saved.Climate risks
Neighborhood: 34109
Nearby schools
GreatSchools rating
- 10/10Pelican Marsh Elementary SchoolGrades: PK-5Distance: 0.9 mi
- 9/10Pine Ridge Middle SchoolGrades: 6-8Distance: 3.9 mi
- 6/10Aubrey Rogers High SchoolGrades: 9-12Distance: 2.3 mi
Schools provided by the listing agent
- Elementary: PELICAN MARSH ELEMENTARY
- Middle: NORTH NAPLES MIDDLE SCHOOL
- High: AUBREY ROBERTS HIGH SCHOOL
Source: SWFLMLS. This data may not be complete. We recommend contacting the local school district to confirm school assignments for this home.
- $240,0002 bd2 ba1k sqft2395 Naples Trace Cir UNIT 2-206, Naples, FL 34109Sold
- $290,0002 bd2 ba1k sqft2375 Naples Trace Cir #5507, Naples, FL 34109Sold
- $243,2002 bd2 ba1.1k sqft2395 Naples Trace Circle #203, Naples, FL 34109Off Market
- $190,0002 bd2 ba1k sqft2360 Naples Trace Cir UNIT 2, Naples, FL 34109Sold
- $279,9002 bd2 ba1.1k sqft2360 Naples Trace Cir UNIT 4, Naples, FL 34109Sold
- $199,0002 bd2 ba1k sqft2385 Naples Trace Cir UNIT 5, Naples, FL 34109Sold
- $295,0002 bd2 ba1k sqft2385 Naples Trace Cir UNIT 8, Naples, FL 34109Sold
- $268,0002 bd2 ba1k sqft2385 Naples Trace Cir UNIT 2, Naples, FL 34109Sold
A local agent can set up tours, give advice and negotiate with sellers.
Similar homes
- $329,0003 bd2 ba1.5k sqft9624 CRESCENT GARDEN DR #201, NAPLES, FL 34109For Sale
 MLS ID #226023619, Natalie Kirstein, William Raveis Real Estate. SWFLMLS
 - $319,0002 bd2 ba1.3k sqft4910 Cougar CT N #1-103, NAPLES, FL 34109For Sale
 MLS ID #226019618, Jeanne Drath, Local Real Estate LLC. SWFLMLS
 - $315,0002 bd2 ba1.2k sqft3031 Horizon LN #2303, NAPLES, FL 34109For Sale
 MLS ID #226024352, Todd Pearce, DomainRealty.com LLC. SWFLMLS
 - $329,0002 bd2 ba1k sqft9580 Victoria LN #104, NAPLES, FL 34109For Sale
 MLS ID #226022718, Erneta Rroboci, Royal Shell Real Estate, Inc.. SWFLMLS
 - $325,0002 bd2 ba1.3k sqft4975 Sandra Bay DR #103, NAPLES, FL 34109For SaleMLS ID #226017804, Christine Matulay, William Raveis Real Estate. SWFLMLS
- $335,0002 bd2 ba1.4k sqft3710 Fieldstone BLVD #504, NAPLES, FL 34109For SaleMLS ID #226024670, Matthew Craig, EXIT Realty of Naples. SWFLMLS
- $335,0002 bd2 ba1k sqft7797 Esmeralda WAY #K102, NAPLES, FL 34109For SaleMLS ID #226003643, Michael Graney, Coldwell Banker Realty. SWFLMLS
- $369,0003 bd2 ba1.5k sqft7756 Gardner DR #102, NAPLES, FL 34109For SaleMLS ID #226023454, Lex McKinney, William Raveis Real Estate. SWFLMLS
- $275,0002 bd2 ba1.3k sqft340 Horse Creek DR #207, NAPLES, FL 34110For SaleMLS ID #226025024, Tiffany Matthews, PA, Bonnycastle Realty. SWFLMLS
- $359,9002 bd2 ba1.2k sqft2671 Citrus Lake DR #E104, NAPLES, FL 34109For SaleMLS ID #226023447, Mary Streit, John R Wood Properties. SWFLMLS
- $349,5002 bd2 ba1.5k sqft2506 Orchid Bay DR #Z201, NAPLES, FL 34109For SaleMLS ID #226001014, Doreen Doyle, PA, Keller Williams Realty Naples. SWFLMLS
- $349,0003 bd2 ba1.3k sqft910 Vanderbilt Beach RD #325W, NAPLES, FL 34108For SaleMLS ID #226006470, Debbie Seifert, LLC, Downing Frye Realty Inc.. SWFLMLS
- $259,0002 bd2 ba1.2k sqft1724 Bald Eagle DR #512C, NAPLES, FL 34105For SaleMLS ID #225082583, Peggy Garrity, William Raveis Real Estate. SWFLMLS
- $295,0001 bd1 ba809 sqft55 EMERALD WOODS DR #C3, NAPLES, FL 34108For SaleMLS ID #226015856, Joseph Caveney, William Raveis Real Estate. SWFLMLS
- $339,0002 bd2 ba1.3k sqft910 Vanderbilt Beach RD #315, NAPLES, FL 34108For SaleMLS ID #226020160, Ian Alters, Compass Florida LLC. SWFLMLS
- $375,0002 bd2 ba1.5k sqft1320 Charleston Square DR #103, NAPLES, FL 34110For SaleMLS ID #226026590, Mariely Kenty, Marzucco Real Estate. SWFLMLS
- $339,0002 bd2 ba1.1k sqft1526 Oyster Catcher PT #1526A, NAPLES, FL 34105For SaleMLS ID #226020237, Sheryl Wood, Gulf Coast International Prop. SWFLMLS
- $315,0003 bd3 ba1.7k sqft9395 Pennsylvania Ave APT 2, Bonita Springs, FL 34135For Sale By Owner
- $299,9002 bd2 ba1k sqft1549 Sandpiper ST #80, NAPLES, FL 34102For SaleMLS ID #226023994, Kathi Kilburn, Coldwell Banker Realty. SWFLMLS
- $344,0002 bd2 ba1.2k sqft1529 Oyster Catcher PT #1529, NAPLES, FL 34105For SaleMLS ID #226009748, Peggy Garrity, William Raveis Real Estate. SWFLMLS
