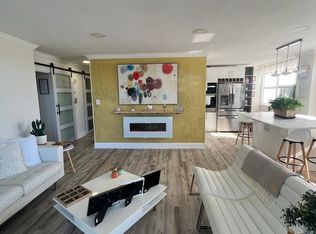
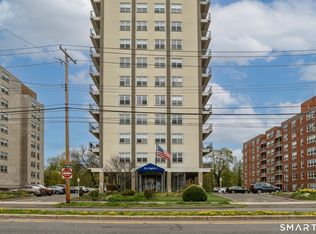
The Regency's condominiums are the perfect blend of comfort, convenience and location being on Bridgeport / Fairfield lines. The 3 Rooms, 1 Bedroom, 1 bathroom 775 square foot unit has an open concept living & dining area leading to a large private balcony. Galley kitchen, Generously sized bedroom with abundant closet space. The common charges included Water, Hot water, Heat, Central air, Sewer, Grounds maintenance & around the clock door men. Laundry area on site & storage area for each unit in the building. 24-hour doorman services with a beautiful lobby entrance. 1 assigned park space. You are within a few minutes drive to everything including 0.5 miles to all major shopping and restaurants : 1.9 miles to the train station ( Fairfield Metro ) : 1.1 miles to I-95 North & South bound ramp : 3.9 miles to the Merritt Parkway & Route 8 : 3.1 miles to Seaside park : 1.8 miles to Wholefoods : 1.8 miles to Starbucks. Kitchen ( 89 sq ft ) - 9.7 x 7.7 Entry ( 46 sq ft ) - 10.2 x 4.0 Coat closet ( 7 sq ft ) - 2.3 x 2.2 Living Room ( 207 sq ft ) - 17.11 x 12.1 Dining ( 114 sq ft ) - 13.9 x 8.2 Closet ( 22 sq ft ) - 8.6 x 2.5 Bedroom ( 143 sq ft ) - 15.6 x 9.1 Bedroom closet ( 34 sq ft ) - 6.2 x 5.1 Bathroom ( 32 sq ft ) - 7.2 x 4.1 Linen closet ( 8 sq ft ) - 2.3 x 2.9 Balcony ( 89 sq ft ) - 21.4 x 3.7
Under contract
$149,900
2370 North Avenue #2G, Bridgeport, CT 06604
1beds
775sqft
:
Get pre-qualified$1,781/mo
Condominium, Apartment
Built in 1962
-- sqft lot
$149,100 Zestimate®
$193/sqft
$678/mo HOA
What's special
- 54 days |
- 29 |
- 0 |
Zillow last checked:
Listing updated:
Listed by:
Paul Ferreira (203)209-8111,
RE/MAX Right Choice 203-268-1118,
Steven Ferreira 203-913-9504,
RE/MAX Right Choice
Source: Smart MLS,MLS#: 24160180
Facts & features
Interior
Bedrooms & bathrooms
- Bedrooms: 1
- Bathrooms: 1
- Full bathrooms: 1
Rooms
- Room types: Laundry, Solarium
Primary bedroom
- Level: Main
- Area: 160 Square Feet
- Dimensions: 10 x 16
Bathroom
- Level: Main
- Area: 40 Square Feet
- Dimensions: 5 x 8
Dining room
- Level: Main
- Area: 126 Square Feet
- Dimensions: 9 x 14
Kitchen
- Level: Main
- Area: 80 Square Feet
- Dimensions: 8 x 10
Living room
- Level: Main
- Area: 216 Square Feet
- Dimensions: 12 x 18
Other
- Level: Main
- Area: 132 Square Feet
- Dimensions: 6 x 22
Heating
- Hot Water, Natural Gas
Cooling
- None
Appliances
- Included: Oven/Range, Refrigerator, Gas Water Heater, Water Heater
- Laundry: Common Area
Features
- Wired for Data, Open Floorplan
- Basement: None
- Attic: None
- Has fireplace: No
Interior area
- Total structure area: 775
- Total interior livable area: 775 sqft
- Finished area above ground: 775
Property
Parking
- Total spaces: 1
- Parking features: Parking Lot, Assigned
Features
- Stories: 1
- Exterior features: Balcony, Sidewalk, Rain Gutters, Lighting
- Has view: Yes
- View description: City
Lot
- Features: Level
Details
- Parcel number: 20233
- Zoning: Condominium / Condominium
Construction
Type & style
- Home type: Condo
- Architectural style: Apartment
- Property subtype: Condominium, Apartment
- Attached to another structure: Yes
Materials
- Brick
Condition
- New construction: No
- Year built: 1962
Utilities & green energy
- Sewer: Public Sewer
- Water: Public
Community & HOA
Community
- Features: Health Club, Medical Facilities, Near Public Transport, Shopping/Mall
HOA
- Has HOA: Yes
- Amenities included: Elevator(s)
- Services included: Front Desk Receptionist, Maintenance Grounds, Trash, Snow Removal, Heat, Hot Water, Water, Sewer, Insurance
- HOA fee: $678 monthly
Location
- Region: Bridgeport
Financial & listing details
- Price per square foot: $193/sqft
- Tax assessed value: $30,810
- Annual tax amount: $1,339
- Date on market: 6/3/2026
Estimated market value
$149,100
$142,000 - $157,000
$1,686/mo
Price history
| Date | Event | Price |
|---|---|---|
| 7/6/2026 | Pending sale | $149,900$193/sqft |
Source:  Smart MLS #24160180 Report a problem Smart MLS #24160180 Report a problem | ||
| 6/6/2026 | Listed for sale | $149,900+270.1%$193/sqft |
Source: Smart MLS #24160180 Report a problem | ||
| 1/25/2017 | Sold | $40,500-5.8%$52/sqft |
Source: Smart MLS #99166803 Report a problem | ||
| 11/22/2016 | Listed for sale | $43,000+7.5%$55/sqft |
Source: Tri-State Realty #99166803 Report a problem | ||
| 10/21/2016 | Sold | $40,000+25%$52/sqft |
Source: Public Record Report a problem | ||
| 9/21/2015 | Sold | $32,000-19.8%$41/sqft |
Source: Smart MLS #99115974 Report a problem | ||
| 8/12/2015 | Listed for sale | $39,900-32.9%$51/sqft |
Source: Coldwell Banker Residential Brokerage - Fairfield Office #99115974 Report a problem | ||
| 7/2/2012 | Listing removed | $59,500$77/sqft |
Source: William Raveis Real Estate #98513186 Report a problem | ||
| 9/4/2011 | Listing removed | $1,000$1/sqft |
Source: William Raveis Real Estate #98510065 Report a problem | ||
| 9/4/2011 | Listed for sale | $59,500+5073.9%$77/sqft |
Source: William Raveis Real Estate #98513186 Report a problem | ||
| 8/17/2011 | Listed for rent | $1,000$1/sqft |
Source: William Raveis Real Estate #98510065 Report a problem | ||
| 8/2/2011 | Listing removed | $1,150$1/sqft |
Source: William Raveis Real Estate #98510065 Report a problem | ||
| 8/1/2011 | Listed for sale | $1,150$1/sqft |
Source: William Raveis Real Estate #98510065 Report a problem | ||
Public tax history
| Year | Property taxes | Tax assessment |
|---|---|---|
| 2025 | $1,339 | $30,810 |
| 2024 | $1,339 | $30,810 |
| 2023 | $1,339 | $30,810 |
| 2022 | $1,339 | $30,810 |
| 2021 | $1,339 -15.7% | $30,810 +4.7% |
| 2020 | $1,589 | $29,440 |
| 2019 | $1,589 -0.7% | $29,440 |
| 2018 | $1,601 | $29,440 |
| 2017 | $1,601 | $29,440 |
| 2016 | $1,601 -33.2% | $29,440 -48.2% |
| 2015 | $2,397 | $56,790 |
| 2014 | $2,397 +0.8% | $56,790 |
| 2013 | $2,377 +1.8% | $56,790 |
| 2012 | $2,335 +3.7% | $56,790 |
| 2011 | $2,251 | $56,790 |
| 2010 | $2,251 +2.3% | $56,790 |
| 2009 | $2,200 -0.4% | $56,790 +14.6% |
| 2008 | $2,209 +4% | $49,550 0% |
| 2007 | $2,125 | $49,554 |
Find assessor info on the county website
Monthly payment
Est. payment
Payment breakdown
Explore the cost of this home by adjusting the details. Changes won't be saved.Climate risks
Neighborhood: Brooklawn/ St. Vincent's
Nearby schools
GreatSchools rating
- 4/10Classical Studies AcademyGrades: PK-8Distance: 0.3 mi
- 1/10Bassick High SchoolGrades: 9-12Distance: 0.6 mi
- 4/10Geraldine Johnson SchoolGrades: PK-8Distance: 0.8 mi
- $260,0002 bd2 ba1k sqft2370 North Ave UNIT 3F, Bridgeport, CT 06604Sold
- $149,0001 bd1 ba604 sqft2370 North Ave UNIT 4C, Bridgeport, CT 06604For Sale
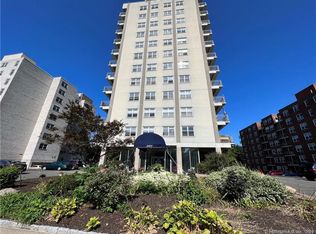
- $180,0001 bd1 ba911 sqft2370 North Ave UNIT 5A, Bridgeport, CT 06604Sold
- $192,0001 bd1 ba911 sqft2370 North Ave UNIT 5E, Bridgeport, CT 06604Sold
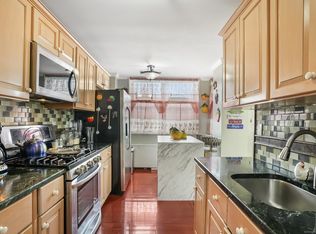
- $210,0002 bd2 ba1k sqft2370 North Ave UNIT 5F, Bridgeport, CT 06604Sold
- $160,0001 bd1 ba911 sqft2370 North Ave UNIT 6A, Bridgeport, CT 06604Sold
- $199,0002 bd2 ba1k sqft2370 North Ave UNIT 6B, Bridgeport, CT 06604Sold
- $140,0001 bd1 ba911 sqft2370 North Ave UNIT 7A, Bridgeport, CT 06604Sold
A local agent can set up tours, give advice and negotiate with sellers.
Similar homes
- $149,0001 bd1 ba604 sqftThe Regency, Bridgeport, CT 06604For Sale
 MLS ID #24167004, Shane M Mason, KW Legacy Partners. Smart MLS
 - $149,0002 bd1 ba800 sqftSeaview Village, Bridgeport, CT 06604For Sale
 MLS ID #24191499, Stanley Romsaint, BHGRE Gaetano Marra Homes. Smart MLS
 - $159,000-- bd1 ba571 sqftEmbassy Towers, Bridgeport, CT 06604For Sale
 MLS ID #24187251, Hope Kern, Munson Real Estate. Smart MLS
 - $129,9991 bd1 ba600 sqftSeaside Village Homes Co-Op, Bridgeport, CT 06604For Sale
 MLS ID #24181465, Moriba Keita, RE/MAX Right Choice. Smart MLS
 - $175,0002 bd1 ba680 sqftLofts On Lafayette, Bridgeport, CT 06604For SaleMLS ID #24187027, Andrei Balaj, Higgins Group Real Estate. Smart MLS
- $142,9002 bd1 ba850 sqftBlack Rock Gardens Cooperative, Bridgeport, CT 06605For SaleMLS ID #24161821, Todd Debek, Debek Real Estate Services LLC. Smart MLS
- $154,9002 bd1 ba1.1k sqftMarionville, Bridgeport, CT 06608For SaleMLS ID #24149475, Todd Debek, Debek Real Estate Services LLC. Smart MLS
- $210,0002 bd1 ba850 sqftMadison Gardens, Bridgeport, CT 06606For SaleMLS ID #24179582, Martha Gomez, MG Team Realty. Smart MLS
- $159,9001 bd1 ba586 sqftElm, Stratford, CT 06615For SaleMLS ID #24182993, Aida Kalapo, William Pitt Sotheby's Int'l. Smart MLS
- $130,0003 bd2 ba800 sqftSuccess Village Apts Co-Op, Bridgeport, CT 06610For SaleMLS ID #24180901, Brethela Love, J & S Realty Services, LLC. Smart MLS
- $145,0001 bd1 ba600 sqftDeerfield Woods, Stratford, CT 06614For SaleMLS ID #24181298, Erik Smith, Coldwell Banker Realty. Smart MLS
- $199,9001 bd1 ba844 sqftTremont West, Bridgeport, CT 06606For SaleMLS ID #24190723, Martha Gomez, MG Team Realty. Smart MLS
- $125,0002 bd1 ba1k sqftGateway Co-Ops, Bridgeport, CT 06607For SaleMLS ID #24171451, Mary Beth Grasso, Keller Williams Realty. Smart MLS
- $210,0001 bd2 ba837 sqftMadison Heights, Bridgeport, CT 06606For SaleMLS ID #24193066, Aileen O'Connell, Coldwell Banker Realty. Smart MLS
- $179,9003 bd2 ba1.1k sqftWilliam Street Condominium, Bridgeport, CT 06608For SaleMLS ID #24144940, Rashaad Carswell, Century 21 Scala Group. Smart MLS
- $200,0002 bd2 ba995 sqftThe Stratford, Stratford, CT 06614For SaleMLS ID #24191894, Ralph Lewis, Coldwell Banker Realty. Smart MLS
- $185,0001 bd2 ba1k sqftLivingston House, Bridgeport, CT 06610For SaleMLS ID #24168785, Aharon Cowen, Roundtree Realty LLC. Smart MLS
- $184,9001 bd1 ba703 sqftThe Stratford, Stratford, CT 06614For SaleMLS ID #24177088, Luigi Dipalma, Real Estate Two. Smart MLS
- $149,0002 bd1 ba930 sqftOaks Condominiums-Verify In Progress!, West Haven, CT 06516For SaleMLS ID #24183292, Krit Wanpensri, Coldwell Banker Realty. Smart MLS
- $94,5002 bd1 ba816 sqftStone Ridge Condominiums, Bridgeport, CT 06606For SaleMLS ID #24152530, Diane N. Rankine, Berkshire Hathaway NE Prop.. Smart MLS
