Skip main navigation
Sold for $1,135,000
Street View
  • $1,135,000

    2370 S Brentwood Street, Lakewood, CO 80227

    5beds
    3,368sqft
    Single Family Residence
    Built in 1970
    0.39 Acres Lot
    $1,026,000 Zestimate®
    $337/sqft
    $3,953 Estimated rent

    Home value

    $1,026,000

    $944,000 - $1.12M

    $3,953/mo

    Zestimate® history
    Loading
    Loading...

    Owner options

    List your home for rent

    $3,953/mo

    Rent Zestimate®

    Find your next renter with Zillow Rental Manager. Plus, with online applications, you can quickly screen prospective tenants – for free.

    Learn more

    $3,953/mo

    Rent Zestimate®

    Refinance and save

    $5,281/mo

    Est. payment

    Refinancing to a lower rate could help reduce your monthly payments and save thousands over the life of the loan.

    See today's rates

    $5,281/mo

    Est. payment

    Explore your selling options

    Work with a Zillow partner agent

    Leverage their expertise and Zillow's premium Showcase listings to get your home seen by more buyers.

    Get started

    List with your own agent

    Get your home in front of millions of buyers by listing it on Zillow.

    Learn how to do it

    Sell it yourself

    Take full control of how buyers see your home on Zillow by listing For Sale by Owner (FSBO).

    List your home

    What's special

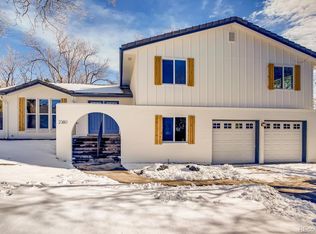
    Welcome to the new Crown Jewel of Lakewood in Westgate, where sophistication meets the perfect blend of minimalist touches to create your spot where you proudly can say this is home. Nestled on over a 1/3 acre at the private end of a cul-de-sac, 2370 S Brentwood offers the ideal blend of urban convenience and tranquil seclusion. Surrounded by mature landscapes that ensure privacy, this home seamlessly integrates modern luxury with outdoor living. Step into a beautifully balanced interior, flooded with natural light and designed for effortless entertaining and relaxation. The open floor plan flows from the great room to the gourmet chef's kitchen, dining area, family room, and an inviting office space. Outside, your own forest oasis awaits in the professionally landscaped backyard, complete with a full-size heated pool, serene sitting areas, and lush garden beds bursting with vibrant flowers. This move-in ready home boasts numerous tasteful updates throughout, fulfilling every aspect of your ideal living space. Enjoy the convenience of easy access to shopping and dining, just moments away from the Bear Creek Greenbelt's hiking and biking trails. With proximity to HWY 285, C-470, Red Rocks Amphitheater, Morrison, and the mountains, embracing the Colorado outdoors has never been more accessible. Whether you’re seeking a place to unwind in solitude or to host unforgettable gatherings with loved ones, 2370 S Brentwood offers the perfect backdrop for creating cherished memories. This home features and includes: seller-owned solar panels and a backup house Generac generator. As well as smart lights, main entrance door lock, thermostat, kitchen faucet, and bathroom LED mirrors.

    Zillow last checked:

    Listing updated:

    Listed by:

    Fernando Soto fernando.soto@iconicprp.com,

    Iconic Properties LLC,

    Amairani Rojas 720-324-6111,

    Keller Williams Realty Downtown LLC

    Bought with:

    Justin Riley, 100088231

    The Real Estate Brookers of Co

    Source: REcolorado as distributed by MLS GRID,MLS#: 9991394MLS Logo

    Facts & features

    Interior

    Bedrooms & bathrooms
    • Bedrooms: 5
    • Bathrooms: 4
    • Full bathrooms: 3
    • 1/2 bathrooms: 1
    • Main level bathrooms: 1
    Primary bedroom
    • Level: Upper
    Bedroom
    • Level: Upper
    Bedroom
    • Level: Upper
    Bedroom
    • Level: Basement
    Bedroom
    • Level: Basement
    Bathroom
    • Level: Main
    Bathroom
    • Level: Upper
    Bathroom
    • Level: Upper
    Bathroom
    • Level: Basement
    Dining room
    • Level: Main
    Family room
    • Level: Basement
    Great room
    • Level: Main
    Kitchen
    • Level: Main
    Laundry
    • Level: Upper
    Living room
    • Level: Main
    Mud room
    • Level: Main
    Office
    • Level: Main
    Heating
    • Forced Air
    Cooling
    • Central Air
    Appliances
    • Included: Bar Fridge, Dishwasher, Dryer, Microwave, Oven, Range, Range Hood, Refrigerator, Washer
    Features
    • Kitchen Island
    • Flooring: Carpet, Wood
    • Windows: Bay Window(s), Double Pane Windows
    • Basement: Finished,Full
    Interior area
    • Total structure area: 3,368
    • Total interior livable area: 3,368 sqft
    • Finished area above ground: 2,303
    • Finished area below ground: 0

    Property

    Parking
    • Total spaces: 2
    • Parking features: Garage - Attached, Open
    • Attached garage spaces: 2
    • Has uncovered spaces: Yes
    Features
    • Levels: Two
    • Stories: 2
    • Patio & porch: Front Porch
    • Exterior features: Garden, Gas Valve, Lighting, Private Yard
    • Pool features: Outdoor Pool
    Lot
    • Size: 0.39 Acres
    • Features: Cul-De-Sac
    Details
    • Parcel number: 084129
    • Special conditions: Standard

    Construction

    Type & style
    • Home type: SingleFamily
    • Architectural style: Traditional
    • Property subtype: Single Family Residence
    Materials
    • Brick, Cedar, Concrete, Frame, Wood Siding
    • Foundation: Concrete Perimeter
    • Roof: Composition
    Condition
    • Updated/Remodeled
    • Year built: 1970

    Utilities & green energy

    • Sewer: Public Sewer
    • Water: Public
    • Utilities for property: Electricity Connected, Natural Gas Connected
    Green energy
    • Energy efficient items: Lighting, Thermostat

    Community & HOA

    Community
    • Security: Carbon Monoxide Detector(s), Smart Locks, Smoke Detector(s)
    • Subdivision: Westgate
    HOA
    • Has HOA: No
    Location
    • Region: Lakewood

    Financial & listing details

    • Price per square foot: $337/sqft
    • Tax assessed value: $643,746
    • Annual tax amount: $3,278
    • Date on market: 7/5/2024
    • Listing terms: Cash,Conventional,FHA,Jumbo,VA Loan
    • Exclusions: Staging Furniture.
    • Ownership: Corporation/Trust
    • Electric utility on property: Yes
    • Road surface type: Paved

    Price history

    DateEventPrice
    8/12/2024Sold$1,135,000-1.3%$337/sqft
    Source: REcolorado as distributed by MLS GRID #9991394 Report a problem
    7/25/2024Pending sale$1,150,000$341/sqft
    Source: REcolorado as distributed by MLS GRID #9991394 Report a problem
    7/20/2024Price change$1,150,000-4.2%$341/sqft
    Source: REcolorado as distributed by MLS GRID #9991394 Report a problem
    7/5/2024Listed for sale$1,200,000+55.8%$356/sqft
    Source: REcolorado as distributed by MLS GRID #9991394 Report a problem
    3/25/2024Sold$770,000-3.6%$229/sqft
    Source: Public Record Report a problem
    3/4/2024Pending sale$799,000$237/sqft
    Source: REcolorado as distributed by MLS GRID #4459711 Report a problem
    3/1/2024Listed for sale$799,000$237/sqft
    Source: REcolorado as distributed by MLS GRID #4459711 Report a problem
    2/27/2024Pending sale$799,000$237/sqft
    Source: REcolorado as distributed by MLS GRID #4459711 Report a problem
    2/21/2024Listed for sale$799,000$237/sqft
    Source: REcolorado as distributed by MLS GRID #4459711 Report a problem

    Public tax history

    YearProperty taxesTax assessment
    2025$3,935 +20%$40,234 -3.3%
    2024$3,278 +23.9%$41,601
    2023$2,645 -1.2%$41,601 +20.9%
    2022$2,677 +8.8%$34,403 -6%
    2021$2,461 $36,604 +10.3%
    2020$2,461 +1.5%$33,193
    2019$2,425 +3.2%$33,193 +5.2%
    2018$2,349 $31,559
    2017$2,349 +17.7%$31,559 +6.2%
    2016$1,995 +100%$29,718
    2015$998 -38%$29,718 +23.1%
    2014$1,608 -2.9%$24,133
    2013$1,657 -30.8%$24,133 -2.6%
    2012$2,394 +2.5%$24,782
    2011$2,337 +0.1%$24,782 +1.9%
    2010$2,335 +44.1%$24,330
    2009$1,620 +0.2%$24,330 -1.9%
    2008$1,617 +0.2%$24,810
    2007$1,613 -30.8%$24,810 +0.8%
    2006$2,331 -6.4%$24,610 -4.2%
    2005$2,491 +8.6%$25,680
    2004$2,293 +69.2%$25,680
    2003$1,355 -37%$25,680 +6.5%
    2002$2,152 +14.3%$24,120 +25.3%
    2001$1,883 -0.9%$19,250
    2000$1,900 $19,250
    Find assessor info on the county website

    Neighborhood: Westgate

    Nearby schools

    GreatSchools rating
    Schools provided by the listing agent
    • Elementary: Westgate
    • Middle: Carmody
    • High: Bear Creek
    • District: Jefferson County R-1

    Source: REcolorado as distributed by MLS GRID. This data may not be complete. We recommend contacting the local school district to confirm school assignments for this home.

    Get a cash offer in 3 minutes
    Find out how much your home could sell for in as little as 3 minutes with a no-obligation cash offer.
    Estimated market value
    $1,026,000
    Get a cash offer in 3 minutes
    Find out how much your home could sell for in as little as 3 minutes with a no-obligation cash offer.
    Estimated market value
    $1,026,000