Skip main navigation
Sold for $808,000
  • $808,000

    2400 S Brentwood Street, Lakewood, CO 80227

    4beds
    2,721sqft
    Single Family Residence
    Built in 1970
    10,849 Square Feet Lot
    $788,100 Zestimate®
    $297/sqft
    $3,380 Estimated rent

    Home value

    $788,100

    $749,000 - $828,000

    $3,380/mo

    Zestimate® history
    Loading
    Loading...

    Owner options

    List your home for rent

    $3,380/mo

    Rent Zestimate®

    Find your next renter with Zillow Rental Manager. Plus, with online applications, you can quickly screen prospective tenants – for free.

    Learn more

    $3,380/mo

    Rent Zestimate®

    Refinance and save

    $4,697/mo

    Est. payment

    Refinancing to a lower rate could help reduce your monthly payments and save thousands over the life of the loan.

    See today's rates

    $4,697/mo

    Est. payment

    Explore your selling options

    Work with a Zillow partner agent

    Leverage their expertise and Zillow's premium Showcase listings to get your home seen by more buyers.

    Get started

    List with your own agent

    Get your home in front of millions of buyers by listing it on Zillow.

    Learn how to do it

    Sell it yourself

    Take full control of how buyers see your home on Zillow by listing For Sale by Owner (FSBO).

    List your home

    What's special

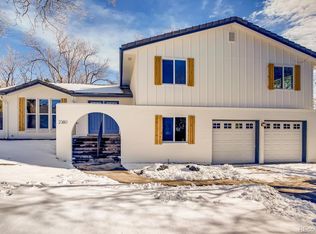
    Come and enjoy this stunning, meticulously maintained ranch style home, located in the highly desirable Westgate neighborhood. Situated on a quiet cul-de-sac, this home is truly move-in ready; from the professionally landscaped front and back yards, to the numerous and tasteful updates you'll discover throughout the residence. The great room features an open concept kitchen, dining, and family room, perfect for entertaining or for enjoying a quiet evening by the gas fireplace. The updated kitchen offers Caesarstone quartz countertops, stainless steel appliances and a quaint breakfast nook. This floor also boasts three bedrooms and two updated bathrooms, with solid oak floors throughout most of the living area. The lower level is finished with another family room, providing the perfect space for movie nights in front of the home's second gas fireplace. This level also includes an office space, wine closet, the fourth bedroom, complete with a walk-in closet, and an updated bathroom. Wood flooring can also be found throughout this level and the two egress windows allow additional light into the living quarters. The two car garage is well maintained and features a professionally applied epoxy floor. The relaxing and tranquil backyard has mature trees and landscaping, and the covered patio allows for enjoyment of the Colorado outdoors throughout most seasons. This home is conveniently located with easy access to shopping and dining and is just two blocks from the Bear Creek Greenbelt, providing miles of trails for hiking and biking. Easy access to HWY 285, C-470 and Red Rocks Amphitheater, as well as Morrison and the mountains. Don't miss out on this one, it will not last! Showings will start on Thursday 05/30/2024 at 10:00 am.

    Zillow last checked:

    Listing updated:

    Listed by:

    Fernando Soto 303-882-6181 f.soto@iconicprp.com,

    Iconic Properties LLC

    Bought with:

    Greg Kitzmiller, 40016385

    Berkshire Hathaway HomeServices Colorado Real Estate, LLC

    Source: REcolorado as distributed by MLS GRID,MLS#: 3890420MLS Logo

    Facts & features

    Interior

    Bedrooms & bathrooms
    • Bedrooms: 4
    • Bathrooms: 3
    • Full bathrooms: 3
    • Main level bathrooms: 2
    • Main level bedrooms: 3
    Bedroom
    • Level: Main
    Bedroom
    • Level: Main
    Bedroom
    • Level: Main
    Bedroom
    • Level: Basement
    Bathroom
    • Level: Main
    Bathroom
    • Level: Main
    Bathroom
    • Level: Basement
    Dining room
    • Level: Main
    Family room
    • Level: Basement
    Kitchen
    • Level: Main
    Laundry
    • Level: Basement
    Living room
    • Level: Main
    Other
    • Level: Basement
    Heating
    • Forced Air
    Cooling
    • Attic Fan, Central Air
    Appliances
    • Included: Convection Oven, Cooktop, Dishwasher, Refrigerator
    Features
    • Ceiling Fan(s), Radon Mitigation System
    • Flooring: Carpet, Tile, Wood
    • Windows: Double Pane Windows, Window Coverings
    • Basement: Finished
    • Number of fireplaces: 2
    • Fireplace features: Basement, Living Room
    Interior area
    • Total structure area: 2,721
    • Total interior livable area: 2,721 sqft
    • Finished area above ground: 1,705
    • Finished area below ground: 1,016

    Property

    Parking
    • Total spaces: 2
    • Parking features: Concrete, Floor Coating
    • Attached garage spaces: 2
    Features
    • Levels: One
    • Stories: 1
    • Patio & porch: Front Porch
    • Exterior features: Private Yard
    Lot
    • Size: 10,849 Square Feet
    • Features: Irrigated, Landscaped
    Details
    • Parcel number: 084131
    • Special conditions: Equitable Interest

    Construction

    Type & style
    • Home type: SingleFamily
    • Architectural style: A-Frame,Traditional
    • Property subtype: Single Family Residence
    Materials
    • Brick, Concrete, Frame
    • Roof: Composition
    Condition
    • Updated/Remodeled
    • Year built: 1970

    Utilities & green energy

    • Sewer: Public Sewer
    • Water: Public
    • Utilities for property: Cable Available, Electricity Connected, Natural Gas Connected, Phone Available

    Community & HOA

    Community
    • Security: Carbon Monoxide Detector(s), Smoke Detector(s)
    • Subdivision: West Gate
    HOA
    • Has HOA: No
    Location
    • Region: Lakewood

    Financial & listing details

    • Price per square foot: $297/sqft
    • Tax assessed value: $632,447
    • Annual tax amount: $3,879
    • Date on market: 5/29/2024
    • Listing terms: Cash,Conventional,FHA,Jumbo,VA Loan
    • Exclusions: Seller's Personal Property, Including The Following: Floating-Tv Console In Living Room, Microwave, White Cabinet In The Dining Room, Two Brown Floating Shelves In The Dining Room, Washer, Dryer, Oak Shelf In The Downstairs Family Room, Tv And Tv Mounts On The Walls (Living Room, Bedrooms, And Downstairs Family-Room), Refrigerator In The Basement, Dry Erase Board In The Kitchen, And The Bulletin Board In The Utility Room.
    • Ownership: Individual
    • Electric utility on property: Yes
    • Road surface type: Paved

    Price history

    DateEventPrice
    7/9/2024Sold$808,000+1.1%$297/sqft
    Source: REcolorado as distributed by MLS GRID #3890420 Report a problem
    6/3/2024Pending sale$799,000$294/sqft
    Source: REcolorado as distributed by MLS GRID #3890420 Report a problem
    5/29/2024Listed for sale$799,000+135%$294/sqft
    Source: REcolorado as distributed by MLS GRID #3890420 Report a problem
    6/3/2003Sold$340,000$125/sqft
    Source: Public Record Report a problem

    Public tax history

    YearProperty taxesTax assessment
    2025$3,906 +0.7%$39,528 -4.3%
    2024$3,879 +17.7%$41,295
    2023$3,296 -1.2%$41,295 +20.7%
    2022$3,336 +11%$34,211 -2.8%
    2021$3,006 $35,195 +10.6%
    2020$3,006 +1.5%$31,808
    2019$2,962 +2.6%$31,808 +6.3%
    2018$2,886 $29,925
    2017$2,886 +14.2%$29,925 +8.6%
    2016$2,527 $27,554
    2015$2,527 +17.3%$27,554 +27.2%
    2014$2,154 +1.1%$21,659
    2013$2,129 +1.9%$21,659 +0.2%
    2012$2,089 -1.9%$21,619
    2011$2,130 +0.1%$21,619 -2.5%
    2010$2,128 -2.4%$22,170
    2009$2,180 +0.2%$22,170 -2.2%
    2008$2,176 +1.8%$22,680
    2007$2,137 +2.3%$22,680 +2.8%
    2006$2,089 -0.4%$22,060 +2%
    2005$2,098 +8.6%$21,630
    2004$1,932 +2%$21,630
    2003$1,894 +1.5%$21,630 +3.3%
    2002$1,867 +7.1%$20,930 +17.5%
    2001$1,743 -0.9%$17,820
    2000$1,759 $17,820
    Find assessor info on the county website

    Neighborhood: Westgate

    Nearby schools

    GreatSchools rating
    Schools provided by the listing agent
    • Elementary: Westgate
    • Middle: Carmody
    • High: Bear Creek
    • District: Jefferson County R-1

    Source: REcolorado as distributed by MLS GRID. This data may not be complete. We recommend contacting the local school district to confirm school assignments for this home.

    Get a cash offer in 3 minutes
    Find out how much your home could sell for in as little as 3 minutes with a no-obligation cash offer.
    Estimated market value
    $788,100
    Get a cash offer in 3 minutes
    Find out how much your home could sell for in as little as 3 minutes with a no-obligation cash offer.
    Estimated market value
    $788,100