Welcome to the epitome of luxury living in Northbrook! This majestic single-family mansion, constructed in 2009, is a testament to opulence and architectural brilliance, spanning over 20,000 square feet of meticulously designed living space. From the moment you step through the grand entrance, you are greeted by a double bridle staircase, setting the tone for the grandeur that awaits within. As you enter the home, a two-story foyer captivates with its European charm, featuring a handcrafted dome inlay in the ceiling. This exquisite detail creates an ambiance of sophistication and sets the stage for the exceptional craftsmanship found throughout the residence. The attention to detail is evident in the custom coffered ceilings that adorn various rooms, adding a touch of elegance and refinement. The heart of this mansion is undoubtedly the chef's kitchen, where culinary dreams come true. Boasting a double island, this kitchen is equipped with top-of-the-line appliances and premium finishes, creating a perfect space for both intimate family meals and grand entertaining. For those who prioritize fitness, a full home gym awaits, providing a private and convenient space to stay active without leaving the comfort of your home. The six bedrooms offer ample accommodation for family and guests, each accompanied by its own en-suite bathroom. In total, there are 8 full baths and 3 half baths, ensuring the utmost convenience and comfort for all. The outdoor oasis is a true spectacle, featuring a resort-style pool that beckons for relaxation and entertainment. Complete with a double stone waterslide, cascading waterfall, and strategically placed built-in fire pits, this area transforms your backyard into a haven of luxury. Whether you're enjoying a refreshing swim or hosting a soiree under the stars, the outdoor amenities provide a perfect backdrop for creating lasting memories. Car enthusiasts will appreciate the four-car garage, offering secure and spacious accommodation for your vehicles. The overall layout of the mansion emphasizes grandeur and spaciousness while maintaining a well-thought-out design that enhances daily living. This Northbrook mansion is more than a home; it's a masterpiece that seamlessly combines architectural excellence with lavish amenities. With its timeless design, unparalleled features, and grand scale, this residence exemplifies the pinnacle of luxury living. Don't miss the opportunity to make this extraordinary estate your own and indulge in the grand lifestyle it offers.
Closed
$3,100,000
2370 White Oak Dr, Northbrook, IL 60062
6beds
20,890sqft
Single Family Residence
Built in 2009
0.9 Acres Lot
$3,760,800 Zestimate®
$148/sqft
$5,630 Estimated rent
Home value
$3,760,800
$3.27M - $4.36M
$5,630/mo
Zestimate® history
Owner options
List your home for rent
$5,630/mo
Rent Zestimate®
Find your next renter with Zillow Rental Manager. Plus, with online applications, you can quickly screen prospective tenants – for free.
$5,630/mo
Rent Zestimate®
Refinance and save
$18,247/mo
Est. payment
Refinancing to a lower rate could help reduce your monthly payments and save thousands over the life of the loan.
$18,247/mo
Est. payment
Explore your selling options
Work with a Zillow partner agent
Leverage their expertise and Zillow's premium Showcase listings to get your home seen by more buyers.
Get startedList with your own agent
Get your home in front of millions of buyers by listing it on Zillow.
Learn how to do itSell it yourself
Take full control of how buyers see your home on Zillow by listing For Sale by Owner (FSBO).
List your homeWhat's special
Grand lifestyleLuxury livingResort - style poolPremium finishesTimeless designLavish amenitiesDouble island
Zillow last checked:
Listing updated:
Listed by:
Justin Greenberg 847-975-7658,
Berkshire Hathaway HomeServices Chicago
Bought with:
Atiq Rehman
Core Realty & Investments Inc.
Source: MRED as distributed by MLS GRID,MLS#: 11924715
Facts & features
Interior
Bedrooms & bathrooms
- Bedrooms: 6
- Bathrooms: 11
- Full bathrooms: 8
- 1/2 bathrooms: 3
Rooms
- Room types: Bedroom 5, Bedroom 6, Den, Office, Study, Great Room, Bonus Room, Recreation Room, Game Room, Sitting Room
Primary bedroom
- Features: Flooring (Carpet), Window Treatments (Shades), Bathroom (Full, Whirlpool & Sep Shwr)
- Level: Second
- Area: 540 Square Feet
- Dimensions: 20X27
Bedroom 2
- Features: Flooring (Carpet), Window Treatments (Shades)
- Level: Second
- Area: 368 Square Feet
- Dimensions: 16X23
Bedroom 3
- Features: Flooring (Carpet), Window Treatments (Shades)
- Level: Second
- Area: 608 Square Feet
- Dimensions: 19X32
Bedroom 4
- Features: Flooring (Carpet), Window Treatments (Shades)
- Level: Second
- Area: 320 Square Feet
- Dimensions: 16X20
Bedroom 5
- Features: Flooring (Carpet), Window Treatments (Shades)
- Level: Second
- Area: 238 Square Feet
- Dimensions: 14X17
Bedroom 6
- Features: Flooring (Carpet), Window Treatments (Blinds)
- Level: Main
- Area: 475 Square Feet
- Dimensions: 19X25
Bonus room
- Features: Flooring (Carpet)
- Level: Basement
- Area: 608 Square Feet
- Dimensions: 19X32
Den
- Features: Flooring (Carpet)
- Level: Basement
- Area: 406 Square Feet
- Dimensions: 14X29
Dining room
- Features: Flooring (Hardwood), Window Treatments (Shades)
- Level: Main
- Area: 725 Square Feet
- Dimensions: 25X29
Family room
- Features: Flooring (Carpet)
- Level: Basement
- Area: 756 Square Feet
- Dimensions: 21X36
Game room
- Features: Flooring (Vinyl)
- Level: Basement
- Area: 576 Square Feet
- Dimensions: 18X32
Great room
- Features: Flooring (Carpet), Window Treatments (Shades)
- Level: Main
- Area: 1428 Square Feet
- Dimensions: 28X51
Kitchen
- Features: Kitchen (Eating Area-Breakfast Bar, Island, Pantry-Butler, Pantry-Walk-in, Custom Cabinetry, Granite Counters), Flooring (Travertine)
- Level: Main
- Area: 475 Square Feet
- Dimensions: 19X25
Laundry
- Features: Flooring (Ceramic Tile)
- Level: Second
- Area: 100 Square Feet
- Dimensions: 10X10
Living room
- Features: Flooring (Hardwood), Window Treatments (Curtains/Drapes)
- Level: Main
- Area: 414 Square Feet
- Dimensions: 18X23
Office
- Features: Flooring (Hardwood), Window Treatments (Shades)
- Level: Main
- Area: 418 Square Feet
- Dimensions: 19X22
Recreation room
- Features: Flooring (Carpet)
- Level: Basement
- Area: 1936 Square Feet
- Dimensions: 22X88
Sitting room
- Features: Flooring (Carpet), Window Treatments (Shades)
- Level: Second
- Area: 288 Square Feet
- Dimensions: 16X18
Study
- Features: Flooring (Hardwood)
- Level: Main
- Area: 169 Square Feet
- Dimensions: 13X13
Heating
- Natural Gas, Forced Air, Radiant Floor
Cooling
- Central Air, Zoned
Appliances
- Included: Double Oven, Range, Microwave, Dishwasher, High End Refrigerator, Bar Fridge, Washer, Dryer, Disposal, Wine Refrigerator, Range Hood, Front Controls on Range/Cooktop, Gas Cooktop, Gas Oven, Humidifier, Multiple Water Heaters
- Laundry: Upper Level, Gas Dryer Hookup, In Unit, Laundry Closet, Multiple Locations, Sink
Features
- Cathedral Ceiling(s), Sauna, Wet Bar, 1st Floor Bedroom, 1st Floor Full Bath, Built-in Features, Walk-In Closet(s), Bookcases, High Ceilings, Center Hall Plan, Coffered Ceiling(s), Open Floorplan, Special Millwork, Pantry
- Flooring: Hardwood, Carpet
- Windows: Skylight(s)
- Basement: Finished,Exterior Entry,9 ft + pour,Full,Walk-Out Access
- Attic: Unfinished
- Number of fireplaces: 4
- Fireplace features: Wood Burning, Gas Log, Gas Starter, Master Bedroom, Other, Den/Library, Great Room
Interior area
- Total structure area: 20,890
- Total interior livable area: 20,890 sqft
- Finished area below ground: 6,531
Property
Parking
- Total spaces: 4.5
- Parking features: Brick Driveway, Circular Driveway, Side Driveway, Garage Door Opener, Heated Garage, On Site, Garage Owned, Attached, Garage
- Attached garage spaces: 4.5
- Has uncovered spaces: Yes
Accessibility
- Accessibility features: No Disability Access
Features
- Stories: 2
- Patio & porch: Patio
- Exterior features: Balcony, Outdoor Grill, Fire Pit
- Pool features: In Ground
- Has spa: Yes
- Spa features: Outdoor Hot Tub
- Fencing: Fenced
Lot
- Size: 0.9 Acres
- Dimensions: 133 X 299 X 133 X 293
- Features: Landscaped
Details
- Additional structures: Outdoor Kitchen
- Parcel number: 04173000560000
- Special conditions: List Broker Must Accompany
- Other equipment: Central Vacuum, Intercom, Sump Pump, Sprinkler-Lawn, Generator
Construction
Type & style
- Home type: SingleFamily
- Property subtype: Single Family Residence
Materials
- Cedar, Stucco, Stone
- Foundation: Concrete Perimeter
- Roof: Shake
Condition
- New construction: No
- Year built: 2009
Utilities & green energy
- Electric: Circuit Breakers, Service - 400 Amp or Greater
- Sewer: Public Sewer
- Water: Lake Michigan
Community & HOA
Community
- Features: Street Paved
- Security: Security System, Closed Circuit Camera(s)
HOA
- Services included: None
Location
- Region: Northbrook
Financial & listing details
- Price per square foot: $148/sqft
- Tax assessed value: $2,506,940
- Annual tax amount: $54,451
- Date on market: 2/12/2024
- Listing terms: Conventional
- Ownership: Fee Simple
Price history
| Date | Event | Price |
|---|---|---|
| 5/23/2024 | Sold | $3,100,000-5.9%$148/sqft |
Source:  MRED as distributed by MLS GRID #11924715 Report a problem MRED as distributed by MLS GRID #11924715 Report a problem | ||
| 2/26/2024 | Contingent | $3,295,000$158/sqft |
Source: MRED as distributed by MLS GRID #11924715 Report a problem | ||
| 2/12/2024 | Listed for sale | $3,295,000+69%$158/sqft |
Source: MRED as distributed by MLS GRID #11924715 Report a problem | ||
| 6/22/2005 | Sold | $1,950,000+219.7%$93/sqft |
Source: Public Record Report a problem | ||
| 10/15/2003 | Sold | $610,000+50.6%$29/sqft |
Source: Public Record Report a problem | ||
| 8/3/1994 | Sold | $405,000$19/sqft |
Source: Public Record Report a problem | ||
Public tax history
| Year | Property taxes | Tax assessment |
|---|---|---|
| 2024 | $59,073 +7.5% | $250,694 |
| 2023 | $54,966 +0.9% | $250,694 |
| 2022 | $54,451 +49.5% | $250,694 +72.9% |
| 2021 | $36,420 +4.4% | $144,965 |
| 2020 | $34,873 +3.8% | $144,965 -8% |
| 2019 | $33,611 -20.8% | $157,571 -14.4% |
| 2018 | $42,430 +2.7% | $184,088 |
| 2017 | $41,319 +6.7% | $184,088 |
| 2016 | $38,728 -5.2% | $184,088 +4.4% |
| 2015 | $40,866 +3.6% | $176,330 |
| 2014 | $39,444 +2.1% | $176,330 |
| 2013 | $38,628 +1.2% | $176,330 -7.7% |
| 2012 | $38,170 +9.7% | $191,054 |
| 2011 | $34,779 +3.7% | $191,054 |
| 2010 | $33,535 +6% | $191,054 -5% |
| 2009 | $31,639 +8.5% | $201,076 -7% |
| 2008 | $29,148 +1.3% | $216,212 |
| 2007 | $28,764 +109.6% | $216,212 +127.6% |
| 2006 | $13,725 +26.1% | $94,976 +22.3% |
| 2005 | $10,881 +23.4% | $77,685 +21.4% |
| 2004 | $8,819 -4.2% | $63,984 +3% |
| 2003 | $9,209 +4.3% | $62,145 |
| 2002 | $8,827 +20.1% | $62,145 |
| 2001 | $7,352 +4.3% | $62,145 +25.1% |
| 2000 | $7,051 +2.4% | $49,686 |
| 1999 | $6,883 | $49,686 |
Find assessor info on the county website
Neighborhood: 60062
Nearby homes
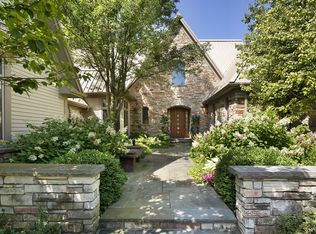
- $2,554,4005 bd7 ba5.8k sqft2350 White Oak Dr, Arlington Heights, IL 60062Off Market
- $711,0004 bd2 ba2.6k sqft2350 White Oak Dr, Northbrook, IL 60062Sold
- $1,465,0003 bd3 ba4.3k sqft2390 White Oak Dr, Northbrook, IL 60062Sold
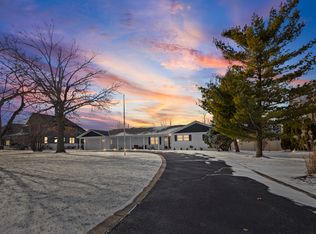
- $1,082,4005 bd3 ba3.1k sqft3428 Whirlaway Dr, Northbrook, IL 60062Off Market
- $1,074,9004 bd3 ba3.4k sqft3424 Whirlaway Dr, Northbrook, IL 60062Off Market
- $1,170,6005 bd3 ba3.4k sqft3432 Whirlaway Dr, Northbrook, IL 60062Off Market
- $1,111,3004 bd4 ba3.1k sqft3420 Whirlaway Dr, Northbrook, IL 60062Off Market
- $3,019,9006 bd7 ba9.8k sqft2320 White Oak Dr, Northbrook, IL 60062Off Market
Nearby schools
GreatSchools rating
- 8/10Henry Winkelman Elementary SchoolGrades: PK-5Distance: 1.1 mi
- 9/10Field SchoolGrades: 6-8Distance: 0.5 mi
- 10/10Glenbrook North High SchoolGrades: 9-12Distance: 1.6 mi
Schools provided by the listing agent
- Elementary: Henry Winkelman Elementary Schoo
- Middle: Field School
- High: Glenbrook North High School
- District: 31
Source: MRED as distributed by MLS GRID. This data may not be complete. We recommend contacting the local school district to confirm school assignments for this home.
Get a cash offer in 3 minutes
Find out how much your home could sell for in as little as 3 minutes with a no-obligation cash offer.
Estimated market value
$3,760,800
Get a cash offer in 3 minutes
Find out how much your home could sell for in as little as 3 minutes with a no-obligation cash offer.
Estimated market value
$3,760,800
- Illinois
- Cook County
- Northbrook
- 60062
- 2370 White Oak Dr
Nearby cities
Nearby zip codes
Other Northbrook Topics
