Completely updated from top to bottom, this stunning ranch sits on nearly an acre of gorgeous property. Plenty of space for adding a tennis court, a pool, or future expansion. This spectacular lot provides the space and flexibility rarely found in Northbrook. Step inside to an airy, modern open floor plan filled with today's most desirable finishes. The gourmet kitchen shines with high-end stainless steel appliances, quartz countertops, a walk-in pantry, and an oversized island perfect for entertaining. Enjoy peace of mind with newer HVAC systems and a new tankless water heater. The luxurious primary suite features raised ceilings, a generous walk-in closet, and a spa-like bath with a soaking tub, bidet toilet, walk in shower and makeup vanity. The show-stopping bonus room includes a pickleball court and a wet bar with both a wine and beverage cooler-ideal for entertaining or easily convertible into additional living space. Additional garage space offers room for a boat or RV or can be transformed into a full in-law suite (plans available). This fully updated home truly has it all-style, comfort, versatility, and a breathtaking lot that is surrounded by multimillion dollar houses. Minutes from shopping, restaurants, the tollway, and parks
Closed
$1,465,000
2390 White Oak Dr, Northbrook, IL 60062
3beds
4,346sqft
Single Family Residence
Built in 1957
0.86 Acres Lot
$1,469,800 Zestimate®
$337/sqft
$6,248 Estimated rent
Home value
$1,469,800
$1.34M - $1.62M
$6,248/mo
Zestimate® history
Owner options
List your home for rent
$6,248/mo
Rent Zestimate®
Find your next renter with Zillow Rental Manager. Plus, with online applications, you can quickly screen prospective tenants – for free.
$6,248/mo
Rent Zestimate®
Refinance and save
$8,623/mo
Est. payment
Refinancing to a lower rate could help reduce your monthly payments and save thousands over the life of the loan.
$8,623/mo
Est. payment
Explore your selling options
Work with a Zillow partner agent
Leverage their expertise and Zillow's premium Showcase listings to get your home seen by more buyers.
Get startedList with your own agent
Get your home in front of millions of buyers by listing it on Zillow.
Learn how to do itSell it yourself
Take full control of how buyers see your home on Zillow by listing For Sale by Owner (FSBO).
List your homeWhat's special
Pickleball courtLuxurious primary suiteWalk-in pantrySpa-like bathGourmet kitchenShow-stopping bonus roomQuartz countertops
Zillow last checked:
Listing updated:
Listed by:
Leslie Bush 847-432-0700,
@properties Christie's International Real Estate
Bought with:
Debbie B Glickman
@properties Christie's International Real Estate
Source: MRED as distributed by MLS GRID,MLS#: 12510604
Facts & features
Interior
Bedrooms & bathrooms
- Bedrooms: 3
- Bathrooms: 3
- Full bathrooms: 2
- 1/2 bathrooms: 1
Rooms
- Room types: Recreation Room, Foyer, Pantry, Utility Room-1st Floor
Primary bedroom
- Features: Flooring (Hardwood), Bathroom (Full, Double Sink, Tub & Separate Shwr)
- Level: Main
- Area: 228 Square Feet
- Dimensions: 12X19
Bedroom 2
- Features: Flooring (Hardwood)
- Level: Main
- Area: 132 Square Feet
- Dimensions: 11X12
Bedroom 3
- Features: Flooring (Hardwood)
- Level: Main
- Area: 121 Square Feet
- Dimensions: 11X11
Dining room
- Features: Flooring (Hardwood)
- Level: Main
- Area: 289 Square Feet
- Dimensions: 17X17
Foyer
- Features: Flooring (Hardwood)
- Level: Main
- Area: 56 Square Feet
- Dimensions: 7X8
Kitchen
- Features: Kitchen (Island, Pantry-Walk-in, Updated Kitchen), Flooring (Hardwood)
- Level: Main
- Area: 228 Square Feet
- Dimensions: 19X12
Laundry
- Features: Flooring (Hardwood)
- Level: Main
- Area: 112 Square Feet
- Dimensions: 14X8
Living room
- Features: Flooring (Hardwood)
- Level: Main
- Area: 391 Square Feet
- Dimensions: 17X23
Pantry
- Features: Flooring (Hardwood)
- Level: Main
- Area: 56 Square Feet
- Dimensions: 8X7
Recreation room
- Features: Flooring (Carpet)
- Level: Main
- Area: 2800 Square Feet
- Dimensions: 40X70
Other
- Features: Flooring (Other)
- Level: Main
- Area: 35 Square Feet
- Dimensions: 7X5
Heating
- Natural Gas
Cooling
- Central Air
Appliances
- Laundry: Main Level, Gas Dryer Hookup, Sink
Features
- Vaulted Ceiling(s), Wet Bar, 1st Floor Bedroom, 1st Floor Full Bath, Walk-In Closet(s), Open Floorplan, Pantry, Quartz Counters
- Flooring: Hardwood
- Basement: Unfinished,Partial
Interior area
- Total structure area: 5,276
- Total interior livable area: 4,346 sqft
Property
Parking
- Total spaces: 4
- Parking features: Asphalt, Concrete, Garage Door Opener, Garage, Yes, Garage Owned, Attached
- Attached garage spaces: 4
- Has uncovered spaces: Yes
Accessibility
- Accessibility features: No Disability Access
Features
- Stories: 1
- Exterior features: Dog Run
Lot
- Size: 0.86 Acres
- Dimensions: 133x283
Details
- Additional structures: Shed(s)
- Parcel number: 04173000570000
- Special conditions: None
Construction
Type & style
- Home type: SingleFamily
- Architectural style: Ranch
- Property subtype: Single Family Residence
Materials
- Brick
- Foundation: Concrete Perimeter
- Roof: Asphalt
Condition
- New construction: No
- Year built: 1957
- Major remodel year: 2024
Utilities & green energy
- Sewer: Public Sewer
- Water: Lake Michigan, Well
Community & HOA
Community
- Features: Park, Tennis Court(s)
HOA
- Services included: None
Location
- Region: Northbrook
Financial & listing details
- Price per square foot: $337/sqft
- Tax assessed value: $1,090,020
- Annual tax amount: $23,899
- Date on market: 3/11/2026
- Listing terms: Conventional
- Ownership: Fee Simple
Price history
| Date | Event | Price |
|---|---|---|
| 6/22/2026 | Sold | $1,465,000-5.5%$337/sqft |
Source:  MRED as distributed by MLS GRID #12510604 Report a problem MRED as distributed by MLS GRID #12510604 Report a problem | ||
| 5/22/2026 | Pending sale | $1,550,000$357/sqft |
Source: MRED as distributed by MLS GRID #12510604 Report a problem | ||
| 5/20/2026 | Listing removed | $1,550,000$357/sqft |
Source: MRED as distributed by MLS GRID #12510604 Report a problem | ||
| 3/27/2026 | Pending sale | $1,550,000$357/sqft |
Source: MRED as distributed by MLS GRID #12510604 Report a problem | ||
| 3/11/2026 | Contingent | $1,550,000$357/sqft |
Source: MRED as distributed by MLS GRID #12510604 Report a problem | ||
| 3/11/2026 | Listed for sale | $1,550,000$357/sqft |
Source: MRED as distributed by MLS GRID #12510604 Report a problem | ||
| 3/1/2026 | Listing removed | $1,550,000$357/sqft |
Source: MRED as distributed by MLS GRID #12510604 Report a problem | ||
| 1/15/2026 | Listed for sale | $1,550,000+112.3%$357/sqft |
Source: MRED as distributed by MLS GRID #12510604 Report a problem | ||
| 3/13/2024 | Sold | $730,000-2.7%$168/sqft |
Source: Public Record Report a problem | ||
| 12/26/2023 | Contingent | $749,900$173/sqft |
Source: MRED as distributed by MLS GRID #11932480 Report a problem | ||
| 10/27/2023 | Listed for sale | $749,900$173/sqft |
Source: MRED as distributed by MLS GRID #11904422 Report a problem | ||
| 10/23/2023 | Contingent | $749,900$173/sqft |
Source: MRED as distributed by MLS GRID #11904422 Report a problem | ||
| 10/13/2023 | Listed for sale | $749,900-9.1%$173/sqft |
Source: MRED as distributed by MLS GRID #11904422 Report a problem | ||
| 9/6/2007 | Sold | $825,000$190/sqft |
Source: Public Record Report a problem | ||
Public tax history
| Year | Property taxes | Tax assessment |
|---|---|---|
| 2024 | $25,685 +7.5% | $109,002 |
| 2023 | $23,899 +0.9% | $109,002 |
| 2022 | $23,675 +48.6% | $109,002 +71.8% |
| 2021 | $15,937 +4.4% | $63,436 |
| 2020 | $15,260 +3.8% | $63,436 -8% |
| 2019 | $14,708 -23.5% | $68,953 -17.3% |
| 2018 | $19,222 +2.7% | $83,400 |
| 2017 | $18,719 +6.7% | $83,400 |
| 2016 | $17,546 +16.4% | $83,400 +28.2% |
| 2015 | $15,076 +3.6% | $65,049 |
| 2014 | $14,551 +2.1% | $65,049 |
| 2013 | $14,250 -1.3% | $65,049 -10% |
| 2012 | $14,442 +9.7% | $72,287 |
| 2011 | $13,159 +3.7% | $72,287 |
| 2010 | $12,688 +1.4% | $72,287 -9.1% |
| 2009 | $12,513 +29.4% | $79,525 +10.9% |
| 2008 | $9,667 +1.3% | $71,705 |
| 2007 | $9,539 +36.5% | $71,705 +29.7% |
| 2006 | $6,990 +6.5% | $55,286 |
| 2005 | $6,565 +2.7% | $55,286 |
| 2004 | $6,389 -1.1% | $55,286 +19% |
| 2003 | $6,462 +4.3% | $46,452 |
| 2002 | $6,195 +12.8% | $46,452 |
| 2001 | $5,494 +4.2% | $46,452 +19.8% |
| 2000 | $5,272 +2.6% | $38,766 |
| 1999 | $5,139 | $38,766 |
Find assessor info on the county website
Neighborhood: 60062
Nearby homes
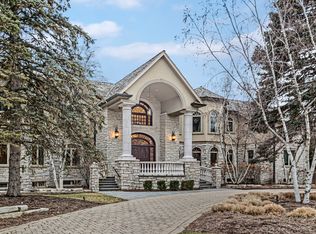
- $3,100,0006 bd11 ba20k sqft2370 White Oak Dr, Northbrook, IL 60062Sold
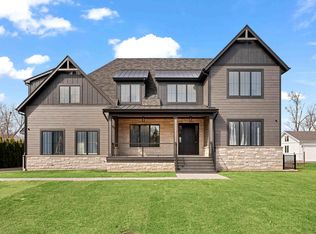
- $2,875,0008 bd7 ba9.9k sqft2410 White Oak Dr, Northbrook, IL 60062Sold
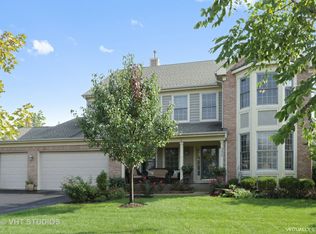
- $1,107,1004 bd4 ba3.1k sqft3420 Whirlaway Dr, Northbrook, IL 60062Off Market
- $11,970-- bd3 ba3.3k sqft3418 Whirlaway Dr, Northbrook, IL 60062Off Market
- $1,074,9004 bd3 ba3.4k sqft3424 Whirlaway Dr, Northbrook, IL 60062Off Market
- $1,175,3005 bd4 ba3.6k sqft3416 Whirlaway Dr, Northbrook, IL 60062Off Market
- $1,082,4005 bd3 ba3.1k sqft3428 Whirlaway Dr, Northbrook, IL 60062Off Market
- $2,517,6005 bd7 ba5.8k sqft2350 White Oak Dr, Arlington Heights, IL 60062Off Market
Nearby schools
GreatSchools rating
- 8/10Henry Winkelman Elementary SchoolGrades: PK-5Distance: 1.1 mi
- 9/10Field SchoolGrades: 6-8Distance: 0.6 mi
- 10/10Glenbrook North High SchoolGrades: 9-12Distance: 1.6 mi
Schools provided by the listing agent
- Elementary: Henry Winkelman Elementary Schoo
- Middle: Field School
- High: Glenbrook North High School
- District: 31
Source: MRED as distributed by MLS GRID. This data may not be complete. We recommend contacting the local school district to confirm school assignments for this home.
Get a cash offer in 3 minutes
Find out how much your home could sell for in as little as 3 minutes with a no-obligation cash offer.
Estimated market value
$1,469,800
Get a cash offer in 3 minutes
Find out how much your home could sell for in as little as 3 minutes with a no-obligation cash offer.
Estimated market value
$1,469,800
- Illinois
- Cook County
- Northbrook
- 60062
- 2390 White Oak Dr
Nearby cities
Nearby zip codes
Other Northbrook Topics
