FULL WALK THRU ON VIRTUAL TOUR BUTTON. Amazing finished new construction home boasting 8 bedrooms and 6.5 baths in Northbrook, nestled amongst 3mil+ homes. This 10k square foot home is sited on almost 1 acre of land, amazing 139 x 375 lot. 2410 White Oak has great curb appeal with the mix of stone and Hardie board facade and exterior. This once is a lifetime opportunity features every modern amenity one could ask for and a comprehensive and thoughtfully drawn floor plan, one of the best we have seen. The well laid out site plan allows for an oversized outdoor deck, perfect for every day outdoor entertaining. One can't help but appreciate the (2) two car garages (1 garage has over 15 ft ceilings for car lift). The 1st floor is an open floor plan with formal sitting room, dining room, FULL 1st floor bedroom with en-suite bath, mud room, extra laundry area. One of the most noteworthy features is the impressive "heart of the homes"; a 50-foot-long kitchen/family room with soaring 20-foot ceilings, an absolute showstopper. The second floor has a primary suite that is over 1000 square feet and 4 other large bedrooms all en-suite baths. The second full laundry room is on the floor as well. The lower level 43' x 22' recreation room is sure to be an entertainer's dream, 2 large bedrooms and additional 21 x 15 room perfect for gym or theater room. House is now finished and ready for occupancy
Closed
$2,875,000
2410 White Oak Dr, Northbrook, IL 60062
8beds
9,952sqft
Single Family Residence
Built in 2025
0.83 Acres Lot
$2,886,500 Zestimate®
$289/sqft
$5,949 Estimated rent
Home value
$2,886,500
$2.63M - $3.18M
$5,949/mo
Zestimate® history
Owner options
List your home for rent
$5,949/mo
Rent Zestimate®
Find your next renter with Zillow Rental Manager. Plus, with online applications, you can quickly screen prospective tenants – for free.
$5,949/mo
Rent Zestimate®
Refinance and save
$16,922/mo
Est. payment
Refinancing to a lower rate could help reduce your monthly payments and save thousands over the life of the loan.
$16,922/mo
Est. payment
Explore your selling options
Work with a Zillow partner agent
Leverage their expertise and Zillow's premium Showcase listings to get your home seen by more buyers.
Get startedList with your own agent
Get your home in front of millions of buyers by listing it on Zillow.
Learn how to do itSell it yourself
Take full control of how buyers see your home on Zillow by listing For Sale by Owner (FSBO).
List your homeWhat's special
Oversized outdoor deckGreat curb appealOpen floor planFormal sitting roomMud roomExtra laundry areaDining room
Zillow last checked:
Listing updated:
Listed by:
Sophia Klopas (312)927-0334,
Jameson Sotheby's Int'l Realty,
Jason Stratton,
Jameson Sotheby's Int'l Realty
Bought with:
Benjamin Hickman
RE/MAX Plaza
Source: MRED as distributed by MLS GRID,MLS#: 12526725
Facts & features
Interior
Bedrooms & bathrooms
- Bedrooms: 8
- Bathrooms: 7
- Full bathrooms: 6
- 1/2 bathrooms: 1
Rooms
- Room types: Media Room, Family Room, Utility Room-Lower Level, Bedroom 5, Walk In Closet, Deck, Bedroom 6, Bedroom 7, Bedroom 8, Eating Area
Primary bedroom
- Features: Flooring (Hardwood), Bathroom (Full)
- Level: Second
- Area: 374 Square Feet
- Dimensions: 22X17
Bedroom 2
- Features: Flooring (Hardwood)
- Level: Second
- Area: 384 Square Feet
- Dimensions: 24X16
Bedroom 3
- Features: Flooring (Hardwood)
- Level: Second
- Area: 180 Square Feet
- Dimensions: 15X12
Bedroom 4
- Features: Flooring (Hardwood)
- Level: Second
- Area: 221 Square Feet
- Dimensions: 17X13
Bedroom 5
- Features: Flooring (Hardwood)
- Level: Second
- Area: 221 Square Feet
- Dimensions: 17X13
Bedroom 6
- Features: Flooring (Hardwood)
- Level: Main
- Area: 238 Square Feet
- Dimensions: 17X14
Other
- Features: Flooring (Carpet)
- Level: Basement
- Area: 192 Square Feet
- Dimensions: 16X12
Other
- Features: Flooring (Carpet)
- Level: Basement
- Area: 192 Square Feet
- Dimensions: 16X12
Deck
- Features: Flooring (Sustainable)
- Level: Main
- Area: 252 Square Feet
- Dimensions: 21X12
Dining room
- Features: Flooring (Hardwood)
- Level: Main
- Area: 272 Square Feet
- Dimensions: 17X16
Eating area
- Features: Flooring (Carpet)
- Level: Basement
- Area: 315 Square Feet
- Dimensions: 21X15
Family room
- Features: Flooring (Hardwood)
- Level: Main
- Area: 704 Square Feet
- Dimensions: 22X32
Other
- Features: Flooring (Hardwood)
- Level: Basement
- Area: 946 Square Feet
- Dimensions: 43X22
Kitchen
- Features: Kitchen (Eating Area-Breakfast Bar, Island, Pantry-Walk-in, Custom Cabinetry, Pantry, SolidSurfaceCounter, Updated Kitchen), Flooring (Hardwood)
- Level: Main
- Area: 286 Square Feet
- Dimensions: 22X13
Laundry
- Features: Flooring (Other)
- Level: Second
- Area: 80 Square Feet
- Dimensions: 10X8
Living room
- Features: Flooring (Hardwood)
- Level: Main
- Area: 289 Square Feet
- Dimensions: 17X17
Media room
- Features: Flooring (Carpet)
- Level: Basement
- Area: 315 Square Feet
- Dimensions: 21X15
Other
- Features: Flooring (Other)
- Level: Basement
- Area: 105 Square Feet
- Dimensions: 15X7
Walk in closet
- Features: Flooring (Hardwood)
- Level: Second
- Area: 198 Square Feet
- Dimensions: 22X9
Heating
- Natural Gas, Forced Air, Sep Heating Systems - 2+, Indv Controls, Zoned
Cooling
- Central Air, Zoned
Appliances
- Included: Microwave, Dishwasher, High End Refrigerator, Washer, Dryer, Disposal, Trash Compactor, Cooktop, Oven
- Laundry: Gas Dryer Hookup, In Unit, Laundry Closet
Features
- Flooring: Hardwood
- Windows: Screens
- Basement: Finished,Full
- Attic: Full,Pull Down Stair,Unfinished
- Number of fireplaces: 1
- Fireplace features: Attached Fireplace Doors/Screen, Gas Log, Family Room
Interior area
- Total structure area: 9,952
- Total interior livable area: 9,952 sqft
Property
Parking
- Total spaces: 4
- Parking features: Concrete, Garage Door Opener, Garage, Yes, Garage Owned, Attached
- Attached garage spaces: 4
- Has uncovered spaces: Yes
Accessibility
- Accessibility features: No Disability Access
Features
- Stories: 2
- Patio & porch: Deck
Lot
- Size: 0.83 Acres
- Dimensions: 272 X 139
Details
- Additional structures: Gazebo
- Parcel number: 04201000170000
- Special conditions: List Broker Must Accompany
Construction
Type & style
- Home type: SingleFamily
- Architectural style: Colonial,Contemporary
- Property subtype: Single Family Residence
Materials
- Brick
- Foundation: Concrete Perimeter
- Roof: Asphalt,Metal
Condition
- New Construction
- New construction: Yes
- Year built: 2025
Utilities & green energy
- Electric: Circuit Breakers, 200+ Amp Service
- Sewer: Public Sewer
- Water: Lake Michigan, Public, Well
Community & HOA
Community
- Features: Street Paved
HOA
- Services included: None
Location
- Region: Northbrook
Financial & listing details
- Price per square foot: $289/sqft
- Tax assessed value: $619,860
- Annual tax amount: $14,586
- Date on market: 3/5/2026
- Listing terms: Conventional
- Ownership: Fee Simple
Price history
| Date | Event | Price |
|---|---|---|
| 7/10/2026 | Sold | $2,875,000-3.8%$289/sqft |
Source:  MRED as distributed by MLS GRID #12526725 Report a problem MRED as distributed by MLS GRID #12526725 Report a problem | ||
| 6/8/2026 | Contingent | $2,990,000$300/sqft |
Source: MRED as distributed by MLS GRID #12526725 Report a problem | ||
| 4/24/2026 | Price change | $2,990,000-3.5%$300/sqft |
Source: MRED as distributed by MLS GRID #12526725 Report a problem | ||
| 3/5/2026 | Listed for sale | $3,099,000$311/sqft |
Source: MRED as distributed by MLS GRID #12526725 Report a problem | ||
| 12/3/2025 | Listing removed | $3,099,000$311/sqft |
Source: MRED as distributed by MLS GRID #12501016 Report a problem | ||
| 10/21/2025 | Listed for sale | $3,099,000-4.6%$311/sqft |
Source: MRED as distributed by MLS GRID #12501016 Report a problem | ||
| 10/21/2025 | Listing removed | $3,250,000$327/sqft |
Source: MRED as distributed by MLS GRID #12457620 Report a problem | ||
| 8/28/2025 | Listed for sale | $3,250,000-3%$327/sqft |
Source: MRED as distributed by MLS GRID #12457620 Report a problem | ||
| 8/28/2025 | Listing removed | $3,349,000$337/sqft |
Source: MRED as distributed by MLS GRID #12314122 Report a problem | ||
| 6/12/2025 | Price change | $3,349,000-4.3%$337/sqft |
Source: MRED as distributed by MLS GRID #12314122 Report a problem | ||
| 3/17/2025 | Listed for sale | $3,500,000$352/sqft |
Source: MRED as distributed by MLS GRID #12314122 Report a problem | ||
| 3/17/2025 | Listing removed | $3,500,000$352/sqft |
Source: MRED as distributed by MLS GRID #12163028 Report a problem | ||
| 9/13/2024 | Listed for sale | $3,500,000+426.3%$352/sqft |
Source: MRED as distributed by MLS GRID #12163028 Report a problem | ||
| 7/31/2017 | Sold | $665,000-3.5%$67/sqft |
Source: MRED as distributed by MLS GRID #09490212 Report a problem | ||
| 3/12/2017 | Pending sale | $689,240$69/sqft |
Source: Berkshire Hathaway HomeServices KoenigRubloff Realty Group #09490212 Report a problem | ||
| 1/31/2017 | Listed for sale | $689,240$69/sqft |
Source: Berkshire Hathaway HomeServices KoenigRubloff #09490212 Report a problem | ||
Public tax history
| Year | Property taxes | Tax assessment |
|---|---|---|
| 2024 | $14,586 +7.5% | $61,986 +0% |
| 2023 | $13,572 +34.6% | $61,985 +33.3% |
| 2022 | $10,084 -26.7% | $46,485 -15.3% |
| 2021 | $13,766 +25.4% | $54,867 +20.1% |
| 2020 | $10,975 +12.8% | $45,683 |
| 2019 | $9,731 +4.9% | $45,683 +13.4% |
| 2018 | $9,275 -32.5% | $40,295 -34.3% |
| 2017 | $13,738 +11.3% | $61,289 -2.8% |
| 2016 | $12,349 +6% | $63,056 +15% |
| 2015 | $11,651 -0.2% | $54,831 |
| 2014 | $11,672 +2.2% | $54,831 |
| 2013 | $11,417 -8.9% | $54,831 -16.1% |
| 2012 | $12,539 +8.9% | $65,352 |
| 2011 | $11,510 +3.4% | $65,352 |
| 2010 | $11,133 -5.1% | $65,352 -18.9% |
| 2009 | $11,732 +11.8% | $80,625 -7% |
| 2008 | $10,492 +5.2% | $86,695 |
| 2007 | $9,973 +12.6% | $86,695 +32.3% |
| 2006 | $8,859 +8.9% | $65,521 |
| 2005 | $8,138 +2.4% | $65,521 |
| 2004 | $7,947 -2.6% | $65,521 +14.9% |
| 2003 | $8,163 +4.3% | $57,009 |
| 2002 | $7,826 +16% | $57,009 |
| 2001 | $6,747 +4.3% | $57,009 +24.4% |
| 2000 | $6,471 +2.5% | $45,833 |
| 1999 | $6,316 | $45,833 |
Find assessor info on the county website
Neighborhood: 60062
Nearby homes
- $2,998,6006 bd7 ba9.4k sqft2430 White Oak Dr, Northbrook, IL 60062Off Market
- $1,465,0003 bd3 ba4.3k sqft2390 White Oak Dr, Northbrook, IL 60062Sold
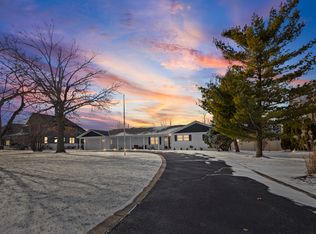
- $1,396,6005 bd5 ba4.4k sqft3412 Whirlaway Dr, Northbrook, IL 60062Off Market
- $1,175,3005 bd4 ba3.6k sqft3416 Whirlaway Dr, Northbrook, IL 60062Off Market
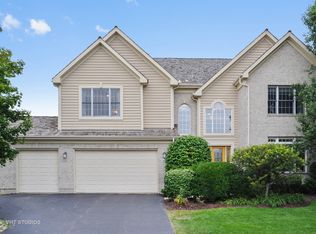
- $11,970-- bd3 ba3.3k sqft3418 Whirlaway Dr, Northbrook, IL 60062Off Market
- $1,159,2004 bd3 ba3.4k sqft3408 Whirlaway Dr, Northbrook, IL 60062Off Market
- $1,111,3004 bd4 ba3.1k sqft3420 Whirlaway Dr, Northbrook, IL 60062Off Market
- $3,100,0006 bd11 ba20k sqft2370 White Oak Dr, Northbrook, IL 60062Sold
Nearby schools
GreatSchools rating
- 8/10Henry Winkelman Elementary SchoolGrades: PK-5Distance: 1.1 mi
- 9/10Field SchoolGrades: 6-8Distance: 0.6 mi
- 10/10Glenbrook North High SchoolGrades: 9-12Distance: 1.6 mi
Schools provided by the listing agent
- Elementary: Henry Winkelman Elementary Schoo
- Middle: Field School
- High: Glenbrook North High School
- District: 31
Source: MRED as distributed by MLS GRID. This data may not be complete. We recommend contacting the local school district to confirm school assignments for this home.
Get a cash offer in 3 minutes
Find out how much your home could sell for in as little as 3 minutes with a no-obligation cash offer.
Estimated market value
$2,886,500
Get a cash offer in 3 minutes
Find out how much your home could sell for in as little as 3 minutes with a no-obligation cash offer.
Estimated market value
$2,886,500
- Illinois
- Cook County
- Northbrook
- 60062
- 2410 White Oak Dr
Nearby cities
Nearby zip codes
Other Northbrook Topics
