Experience prime Colorado living in this highly desirable walkout ranch in Forest Trace, positioned on a rare end-lot with exceptional privacy, open space, & a natural treed backdrop. Unlike many suburban settings, this home does not look directly into neighboring backyards, creating a retreat-like feel with minimal visual intrusion, quiet surroundings, deer & wildlife sightings, mountain views on clear days, & stunning sunsets.
Designed for effortless indoor/outdoor living, the main living area features a dramatic accordion-style, upgraded glass wall that opens directly to the deck, creating panoramic openness & a seamless connection to the outdoors. The walkout ranch floor plan offers main-level living convenience, bright lower-level spaces, guest separation, & excellent entertaining flow.
Immaculate inside, upgrades include motorized blinds in living room, dining area, kitchen, & primary bedroom, upgraded lighting & fans, additional windows for natural light, & a designer kitchen with custom full-height tile backsplash. Smart & comfort features include a Tesla EV charging station w/240V charging, security cameras, whole-home audio, surround-sound wiring, whole-house water filtration & softener, instant hot water, soundproofing, plus a sauna!
Outdoor spaces impress with $30k+ in backyard improvements, turf, landscaping, tile work, integrated outdoor audio, & permanent exterior lighting for year-round ambiance, holidays, events, & celebrations. The 26-panel solar system adds efficiency appeal, while the south-facing driveway helps with faster snowmelt & winter access.
Pre-plumbed basement for a future wet bar/kitchenette offers flexibility for entertaining guests or for multi-generational living. Additional highlights include a newer roof, garage & extensive storage, nearby walking trail, easy E-470 access, & proximity to Southlands, dining, groceries, fitness, Sam’s Club, Walmart, & more. View Matterport tour for 3D tour and view of floorplan.
Sold for $899,000
$899,000
23701 E Calhoun Avenue, Aurora, CO 80016
3beds
4,796sqft
Single Family Residence
Built in 2018
7,449 Square Feet Lot
$889,000 Zestimate®
$187/sqft
$4,212 Estimated rent
Home value
$889,000
$836,000 - $951,000
$4,212/mo
Zestimate® history
Owner options
List your home for rent
$4,212/mo
Rent Zestimate®
Find your next renter with Zillow Rental Manager. Plus, with online applications, you can quickly screen prospective tenants – for free.
$4,212/mo
Rent Zestimate®
Refinance and save
$5,517/mo
Est. payment
Refinancing to a lower rate could help reduce your monthly payments and save thousands over the life of the loan.
$5,517/mo
Est. payment
Explore your selling options
Work with a Zillow partner agent
Leverage their expertise and Zillow's premium Showcase listings to get your home seen by more buyers.
Get startedList with your own agent
Get your home in front of millions of buyers by listing it on Zillow.
Learn how to do itSell it yourself
Take full control of how buyers see your home on Zillow by listing For Sale by Owner (FSBO).
List your homeWhat's special
Zillow last checked:
Listing updated:
Listed by:
Juliet Lalouel 808-518-0288 juliet@julietrealty.com,
Real Broker, LLC DBA Real,
Melissa Fogler 303-868-4070,
Real Broker, LLC DBA Real
Bought with:
Bob Calicchia, 001320337
Total Realty Corp.
Source: REcolorado as distributed by MLS GRID,MLS#: 7172593
Facts & features
Interior
Bedrooms & bathrooms
- Bedrooms: 3
- Bathrooms: 4
- Full bathrooms: 3
- 1/2 bathrooms: 1
- Main level bathrooms: 3
- Main level bedrooms: 2
Bedroom
- Level: Basement
Bedroom
- Level: Main
Bedroom
- Features: Primary Suite
- Level: Main
Bathroom
- Level: Basement
Bathroom
- Level: Main
Bathroom
- Level: Main
Bathroom
- Features: En Suite Bathroom
- Level: Main
Bonus room
- Level: Basement
Dining room
- Level: Main
Kitchen
- Level: Main
Laundry
- Level: Main
Living room
- Level: Main
Living room
- Level: Basement
Office
- Level: Main
Utility room
- Level: Basement
Heating
- Forced Air
Cooling
- Central Air
Appliances
- Included: Convection Oven, Cooktop, Dishwasher, Disposal, Dryer, Gas Water Heater, Microwave, Oven, Range Hood, Refrigerator, Washer, Water Purifier, Water Softener
- Laundry: In Unit
Features
- Ceiling Fan(s), Eat-in Kitchen, Five Piece Bath, High Ceilings, Kitchen Island, Open Floorplan, Pantry, Quartz Counters, Radon Mitigation System, Sauna, Smart Thermostat, Smoke Free, Sound System, Walk-In Closet(s)
- Flooring: Carpet, Vinyl
- Windows: Bay Window(s), Double Pane Windows, Window Coverings, Window Treatments
- Basement: Finished,Full,Walk-Out Access
- Number of fireplaces: 1
- Fireplace features: Family Room
Interior area
- Total structure area: 4,796
- Total interior livable area: 4,796 sqft
- Finished area above ground: 2,426
- Finished area below ground: 1,676
Property
Parking
- Total spaces: 3
- Parking features: Electric Vehicle Charging Station(s), Storage
- Attached garage spaces: 3
Features
- Levels: One
- Stories: 1
- Patio & porch: Covered, Deck
- Exterior features: Balcony, Gas Valve, Lighting, Private Yard, Rain Gutters
- Fencing: Partial
Lot
- Size: 7,449 Square Feet
- Features: Corner Lot, Irrigated, Landscaped, Sprinklers In Front, Sprinklers In Rear
Details
- Parcel number: 035147088
- Special conditions: Standard
Construction
Type & style
- Home type: SingleFamily
- Architectural style: Traditional
- Property subtype: Single Family Residence
Materials
- Brick, Concrete, Wood Siding
- Roof: Composition
Condition
- Updated/Remodeled
- Year built: 2018
Utilities & green energy
- Electric: 220 Volts
- Sewer: Public Sewer
- Water: Public
- Utilities for property: Cable Available, Electricity Connected, Internet Access (Wired), Natural Gas Connected, Phone Available
Community & HOA
Community
- Security: Carbon Monoxide Detector(s), Radon Detector, Security System, Smart Cameras, Smart Locks, Smart Security System, Smoke Detector(s), Video Doorbell
- Subdivision: Forest Trace
HOA
- Has HOA: Yes
- Amenities included: Park, Trail(s)
- Services included: Recycling, Trash
- HOA fee: $85 monthly
- HOA name: Forest Trace
- HOA phone: 303-858-1800
Location
- Region: Aurora
Financial & listing details
- Price per square foot: $187/sqft
- Tax assessed value: $941,700
- Annual tax amount: $9,595
- Date on market: 6/11/2026
- Listing terms: Cash,Conventional,FHA,VA Loan
- Exclusions: Sellers Personal Property, Staging Items (If Any). Mirrors That Seller Chooses To Keep. Bose 5.1 Surround Sound Speakers Upstairs And Downstairs Attached To Walls And Subwoofer On Floor. Ceiling Speaker Systems Inside And Outside Stay.
- Ownership: Individual
- Electric utility on property: Yes
- Road surface type: Paved
Price history
| Date | Event | Price |
|---|---|---|
| 7/22/2026 | Sold | $899,000-1.7%$187/sqft |
Source:  REcolorado as distributed by MLS GRID #7172593 Report a problem REcolorado as distributed by MLS GRID #7172593 Report a problem | ||
| 6/22/2026 | Pending sale | $915,000$191/sqft |
Source: REcolorado as distributed by MLS GRID #7172593 Report a problem | ||
| 6/11/2026 | Listed for sale | $915,000+29.9%$191/sqft |
Source: REcolorado as distributed by MLS GRID #7172593 Report a problem | ||
| 12/17/2018 | Sold | $704,200$147/sqft |
Source: Public Record Report a problem | ||
Public tax history
| Year | Property taxes | Tax assessment |
|---|---|---|
| 2025 | $9,021 +6.4% | $58,856 +0.6% |
| 2024 | $8,478 +30.1% | $58,524 -6.8% |
| 2023 | $6,517 -7% | $62,813 +24.2% |
| 2022 | $7,010 | $50,555 -2.8% |
| 2021 | -- | $52,009 +7.1% |
| 2020 | $6,553 +701.7% | $48,555 |
| 2019 | $817 | -- |
| 2018 | $817 +4.4% | $5,827 +3.1% |
| 2017 | $783 | $5,653 +199.6% |
| 2016 | -- | $1,887 |
| 2015 | -- | $1,887 |
Find assessor info on the county website
Neighborhood: Tallyn's Reach
Nearby homes
- $975,0006 bd6 ba4.7k sqft23721 E Calhoun Ave, Aurora, CO 80016Sold
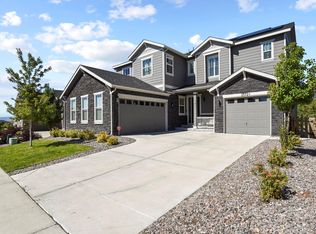
- $782,3004 bd4 ba2.8k sqft23741 E Calhoun Ave, Aurora, CO 80016Off Market
- $787,6004 bd3 ba4.5k sqft23702 E Calhoun Ave, Aurora, CO 80016Off Market

- $740,0003 bd2 ba3.9k sqft23742 E Calhoun Ave, Aurora, CO 80016Sold

- $935,7006 bd6 ba4.7k sqft23761 E Calhoun Ave, Aurora, CO 80016Off Market
- $821,4003 bd3 ba4.6k sqft23682 E Calhoun Ave, Aurora, CO 80016Off Market
- $756,7002 bd3 ba2.4k sqft23762 E Calhoun Ave, Aurora, CO 80016Off Market
- $910,1006 bd6 ba4.7k sqft23662 E Calhoun Ave, Aurora, CO 80016Off Market
Nearby schools
GreatSchools rating
- 6/10Coyote Hills Elementary SchoolGrades: PK-5Distance: 0.6 mi
- 7/10Infinity Middle SchoolGrades: 6-8Distance: 2 mi
- 9/10Cherokee Trail High SchoolGrades: 9-12Distance: 1.8 mi
Schools provided by the listing agent
- Elementary: Coyote Hills
- Middle: Fox Ridge
- High: Cherokee Trail
- District: Cherry Creek 5
Source: REcolorado as distributed by MLS GRID. This data may not be complete. We recommend contacting the local school district to confirm school assignments for this home.
Get a cash offer in 3 minutes
Find out how much your home could sell for in as little as 3 minutes with a no-obligation cash offer.
Estimated market value
$889,000
Get a cash offer in 3 minutes
Find out how much your home could sell for in as little as 3 minutes with a no-obligation cash offer.
Estimated market value
$889,000
- Colorado
- Arapahoe County
- Aurora
- 80016
- Tallyn's Reach
- 23701 E Calhoun Avenue
