This amazing move-in ready, 6 bedroom, 6 bathroom, 3 car garage home has all the extras! The main living room includes built in surround sound speaker system, ceiling fan and a gas fireplace. The main kitchen features an enormous island, coffee bar space and a walk-in pantry with additional refrigerator. This home has quartz countertops and LVT flooring in all the right places. Large main floor bedroom with private 3/4 bath. Main floor office offers glass window French doors for privacy and floor to ceiling built-in shelving for plenty of storage. Upstairs you will find the primary bedroom with fantastic on-suite 5 piece bathroom and large walk-in closet. Additionally upstairs is the laundry room (front-load machines and pedestals stay) with utility sink, 3 more bedrooms and 2 full bathrooms. The professionally finished walk-out basement offers an additional 1500 square feet (approximate) of space and has an entertainment kitchen with beverage fridge, a private built-in custom theater screen in the basement bedroom and plenty of space for anything else you can imagine. This fabulous south facing lot backs to mature trees and the beautifully landscaped backyard offers 2 covered outdoor spaces, a gas fire pit, a Tuff Shed, 3 apple trees and 2 rose bushes. The natural gas BBQ grill on the top deck stays. You will also enjoy the low electric bill courtesy of the recently installed solar panels, a Rachio smart sprinkler system, and a water softener w/brand new Pentak Big Blue Filter. So many extras! Walking distance to Southlands mall, enjoy holiday events, the Farmer's market during the summer, and so many restaurants, service and shopping opportunities. Very easy E470 access, get to DTC, Downtown, etc in no time. Cherry Creek Schools. Don't miss it!
Sold for $975,000
$975,000
23721 E Calhoun Avenue, Aurora, CO 80016
6beds
4,726sqft
Single Family Residence
Built in 2019
7,440 Square Feet Lot
$949,700 Zestimate®
$206/sqft
$4,577 Estimated rent
Home value
$949,700
$902,000 - $997,000
$4,577/mo
Zestimate® history
Owner options
List your home for rent
$4,577/mo
Rent Zestimate®
Find your next renter with Zillow Rental Manager. Plus, with online applications, you can quickly screen prospective tenants – for free.
$4,577/mo
Rent Zestimate®
Refinance and save
$5,686/mo
Est. payment
Refinancing to a lower rate could help reduce your monthly payments and save thousands over the life of the loan.
$5,686/mo
Est. payment
Explore your selling options
Work with a Zillow partner agent
Leverage their expertise and Zillow's premium Showcase listings to get your home seen by more buyers.
Get startedList with your own agent
Get your home in front of millions of buyers by listing it on Zillow.
Learn how to do itSell it yourself
Take full control of how buyers see your home on Zillow by listing For Sale by Owner (FSBO).
List your homeWhat's special
Zillow last checked:
Listing updated:
Listed by:
Tracy Alford 720-530-0668 TracyAlfordRealtor@gmail.com,
HomeSmart
Bought with:
Courtney Olson, 100024599
Keller Williams Advantage Realty LLC
Source: REcolorado as distributed by MLS GRID,MLS#: 1857466
Facts & features
Interior
Bedrooms & bathrooms
- Bedrooms: 6
- Bathrooms: 6
- Full bathrooms: 3
- 3/4 bathrooms: 2
- 1/2 bathrooms: 1
- Main level bathrooms: 2
- Main level bedrooms: 1
Primary bedroom
- Description: Tray Ceiling And On-Suite 5 Piece Bath
- Level: Upper
- Area: 256 Square Feet
- Dimensions: 16 x 16
Bedroom
- Description: Beautiful Views, Private 3/4 Bath
- Level: Main
- Area: 224 Square Feet
- Dimensions: 14 x 16
Bedroom
- Description: Great Views And Large Walk-In Closet
- Level: Upper
- Area: 126.5 Square Feet
- Dimensions: 11.5 x 11
Bedroom
- Description: Great Views, Shares Jack And Jill Bath
- Level: Upper
- Area: 126.5 Square Feet
- Dimensions: 11.5 x 11
Bedroom
- Description: Shares Jack And Jill Bath
- Level: Upper
- Area: 143 Square Feet
- Dimensions: 11 x 13
Bedroom
- Description: Custom Built-In Theater Screen And Walk-In Closet
- Level: Basement
- Area: 202.5 Square Feet
- Dimensions: 13.5 x 15
Primary bathroom
- Description: Body Jets, Rain Shower Head And Hand Held Sprayer In Frameless Glass Enclosure, Soaking Tub With Hand Held Sprayer And Large Walk-In Closet
- Level: Upper
- Area: 149.5 Square Feet
- Dimensions: 11.5 x 13
Bathroom
- Description: Pedestal Sink
- Level: Main
- Area: 30 Square Feet
- Dimensions: 5 x 6
Bathroom
- Description: Frameless Glass Shower Door
- Level: Main
- Area: 40 Square Feet
- Dimensions: 5 x 8
Bathroom
- Description: Hall Bath Next To Large Linen Closet
- Level: Upper
- Area: 40 Square Feet
- Dimensions: 8 x 5
Bathroom
- Description: Jack And Jill With Double Sink Vanity And Separate Tub Area
- Level: Upper
- Area: 54 Square Feet
- Dimensions: 6 x 9
Bathroom
- Description: Large Vanity And Frameless Glass Shower Door
- Level: Basement
- Area: 60 Square Feet
- Dimensions: 5 x 12
Bonus room
- Description: Muti-Use Flex Space, Currently Being Used As An Exercise Area
- Level: Basement
- Area: 188.5 Square Feet
- Dimensions: 14.5 x 13
Dining room
- Description: Gorgeous Views Through Double Sliding Doors To Covered Deck
- Level: Main
- Area: 225 Square Feet
- Dimensions: 15 x 15
Dining room
- Description: Multi-Use Flex Space
- Level: Basement
- Area: 221 Square Feet
- Dimensions: 17 x 13
Kitchen
- Description: Huge Island Perfect For Cooking And Entertainment
- Level: Main
- Area: 255 Square Feet
- Dimensions: 15 x 17
Kitchen
- Description: Right Off Living Room Space, Beverage Refrigerator Stays!
- Level: Basement
- Area: 174 Square Feet
- Dimensions: 14.5 x 12
Laundry
- Description: Front Load Washer, Dryer And Pedestals Stay!
- Level: Upper
- Area: 63 Square Feet
- Dimensions: 9 x 7
Living room
- Description: Built In Surround Sound Speakers, Gas Fireplace & Vaulted Ceilings
- Level: Main
- Area: 280.5 Square Feet
- Dimensions: 16.5 x 17
Living room
- Description: Perfect For Entertaining!
- Level: Basement
- Area: 232 Square Feet
- Dimensions: 14.5 x 16
Loft
- Description: Overlooking Entryway/Foyer
- Level: Upper
- Area: 143 Square Feet
- Dimensions: 13 x 11
Office
- Description: Glass Window French Doors And Floor To Ceiling Built In Shelving
- Level: Main
- Area: 132 Square Feet
- Dimensions: 11 x 12
Heating
- Forced Air
Cooling
- Central Air
Appliances
- Included: Bar Fridge, Convection Oven, Cooktop, Dishwasher, Disposal, Dryer, Gas Water Heater, Microwave, Range Hood, Refrigerator, Self Cleaning Oven, Washer, Water Softener
- Laundry: In Unit
Features
- Ceiling Fan(s), Eat-in Kitchen, Entrance Foyer, Five Piece Bath, High Ceilings, High Speed Internet, Jack & Jill Bathroom, Kitchen Island, Open Floorplan, Pantry, Primary Suite, Quartz Counters, Radon Mitigation System, Smart Thermostat, Smoke Free, Vaulted Ceiling(s), Walk-In Closet(s), Wet Bar
- Flooring: Carpet, Vinyl
- Windows: Window Coverings
- Basement: Daylight,Finished,Full,Sump Pump,Walk-Out Access
- Number of fireplaces: 1
- Fireplace features: Living Room
Interior area
- Total structure area: 4,726
- Total interior livable area: 4,726 sqft
- Finished area above ground: 3,380
- Finished area below ground: 1,346
Property
Parking
- Total spaces: 3
- Parking features: Concrete
- Attached garage spaces: 3
Features
- Levels: Three Or More
- Entry location: Ground
- Patio & porch: Covered, Deck, Front Porch, Patio
- Exterior features: Barbecue, Fire Pit, Gas Grill, Gas Valve, Lighting, Private Yard, Rain Gutters
- Fencing: Full
Lot
- Size: 7,440 Square Feet
- Features: Irrigated, Landscaped, Many Trees, Near Public Transit, Sprinklers In Front, Sprinklers In Rear
Details
- Parcel number: 035147096
- Special conditions: Standard
Construction
Type & style
- Home type: SingleFamily
- Property subtype: Single Family Residence
Materials
- Stone, Wood Siding
- Foundation: Slab
- Roof: Composition
Condition
- Year built: 2019
Details
- Builder name: Richmond American Homes
- Warranty included: Yes
Utilities & green energy
- Sewer: Public Sewer
- Water: Public
- Utilities for property: Cable Available, Electricity Connected
Community & HOA
Community
- Security: Carbon Monoxide Detector(s), Smart Locks, Smoke Detector(s), Video Doorbell
- Subdivision: Forest Trace
HOA
- Has HOA: Yes
- Amenities included: Park, Trail(s)
- Services included: Maintenance Grounds, Trash
- HOA fee: $85 monthly
- HOA name: Forest Trace HOA
- HOA phone: 720-647-6645
- Second HOA name: Forest Trace Metro District
Location
- Region: Aurora
Financial & listing details
- Price per square foot: $206/sqft
- Tax assessed value: $983,100
- Annual tax amount: $9,520
- Date on market: 9/27/2024
- Listing terms: Cash,Conventional,FHA,VA Loan
- Exclusions: Seller's Personal Property, Shelving In Garage, Upright Freezer In Garage, 2 Smokers On Bottom Deck, Security Cameras And Equipment
- Ownership: Individual
- Electric utility on property: Yes
- Road surface type: Paved
Price history
| Date | Event | Price |
|---|---|---|
| 11/14/2024 | Sold | $975,000$206/sqft |
Source:  REcolorado as distributed by MLS GRID #1857466 Report a problem REcolorado as distributed by MLS GRID #1857466 Report a problem | ||
| 9/30/2024 | Contingent | $975,000$206/sqft |
Source:  HomeSmart #1857466 Report a problem HomeSmart #1857466 Report a problem | ||
| 9/29/2024 | Pending sale | $975,000$206/sqft |
Source: REcolorado as distributed by MLS GRID #1857466 Report a problem | ||
| 9/27/2024 | Listed for sale | $975,000+24.6%$206/sqft |
Source: REcolorado as distributed by MLS GRID #1857466 Report a problem | ||
| 8/19/2019 | Sold | $782,800$166/sqft |
Source: Public Record Report a problem | ||
Public tax history
| Year | Property taxes | Tax assessment |
|---|---|---|
| 2025 | $10,130 +6.4% | $61,444 -6.5% |
| 2024 | $9,520 +36.8% | $65,714 -6.2% |
| 2023 | $6,961 -7% | $70,072 +29.8% |
| 2022 | $7,488 | $54,002 -2.8% |
| 2021 | -- | $55,556 +12.7% |
| 2020 | $6,652 +713.8% | $49,285 |
| 2019 | $817 | -- |
| 2018 | $817 +4.4% | $5,827 +3.1% |
| 2017 | $783 | $5,653 +199.6% |
| 2016 | -- | $1,887 |
| 2015 | -- | $1,887 |
Find assessor info on the county website
Neighborhood: Tallyn's Reach
Nearby homes
- $803,4004 bd4 ba2.8k sqft23741 E Calhoun Ave, Aurora, CO 80016Off Market
- $915,0003 bd4 ba4.7k sqft23701 E Calhoun Ave, Aurora, CO 80016Pending

- $960,9006 bd6 ba4.7k sqft23761 E Calhoun Ave, Aurora, CO 80016Off Market
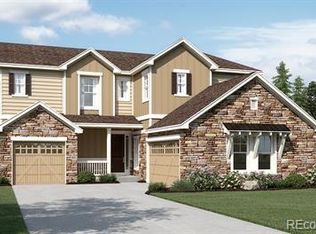
- $740,0003 bd2 ba3.9k sqft23742 E Calhoun Ave, Aurora, CO 80016Sold

- $950,4006 bd6 ba5k sqft23781 E Calhoun Ave, Aurora, CO 80016Off Market
- $762,2002 bd3 ba2.4k sqft23762 E Calhoun Ave, Aurora, CO 80016Off Market
- $801,8004 bd3 ba4.5k sqft23702 E Calhoun Ave, Aurora, CO 80016Off Market
- $790,0005 bd3 ba3.9k sqft23782 E Calhoun Ave, Aurora, CO 80016Sold
Nearby schools
GreatSchools rating
- 7/10Coyote Hills Elementary SchoolGrades: PK-5Distance: 0.6 mi
- 6/10Infinity Middle SchoolGrades: 6-8Distance: 2 mi
- 8/10Cherokee Trail High SchoolGrades: 9-12Distance: 1.7 mi
Schools provided by the listing agent
- Elementary: Coyote Hills
- Middle: Fox Ridge
- High: Cherokee Trail
- District: Cherry Creek 5
Source: REcolorado as distributed by MLS GRID. This data may not be complete. We recommend contacting the local school district to confirm school assignments for this home.
Get a cash offer in 3 minutes
Find out how much your home could sell for in as little as 3 minutes with a no-obligation cash offer.
Estimated market value
$949,700
Get a cash offer in 3 minutes
Find out how much your home could sell for in as little as 3 minutes with a no-obligation cash offer.
Estimated market value
$949,700
- Colorado
- Arapahoe County
- Aurora
- 80016
- Tallyn's Reach
- 23721 E Calhoun Avenue
Nearby cities
Nearby neighborhoods
Nearby zip codes
Other Aurora Topics
