Welcome to your own slice of paradise on 4 gorgeous acres! This one-of-a-kind custom home is the perfect blend of luxury, space, and pure fun. Dive into summer with a stunning pool overlooking a peaceful pond where turtles sunbathe and eagles soar—yes, it’s as magical as it sounds. Step into the heart of the home—a dream kitchen designed for both the chef and the entertainer. Featuring beautiful soapstone countertops, a gas stove, a walk-in pantry, custom cabinetry, it opens seamlessly to a dining room with jaw-dropping views of the pool and tranquil pond. Whether you’re hosting holidays or a casual cookout, the layout is flawless. The drop zone off the garage keeps life organized, and the open-concept design is filled with natural light, thanks to walls of windows that frame the outdoors like artwork. Soaring ceilings with wood beams add rustic elegance, and the cozy stone fireplace is perfect for cooler nights. The main floor offers 3 spacious bedrooms with massive closets, plus a dedicated office—ideal for working from home or handling business in peace. Upstairs, a private bonus suite with its own full bath makes the perfect guest hideaway or teen hangout. The walk-out basement is an entertainer’s paradise: a full bar, a spa room, a workout room, hidden storage, and an unfinished bedroom with the potential for a Jack-and-Jill bath. And just steps from the pool? A convenient bathroom to keep the party flowing without tracking through the house. Get out…side!!! The bug deterrent system keeps summer nights comfortable, and the oversized circle drive means you can park as many cars as you have friends. And the shop? It's big enough for all your toys and pick-up soccer matches—plus additional side storage for even more gear. Whether you’re sipping morning coffee as the sun rises or unwinding with a glass of wine at sunset, this home is truly something special. Come experience the fun, freedom, and beauty of your next forever home!
Sold-co-op w/mbr
Price Unknown
23709 W 39th St S, Goddard, KS 67052
6beds
5,088sqft
Single Family Onsite Built
Built in 2016
4.15 Acres Lot
$1,184,700 Zestimate®
$--/sqft
$4,917 Estimated rent
Home value
$1,184,700
$1.08M - $1.30M
$4,917/mo
Zestimate® history
Owner options
List your home for rent
$4,917/mo
Rent Zestimate®
Find your next renter with Zillow Rental Manager. Plus, with online applications, you can quickly screen prospective tenants – for free.
$4,917/mo
Rent Zestimate®
Refinance and save
Refinancing to a lower rate could help reduce your monthly payments and save thousands over the life of the loan.
Explore your selling options
Work with a Zillow partner agent
Leverage their expertise and Zillow's premium Showcase listings to get your home seen by more buyers.
Get startedList with your own agent
Get your home in front of millions of buyers by listing it on Zillow.
Learn how to do itSell it yourself
Take full control of how buyers see your home on Zillow by listing For Sale by Owner (FSBO).
List your homeWhat's special
Zillow last checked:
Listing updated:
Listed by:
Amy Preister 316-729-8500,
Keller Williams Hometown Partners
Bought with:
Theresa Schultz, 00230037
Source: SCKMLS as distributed by MLS GRID,MLS#: 654899
Facts & features
Interior
Bedrooms & bathrooms
- Bedrooms: 6
- Bathrooms: 5
- Full bathrooms: 4
- 1/2 bathrooms: 1
Primary bedroom
- Description: Wood Laminate
- Level: Main
- Area: 309.78
- Dimensions: 22'8x13'8
Bedroom
- Description: Wood Laminate
- Level: Main
- Area: 170.92
- Dimensions: 13'7x12'7
Bedroom
- Description: Wood Laminate
- Level: Main
- Area: 170.92
- Dimensions: 13'7x12'7
Bedroom
- Description: Wood Laminate
- Level: Basement
- Area: 150.17
- Dimensions: 13'3x11'4
Bedroom
- Description: Carpet
- Level: Upper
- Area: 316
- Dimensions: 19'9x16
Exercise room
- Description: Wood Laminate
- Level: Basement
- Area: 152.64
- Dimensions: 13'1x11'8
Kitchen
- Description: Wood Laminate
- Level: Main
- Area: 61.5
- Dimensions: 9x6'10
Living room
- Description: Wood Laminate
- Level: Main
- Area: 392.67
- Dimensions: 20'8x19
Office
- Description: Wood Laminate
- Level: Main
- Area: 170.92
- Dimensions: 13'7x12'7
Heating
- Zoned, Natural Gas
Cooling
- Zoned, Electric
Appliances
- Included: Dishwasher, Disposal, Refrigerator, Range, Washer, Dryer, Water Softener Owned
- Laundry: In Basement, Main Level
Features
- Ceiling Fan(s), Central Vacuum, Walk-In Closet(s)
- Basement: Finished
- Number of fireplaces: 1
- Fireplace features: One, Glass Doors
Interior area
- Total interior livable area: 5,088 sqft
- Finished area above ground: 3,218
- Finished area below ground: 1,870
Property
Parking
- Total spaces: 4
- Parking features: Attached, Detached
- Garage spaces: 4
Features
- Levels: One and One Half
- Stories: 1.5
- Patio & porch: Deck
- Exterior features: Balcony, Irrigation Well, Sprinkler System
- Has private pool: Yes
- Pool features: In Ground
- Waterfront features: Pond/Lake
Lot
- Size: 4.15 Acres
- Features: Wooded
Details
- Parcel number: 0871861401201002.00
Construction
Type & style
- Home type: SingleFamily
- Architectural style: Traditional
- Property subtype: Single Family Onsite Built
Materials
- Frame w/Less than 50% Mas, Vinyl/Aluminum
- Foundation: Full, Walk Out At Grade, View Out
- Roof: Metal
Condition
- Year built: 2016
Utilities & green energy
- Sewer: Septic Tank
- Water: Rural Water
Community & HOA
Community
- Subdivision: NONE LISTED ON TAX RECORD
HOA
- Has HOA: No
Location
- Region: Goddard
Financial & listing details
- Annual tax amount: $7,940
- Date on market: 5/12/2025
- Cumulative days on market: 21 days
- Ownership: Individual
- Road surface type: Paved
Price history
Price history is unavailable.
Public tax history
Tax history is unavailable.
Neighborhood: 67052
Nearby homes
- $845,0004 bd4 ba2.6k sqft23709 W Macarthur Rd, Goddard, KS 67052Off Market
- $546,6004 bd3 ba3.8k sqft4001 S Cedar Lake Rd, Goddard, KS 67052Off Market
- $657,0004 bd4 ba3.2k sqft3962 S Manly Rd, Goddard, KS 67052Off Market
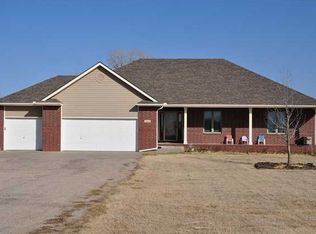
- $585,3003 bd3 ba2.3k sqft4009 S Cedar Lake Rd, Goddard, KS 67052Off Market
- $647,6004 bd3 ba1.9k sqft3945 S Manly Rd, Goddard, KS 67052Off Market
- $--6 bd4 ba4.6k sqft23901 W 39th St S, Goddard, KS 67052Sold
- $547,4004 bd-- ba3.2k sqft3962 Manly Rd, Goddard, KS 67052Off Market
- $168,8002 bd1 ba912 sqft23525 W 39th St S, Goddard, KS 67052Off Market
Nearby schools
GreatSchools rating
- 5/10Challenger Intermediate SchoolGrades: 5-6Distance: 3.3 mi
- 6/10Goddard Middle SchoolGrades: 7-8Distance: 3 mi
- 6/10Goddard High SchoolGrades: 9-12Distance: 3.2 mi
Schools provided by the listing agent
- Elementary: Oak Street
- Middle: Goddard
- High: Robert Goddard
Source: SCKMLS as distributed by MLS GRID. This data may not be complete. We recommend contacting the local school district to confirm school assignments for this home.
Sell for more on Zillow
Get a Zillow Showcase℠ listing at no additional cost and you could sell for .
$1,184,700
2% more
+$23,694
With Zillow Showcase(estimated)
$1,208,394
Sell for more on Zillow
Get a Zillow Showcase℠ listing at no additional cost and you could sell for .
$1,184,700
2% more
+$23,694
With Zillow Showcase(estimated)
$1,208,394
- Kansas
- Sedgwick County
- Goddard
- 67052
- 23709 W 39th St S
