Stunning Lakefront Estate on 14 Acres! Welcome to this spacious 4,600 sq ft custom home nestled on a serene 14+ acre lakefront property in the highly regarded Goddard School District. Featuring 6 bedrooms and 3.5 baths, this property offers luxury living with space to spread out—inside and out. The generously sized kitchen is a dream for home chefs and entertainers alike. It boasts double ovens, a downdraft electric grill and griddle, and a gas cookstove set against a charming brick backsplash. Abundant cabinetry includes a double-wide pantry, providing ample storage. There's room to accommodate both a full-sized refrigerator and freezer, making organization effortless. A large counter offers plenty of workspace—perfect for rolling out pastries—and doubles as a casual bar area for informal dining or gathering with friends. The formal dining room with a built-in china hutch is perfect for hosting holidays and dinner parties. The oversized living room boasts a vaulted ceiling and a full south-facing wall of windows, flooding the space with natural light and showcasing panoramic lake views. The primary bedroom suite features dual vanities, a tiled walk-in shower, and breathtaking views of the water. The walkout basement is ideal for entertaining, with an oversized wet bar, cozy woodburning fireplace, and continued lake views. Basement bedrooms share a convenient Jack and Jill bathroom, offering privacy and function. A heated and cooled garage includes built-in cabinets and a utility sink for convenience. Outside, enjoy your own private dock and a 30x48 outbuilding—perfect for hobbies, storage, or a workshop. Horses are allowed on this property. This one-of-a-kind lakefront property offers the perfect combination of privacy, luxury, and space. Please see virtual tour link for additional photographs.
Sold-co-op w/mbr
Price Unknown
23901 W 39th St S, Goddard, KS 67052
6beds
4,602sqft
Single Family Onsite Built
Built in 1973
14.33 Acres Lot
$799,000 Zestimate®
$--/sqft
$4,386 Estimated rent
Home value
$799,000
$727,000 - $879,000
$4,386/mo
Zestimate® history
Owner options
List your home for rent
$4,386/mo
Rent Zestimate®
Find your next renter with Zillow Rental Manager. Plus, with online applications, you can quickly screen prospective tenants – for free.
$4,386/mo
Rent Zestimate®
Refinance and save
Refinancing to a lower rate could help reduce your monthly payments and save thousands over the life of the loan.
Explore your selling options
Work with a Zillow partner agent
Leverage their expertise and Zillow's premium Showcase listings to get your home seen by more buyers.
Get startedList with your own agent
Get your home in front of millions of buyers by listing it on Zillow.
Learn how to do itSell it yourself
Take full control of how buyers see your home on Zillow by listing For Sale by Owner (FSBO).
List your homeWhat's special
Zillow last checked:
Listing updated:
Listed by:
Tonya Stephenson 316-871-0500,
Nikkel and Associates
Bought with:
Jenna Britton, 00245889
Source: SCKMLS as distributed by MLS GRID,MLS#: 653928
Facts & features
Interior
Bedrooms & bathrooms
- Bedrooms: 6
- Bathrooms: 4
- Full bathrooms: 3
- 1/2 bathrooms: 1
Primary bedroom
- Description: Carpet
- Level: Main
- Area: 204
- Dimensions: 17x12
Bedroom
- Description: Carpet
- Level: Basement
- Area: 187.94
- Dimensions: 16'7"x11'4"
Bedroom
- Description: Carpet
- Level: Basement
- Area: 182.42
- Dimensions: 16'7"x11"
Bedroom
- Description: Carpet
- Level: Main
- Area: 150
- Dimensions: 12'6"x12'
Bedroom
- Description: Carpet
- Level: Main
- Area: 126
- Dimensions: 12'x10'6"
Bedroom
- Description: Carpet
- Level: Main
- Area: 157.5
- Dimensions: 15'x10'6"
Bonus room
- Description: Concrete
- Level: Basement
- Area: 126
- Dimensions: 14"x9"
Dining room
- Description: Luxury Vinyl
- Level: Main
- Area: 221
- Dimensions: 17x13
Family room
- Description: Carpet
- Level: Basement
- Area: 336
- Dimensions: 24'x14'
Kitchen
- Description: Luxury Vinyl
- Level: Main
- Area: 252
- Dimensions: 18x14
Living room
- Description: Luxury Vinyl
- Level: Main
- Area: 330
- Dimensions: 22x15
Recreation room
- Description: Carpet
- Level: Basement
- Area: 972
- Dimensions: 36'x27'
Heating
- Forced Air, Zoned, Natural Gas
Cooling
- Central Air, Zoned, Electric
Appliances
- Included: Dishwasher, Disposal, Refrigerator, Range, Trash Compactor
- Laundry: Main Level, Laundry Room, 220 equipment, Sink
Features
- Ceiling Fan(s), Vaulted Ceiling(s), Wet Bar
- Windows: Storm Window(s)
- Basement: Finished
- Number of fireplaces: 1
- Fireplace features: One, Family Room, Wood Burning
Interior area
- Total interior livable area: 4,602 sqft
- Finished area above ground: 2,336
- Finished area below ground: 2,266
Property
Parking
- Total spaces: 4
- Parking features: RV Access/Parking, Attached, Garage Door Opener, Oversized
- Garage spaces: 4
Features
- Levels: One
- Stories: 1
- Patio & porch: Patio
- Exterior features: Balcony, Dock, Guttering - ALL
- On waterfront: Yes
- Waterfront features: Pond/Lake, Waterfront
Lot
- Size: 14.33 Acres
Details
- Additional structures: Above Ground Outbuilding(s)
- Parcel number: 00251701
Construction
Type & style
- Home type: SingleFamily
- Architectural style: Ranch
- Property subtype: Single Family Onsite Built
Materials
- Frame w/Less than 50% Mas
- Foundation: Full, Walk Out At Grade, View Out
- Roof: Composition
Condition
- Year built: 1973
Utilities & green energy
- Gas: Natural Gas Available
- Sewer: Septic Tank
- Water: Private
- Utilities for property: Natural Gas Available
Community & HOA
Community
- Features: Sidewalks, Lake
- Subdivision: CEDAR LAKE ESTATES
HOA
- Has HOA: No
Location
- Region: Goddard
Financial & listing details
- Tax assessed value: $510,660
- Annual tax amount: $6,686
- Date on market: 4/16/2025
- Cumulative days on market: 75 days
- Ownership: Trust
- Road surface type: Paved
Price history
Price history is unavailable.
Public tax history
| Year | Property taxes | Tax assessment |
|---|---|---|
| 2025 | $6,263 -1% | $58,726 |
| 2024 | $6,328 +19% | $58,726 +21.6% |
| 2023 | $5,317 -1.2% | $48,287 |
| 2022 | $5,379 +10.5% | -- |
| 2021 | $4,868 | -- |
| 2020 | -- | $42,972 +3.8% |
| 2019 | -- | $41,395 +8.5% |
| 2018 | -- | $38,159 |
| 2017 | -- | -- |
| 2016 | -- | -- |
| 2015 | -- | -- |
| 2014 | -- | -- |
| 2013 | -- | -- |
| 2012 | -- | -- |
| 2011 | -- | $35,282 +7.1% |
| 2008 | -- | $32,933 -3.4% |
| 2007 | -- | $34,102 +4.5% |
| 2006 | -- | $32,633 +3.7% |
| 2005 | -- | $31,473 +2.4% |
| 2004 | -- | $30,742 +4.3% |
| 2003 | -- | $29,465 +9.9% |
| 2002 | -- | $26,818 +7.8% |
| 2000 | -- | $24,878 |
Find assessor info on the county website
Neighborhood: 67052
Nearby homes
- $585,3003 bd3 ba2.3k sqft4009 S Cedar Lake Rd, Goddard, KS 67052Off Market
- $--6 bd5 ba5k sqft23709 W 39th St S, Goddard, KS 67052Sold
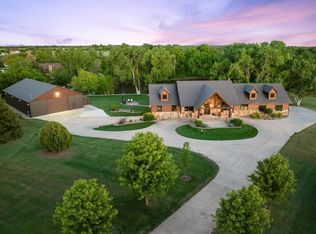
- $845,0004 bd4 ba2.6k sqft23709 W Macarthur Rd, Goddard, KS 67052Off Market
- $399,7006 bd3 ba1.4k sqft24045 W 39th St S, Goddard, KS 67052Off Market
- $579,9005 bd3 ba2.5k sqft4207 S Cedar Lake Ct, Goddard, KS 67052Off Market
- $595,5003 bd2 ba1.9k sqft4101 S Cedar Lake Ct, Goddard, KS 67052Off Market
- $--6 bd4 ba3.8k sqft4101 Cedar Lake Rd, Goddard, KS 67052Sold
- $546,6004 bd3 ba3.8k sqft4001 S Cedar Lake Rd, Goddard, KS 67052Off Market
Nearby schools
GreatSchools rating
- 5/10Challenger Intermediate SchoolGrades: 5-6Distance: 3.4 mi
- 6/10Goddard Middle SchoolGrades: 7-8Distance: 3.1 mi
- 6/10Goddard High SchoolGrades: 9-12Distance: 3.3 mi
Schools provided by the listing agent
- Elementary: Oak Street
- Middle: Goddard
- High: Robert Goddard
Source: SCKMLS as distributed by MLS GRID. This data may not be complete. We recommend contacting the local school district to confirm school assignments for this home.
Sell for more on Zillow
Get a Zillow Showcase℠ listing at no additional cost and you could sell for .
$799,000
2% more
+$15,980
With Zillow Showcase(estimated)
$814,980
Sell for more on Zillow
Get a Zillow Showcase℠ listing at no additional cost and you could sell for .
$799,000
2% more
+$15,980
With Zillow Showcase(estimated)
$814,980
- Kansas
- Sedgwick County
- Goddard
- 67052
- 23901 W 39th St S
