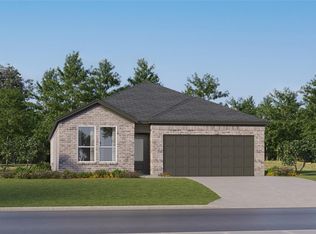
The Navarre - This new single-level home boasts a modern and low-maintenance design. Three secondary bedrooms are located off the foyer, with a nearby study perfect for focusing on important tasks throughout the week. An inviting open-concept living area combines the kitchen, living and dining areas, with a nearby covered patio ready for outdoor entertainment and leisure. A lavish owner’s suite completes the home, offering direct access to an en-suite bathroom and generous walk-in closet. Photos are for illustrative purposes only. Estimated Completion August 2026. The completion date, prices and features may vary and are subject to change. Please verify with Lennar directly.
Active
$305,499
23713 Glowing Embers Dr, Elgin, TX 78621
4beds
2,210sqft
Single Family Residence
Built in 2026
4,399 Square Feet Lot
$304,600 Zestimate®
$138/sqft
$55/mo HOA
What's special
Nearby studyGenerous walk-in closetThree secondary bedrooms
- 197 days
- 14
- 2
Zillow last checked:
Listing updated:
Listed by:
Christopher Marti (210) 696-9996,
Keller Williams City-View (210) 696-9996
Source: Unlock MLS,MLS#: 3767901
Facts & features
Interior
Bedrooms & bathrooms
- Bedrooms: 4
- Bathrooms: 3
- Full bathrooms: 3
- Main level bedrooms: 4
Heating
- Central
Cooling
- Central Air
Appliances
- Included: Dishwasher, Range
Features
- Eat-in Kitchen, Entrance Foyer, Kitchen Island, Open Floorplan, Walk-In Closet(s)
- Flooring: Carpet, Vinyl
- Windows: None
Interior area
- Total interior livable area: 2,210 sqft
Property
Parking
- Total spaces: 2
- Parking features: Attached, Garage
- Attached garage spaces: 2
Accessibility
- Accessibility features: None
Features
- Levels: One
- Stories: 1
- Patio & porch: Covered, Patio, Porch
- Exterior features: Private Yard
- Pool features: None
- Fencing: Privacy
- Has view: Yes
- View description: Neighborhood
- Waterfront features: None
Lot
- Size: 4,399 Square Feet
- Features: Back Yard, Front Yard, Interior Lot
Details
- Additional structures: None
- Parcel number: 23713 Glowing Embers Drive
- Special conditions: Standard
Construction
Type & style
- Home type: SingleFamily
- Property subtype: Single Family Residence
Materials
- Foundation: Slab
- Roof: Composition
Condition
- New Construction
- New construction: Yes
- Year built: 2026
Details
- Builder name: Lennar
Utilities & green energy
- Sewer: Public Sewer
- Water: Public
- Utilities for property: Electricity Available, Sewer Connected, Water Connected
Community & HOA
Community
- Features: Picnic Area, Playground, Pool
- Subdivision: Elm Creek
HOA
- Has HOA: Yes
- Services included: Common Area Maintenance
- HOA fee: $55 monthly
- HOA name: Elm Creek HOA
Location
- Region: Elgin
Financial & listing details
- Price per square foot: $138/sqft
- Annual tax amount: $239
- Date on market: 4/3/2026
- Listing terms: Cash,Conventional,FHA,Texas Vet,VA Loan
- Electric utility on property: Yes
Estimated market value
$304,600
$289,000 - $320,000
$2,196/mo
Price history
| Date | Event | Price |
|---|---|---|
| 5/5/2026 | Price change | $305,499-2.9%$138/sqft |
Source:  Lennar Homes Report a problem Lennar Homes Report a problem | ||
| 4/27/2026 | Price change | $314,499-0.6%$142/sqft |
Source:  Unlock MLS #3767901 Report a problem Unlock MLS #3767901 Report a problem | ||
| 4/24/2026 | Price change | $316,499+0.3%$143/sqft |
Source: Unlock MLS #3767901 Report a problem | ||
| 4/20/2026 | Price change | $315,499-0.6%$143/sqft |
Source: Lennar Homes Report a problem | ||
| 4/16/2026 | Price change | $317,499-0.6%$144/sqft |
Source: Unlock MLS #3767901 Report a problem | ||
| 4/10/2026 | Price change | $319,499-0.6%$145/sqft |
Source: Unlock MLS #3767901 Report a problem | ||
| 4/10/2026 | Price change | $321,499-0.3%$145/sqft |
Source: Lennar Homes Report a problem | ||
| 4/6/2026 | Price change | $322,499-0.6%$146/sqft |
Source: Lennar Homes Report a problem | ||
| 4/3/2026 | Listed for sale | $324,499$147/sqft |
Source: Unlock MLS #3767901 Report a problem | ||
Public tax history
Tax history is unavailable.
Monthly payment
Est. payment
Payment breakdown
Explore the cost of this home by adjusting the details. Changes won't be saved.Climate risks
Neighborhood: 78621
Nearby schools
Schools provided by the listing agent
- Elementary: Neidig
- Middle: Elgin
- High: Elgin
- District: Elgin ISD
Source: Unlock MLS. This data may not be complete. We recommend contacting the local school district to confirm school assignments for this home.
- $327,8005 bd3 ba2.5k sqft23717 Glowing Embers Dr, Elgin, TX 78621Off Market
- $304,1004 bd3 ba2.3k sqft23709 Glowing Embers Dr, Elgin, TX 78621Off Market
- $253,9994 bd2 ba2.1k sqft23721 Glowing Embers Dr, Elgin, TX 78621New Construction
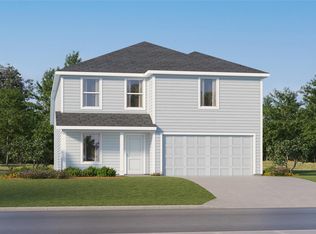
- $283,7004 bd3 ba1.8k sqft23824 Tiny Moons Way, Elgin, TX 78621Off Market
Similar homes
- $307,9994 bd3 ba2.3k sqft13705 Backbone Ln, Elgin, TX 78621Active
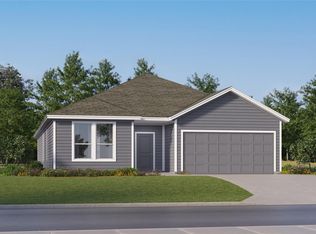
 Unlock MLS
 - $330,4994 bd3 ba2.2k sqft23728 Grackle Cv, Elgin, TX 78621Active
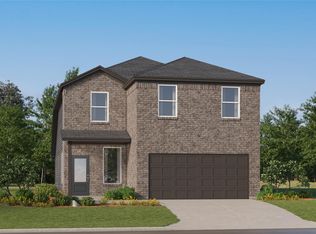 MLS ID #8317880, Christopher Marti, Keller Williams City-View. Unlock MLS
 - $293,4994 bd3 ba1.8k sqft23733 Misted Grass Dr, Elgin, TX 78621Active
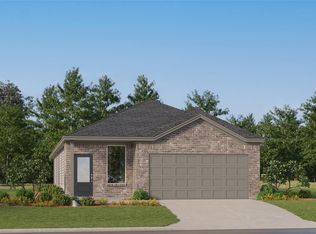 Unlock MLS
 - $308,9994 bd3 ba2.2k sqft13708 Michter Rd, Elgin, TX 78621Active
 Unlock MLS
 - $285,4994 bd3 ba1.7k sqft23737 Misted Grass Dr, Elgin, TX 78621ActiveUnlock MLS
- $321,9994 bd3 ba2.3k sqft24112 Stagg St, Elgin, TX 78621ActiveUnlock MLS
- $248,9994 bd2 ba2.1k sqft23717 Grackle Cv, Elgin, TX 78621ActiveUnlock MLS
- $281,9994 bd3 ba2k sqft13712 Michter Rd, Elgin, TX 78621ActiveMLS ID #3028861, Christopher Marti, Keller Williams City-View. Unlock MLS
- $295,9994 bd2 ba2k sqft24120 Stagg St, Elgin, TX 78621ActiveUnlock MLS
- $338,9994 bd3 ba2.6k sqft24116 Stagg St, Elgin, TX 78621ActiveUnlock MLS
- $267,4993 bd2 ba1.5k sqft23800 Grackle Cv, Elgin, TX 78621ActiveUnlock MLS
- $249,9994 bd2 ba1.8k sqft23729 Glowing Embers Dr, Elgin, TX 78621ActiveMLS ID #9569062, Christopher Marti, Keller Williams City-View. Unlock MLS
- $245,9994 bd2 ba1.8k sqft23728 Glowing Embers Dr, Elgin, TX 78621ActiveMLS ID #4889842, Christopher Marti, Keller Williams City-View. Unlock MLS
- $276,9993 bd2 ba1.9k sqft13713 Backbone Ln, Elgin, TX 78621ActiveUnlock MLS
- $336,9995 bd4 ba2.9k sqft24113 Stagg St, Elgin, TX 78621ActiveUnlock MLS
- $229,9994 bd2 ba1.5k sqft23609 Firelight Dr, Elgin, TX 78621ActiveUnlock MLS
- $229,9994 bd2 ba1.6k sqft23800 Glowing Embers Dr, Elgin, TX 78621ActiveMLS ID #5866365, Christopher Marti, Keller Williams City-View. Unlock MLS
- $239,9994 bd2 ba1.5k sqft23600 Skyrocket St, Elgin, TX 78621ActiveMLS ID #8280859, Christopher Marti, Keller Williams City-View. Unlock MLS
- $221,9994 bd2 ba1.5k sqft23608 Skyrocket St, Elgin, TX 78621ActiveUnlock MLS
- $222,9994 bd2 ba1.5k sqft13304 Painted Night Rd, Elgin, TX 78621ActiveMLS ID #6358270, Christopher Marti, Keller Williams City-View. Unlock MLS
