Skip main navigation
Sold
  • Price Unknown

    23713 W 88th St, Lenexa, KS 66227

    4beds
    3,009sqft
    Single Family Residence
    Built in 2013
    7,819 Square Feet Lot
    $549,300 Zestimate®
    $--/sqft
    $3,440 Estimated rent

    Home value

    $549,300

    $511,000 - $588,000

    $3,440/mo

    Zestimate® history
    Loading
    Loading...

    Owner options

    List your home for rent

    $3,440/mo

    Rent Zestimate®

    Find your next renter with Zillow Rental Manager. Plus, with online applications, you can quickly screen prospective tenants – for free.

    Learn more

    $3,440/mo

    Rent Zestimate®

    Refinance and save

    $517/mo

    Est. payment

    Refinancing to a lower rate could help reduce your monthly payments and save thousands over the life of the loan.

    See today's rates

    $517/mo

    Est. payment

    Explore your selling options

    Work with a Zillow partner agent

    Leverage their expertise and Zillow's premium Showcase listings to get your home seen by more buyers.

    Get started

    List with your own agent

    Get your home in front of millions of buyers by listing it on Zillow.

    Learn how to do it

    Sell it yourself

    Take full control of how buyers see your home on Zillow by listing For Sale by Owner (FSBO).

    List your home

    What's special

    Large open areaBeautifully updated ranchGathering on the patioBright refreshed kitchenBeautifully landscaped gardensAbundant natural lightWet bar
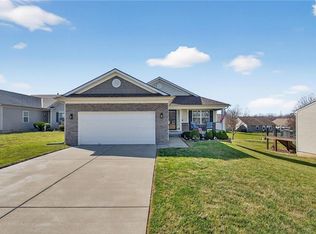
    **SELLER IS OFFERING $10K RATE BUY DOWN OR CLOSING COSTS WITH ACCEPTED OFFER BY JULY 10!!!*** Fall in love with this beautifully updated ranch in The Reserve! Tucked inside the highly sought-after Reserve neighborhood, this 4-bedroom, 3-bath ranch is the perfect blend of comfort, style, and updates — all wrapped in undeniable pride of ownership. The main level welcomes you with abundant natural light, fresh paint throughout, and three generously sized bedrooms. The bright, refreshed kitchen features newly painted cabinets that make cooking feel like a joy. Just off the main living space, the sunroom—now with rich new wood flooring—offers the perfect place to relax with your morning coffee or host friends in comfort. Head down to the newly finished lower level where you’ll find a spacious 4th bedroom, a full bath, a wet bar, and a large open area ready to become your media room, play space, or home gym. The lower level also offers a designated office space with French doors! Step outside to beautifully landscaped gardens bursting with colorful perennials, veggies and herbs! Whether you’re enjoying a quiet evening on the deck or gathering on the patio, the outdoor space is just as inviting as the inside. Roof is less than a year old!!! Perfection inside and out! This is a must-see home in one of the area’s most desirable communities. Come see why life in The Reserve feels so right — and make this exceptional home your own! Community offers pool, play area, and miles of trails!

    Zillow last checked:

    Listing updated:

    Listing Provided by:

    Karen Baum 913-626-1989,

    Weichert, Realtors Welch & Com,

    Trevor Walker 913-228-5295,

    Weichert, Realtors Welch & Com

    Bought with:

    Lisa Johnson, SP00236922

    ReeceNichols - Overland Park

    Source: Heartland MLS as distributed by MLS GRID,MLS#: 2550989MLS Logo

    Facts & features

    Interior

    Bedrooms & bathrooms
    • Bedrooms: 4
    • Bathrooms: 3
    • Full bathrooms: 3
    Primary bedroom
    • Level: First
    Bedroom 2
    • Level: First
    Bedroom 3
    • Level: First
    Bedroom 4
    • Level: Basement
    Bathroom 3
    • Level: Basement
    Laundry
    • Level: First
    Sun room
    • Level: First
    Heating
    • Forced Air
    Cooling
    • Electric
    Appliances
    • Included: Dishwasher, Disposal, Refrigerator, Stainless Steel Appliance(s)
    • Laundry: Laundry Room, Main Level
    Features
    • Kitchen Island, Pantry, Vaulted Ceiling(s), Walk-In Closet(s)
    • Flooring: Carpet, Luxury Vinyl, Wood
    • Windows: Thermal Windows
    • Basement: Daylight,Egress Window(s),Finished,Sump Pump
    • Number of fireplaces: 1
    • Fireplace features: Family Room, Gas
    Interior area
    • Total structure area: 3,009
    • Total interior livable area: 3,009 sqft
    • Finished area above ground: 1,724
    • Finished area below ground: 1,285

    Property

    Parking
    • Total spaces: 2
    • Parking features: Attached, Garage Faces Front
    • Attached garage spaces: 2
    Features
    • Patio & porch: Deck, Patio
    Lot
    • Size: 7,819 sqft
    • Features: City Lot
    Details
    • Parcel number: IP64340000 0215

    Construction

    Type & style
    • Home type: SingleFamily
    • Architectural style: Traditional
    • Property subtype: Single Family Residence
    Materials
    • Vinyl Siding
    • Roof: Composition
    Condition
    • Year built: 2013
    Details
    • Builder model: Douglas

    Utilities & green energy

    • Sewer: Public Sewer
    • Water: Public

    Community & neighborhood

    Location
    • Region: Lenexa
    • Subdivision: The Reserve

    HOA & financial

    HOA
    • Has HOA: Yes
    • HOA fee: $517 annually
    • Amenities included: Clubhouse, Party Room, Play Area, Pool, Tennis Court(s), Trail(s)

    Other

    Other facts
    • Listing terms: Cash,Conventional,FHA,VA Loan
    • Ownership: Private

    Price history

    DateEventPrice
    7/22/2025Sold--
    Source: Heartland MLS as distributed by MLS GRID #2550989 Report a problem
    7/10/2025Pending sale$535,000$178/sqft
    Source: Heartland MLS as distributed by MLS GRID #2550989 Report a problem
    7/3/2025Contingent$535,000$178/sqft
    Source: Heartland MLS as distributed by MLS GRID #2550989 Report a problem
    5/29/2025Listed for sale$535,000+3.1%$178/sqft
    Source: Heartland MLS as distributed by MLS GRID #2550989 Report a problem
    10/6/2024Listing removed$519,000$172/sqft
    Source: Heartland MLS as distributed by MLS GRID #2502950 Report a problem
    9/29/2024Price change$519,000-1.1%$172/sqft
    Source: Heartland MLS as distributed by MLS GRID #2502950 Report a problem
    8/9/2024Listed for sale$525,000$174/sqft
    Source: Heartland MLS as distributed by MLS GRID #2502950 Report a problem
    7/18/2013Sold--
    Source: Heartland MLS as distributed by MLS GRID #1830224 Report a problem

    Public tax history

    YearProperty taxesTax assessment
    2025$6,772 +15.1%$56,155 +17.1%
    2024$5,881 -2.4%$47,955 -0.4%
    2023$6,027 +6.8%$48,128 +9.5%
    2022$5,644 $43,942 +19.5%
    2021-- $36,777 +8.3%
    2020$4,644 $33,959 -1.3%
    2019-- $34,419 +7.6%
    2018-- $31,993 +7.5%
    2017$4,242 +11.1%$29,762 +8.7%
    2016$3,819 -3.5%$27,370 -3.6%
    2015$3,958 +6.4%$28,394 +475.5%
    2013$3,721 +470875.9%$4,934 +81.8%
    2012$1 $2,714 -20.3%
    2009$434 -27.3%$3,407 -8.3%
    2008$597 -6.7%$3,716 -14.2%
    2007$640 +32.6%$4,332 +12.5%
    2006$483 $3,852

    Find assessor info on the county website

    Neighborhood: 66227

    Nearby schools

    GreatSchools rating
    Schools provided by the listing agent
    • Elementary: Cedar Creek
    • Middle: Prairie Trail
    • High: Olathe Northwest

    Source: Heartland MLS as distributed by MLS GRID. This data may not be complete. We recommend contacting the local school district to confirm school assignments for this home.

    Get a cash offer in 3 minutes
    Find out how much your home could sell for in as little as 3 minutes with a no-obligation cash offer.
    Estimated market value
    $549,300
    Get a cash offer in 3 minutes
    Find out how much your home could sell for in as little as 3 minutes with a no-obligation cash offer.
    Estimated market value
    $549,300