Skip main navigation
Pending
  • Price cut: $20K (8/19)
    $495,000

    23721 W 88th St, Lenexa, KS 66227

    2beds
    1,881sqft
    : 
    $3,236/mo
    Get pre-qualified
    Single Family Residence
    Built in 2007
    0.3 Acres Lot
    $-- Zestimate®
    $263/sqft
    $47/mo HOA

    What's special

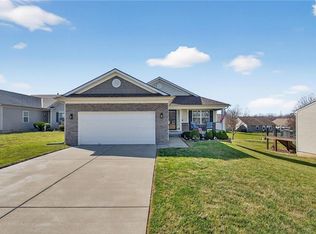
    New to the Market! Don't miss this opportunity to own a spacious ranch home in The Reserve in Lenexa! This thoughtfully designed home features two generously sized bedrooms plus a private study, offering the perfect blend of comfort and flexibility. Enjoy soaring 9-foot ceilings throughout the main level and the full basement, creating an open, airy feel with endless possibilities for future living space. The rare oversized three-car garage provides ample room for vehicles, storage, hobbies, or a workshop. With its desirable floor plan, exceptional storage, and sought-after neighborhood, this home is one you won't want to miss! Taxes, Room sizes and schools to be verified by buyer and buyers agent. Please note google maps is not accurate. *From Hwy 7 go west on Prairie Star Parkway. Take a right on Dunraven. Right on Gleason. Right on Quill. Right on 88th Street. Home is on the right.
    10 days
    |
    602
    |
    19
    |

    Likely to sell faster than

    Zillow last checked:

    Listing updated:

    Listed by:

    Beth Fry-Kwapiszeski 832-725-1215,

    Compass Realty Group

    Source: Heartland MLS as distributed by MLS GRID,MLS#: 2635427MLS Logo

      Facts & features

      Interior

      Bedrooms & bathrooms
      • Bedrooms: 2
      • Bathrooms: 2
      • Full bathrooms: 2
      Primary bedroom
      • Features: All Carpet, Separate Shower And Tub
      • Level: First
      Bedroom 2
      • Features: All Carpet
      • Level: First
      Primary bathroom
      • Features: Ceramic Tiles
      • Level: First
      Den
      • Features: All Carpet
      • Level: First
      Kitchen
      • Features: Laminate Counters
      • Level: First
      Laundry
      • Level: Lower
      Heating
      • Forced Air
      Cooling
      • Electric
      Appliances
      • Included: Dishwasher
      • Laundry: Main Level, Off The Kitchen
      Features
      • Ceiling Fan(s), Kitchen Island, Pantry, Vaulted Ceiling(s), Walk-In Closet(s)
      • Flooring: Carpet, Tile, Wood
      • Basement: Daylight,Radon Mitigation System,Bath/Stubbed,Sump Pump
      • Has fireplace: Yes
      Interior area
      • Total structure area: 1,881
      • Total interior livable area: 1,881 sqft
      • Finished area above ground: 1,881

      Property

      Parking
      • Total spaces: 3
      • Parking features: Attached, Garage Faces Front
      • Attached garage spaces: 3
      Features
      • Patio & porch: Patio
      Lot
      • Size: 0.3 Acres
      • Features: City Lot
      Details
      • Parcel number: IP643400000217

      Construction

      Type & style
      • Home type: SingleFamily
      • Architectural style: Traditional
      • Property subtype: Single Family Residence
      Materials
      • Frame, Stucco
      • Roof: Composition
      Condition
      • Year built: 2007

      Utilities & green energy

      • Sewer: Public Sewer
      • Water: Public

      Community & HOA

      Community
      • Subdivision: The Reserve
      HOA
      • Has HOA: Yes
      • Amenities included: Clubhouse, Party Room, Play Area, Pool, Tennis Court(s)
      • Services included: All Amenities
      • HOA fee: $565 annually
      Location
      • Region: Lenexa

      Financial & listing details

      • Price per square foot: $263/sqft
      • Tax assessed value: $444,000
      • Annual tax amount: $6,151
      • Date on market: 8/13/2026
      • Listing terms: Cash,Conventional,FHA,VA Loan
      • Ownership: Private

        Estimated market value

        Not available

        Estimated sales range

        Not available

        Not available

        Price history

        DateEventPrice
        8/20/2026Pending sale$495,000$263/sqft
        Source: Heartland MLS as distributed by MLS GRID #2635427 Report a problem
        8/19/2026Price change$495,000-3.9%$263/sqft
        Source: Heartland MLS as distributed by MLS GRID #2635427 Report a problem
        8/16/2026Price change$515,000-3.7%$274/sqft
        Source: Heartland MLS as distributed by MLS GRID #2635427 Report a problem
        8/13/2026Listed for sale$535,000$284/sqft
        Source: Heartland MLS as distributed by MLS GRID #2635427 Report a problem

        Public tax history

        YearProperty taxesTax assessment
        2025$6,152 +2%$51,060 +3.8%
        2024$6,033 -0.7%$49,174 +1.3%
        2023$6,077 +6.6%$48,530 +9.4%
        2022$5,700 $44,378 +17.2%
        2021-- $37,870 +7.2%
        2020$4,829 $35,328 +2.6%
        2019-- $34,442 +0.6%
        2018-- $34,235 +11%
        2017$4,395 +5.8%$30,855 +3.5%
        2016$4,153 +0%$29,808
        2015$4,152 +8.8%$29,808 +9.1%
        2013$3,815 +1.9%$27,312 -1.1%
        2012$3,744 +2.4%$27,623 -0.7%
        2010$3,658 +3.1%$27,809 -1.7%
        2009$3,547 +92.7%$28,278 +103.8%
        2008$1,840 +180.5%$13,875 +210.8%
        2007$656 +31.5%$4,464 +12%
        2006$499 $3,984
        Find assessor info on the county website

        Monthly payment

        Est. payment

        Payment breakdown

        Explore the cost of this home by adjusting the details. Changes won't be saved.
        All calculations are estimates and provided by Zillow, Inc. for informational purposes only. Actual amounts may vary.
        HOA fees may include property taxes on listings classified as Co-Ops. Contact the listing agent and/or owner for fee details.
        See how much you could borrow to make a competitive offer.

        Climate risks

        Neighborhood: 66227

        Getting around

        4 / 100
        Car-Dependent
        26 / 100
        Somewhat Bikeable

        Nearby schools

        GreatSchools rating
        Schools provided by the listing agent
        • Elementary: Canyon Creek
        • Middle: Prairie Trail
        • High: Olathe Northwest

        Source: Heartland MLS as distributed by MLS GRID. This data may not be complete. We recommend contacting the local school district to confirm school assignments for this home.

        A local agent can set up tours, give advice and negotiate with sellers.

        Browse local experts

        Similar homes