Skip main navigation
Sold
  • Price Unknown

    23714 W 118th Ter, Olathe, KS 66061

    4beds
    4,058sqft
    Single Family Residence
    Built in 2022
    0.82 Acres Lot
    $1,581,600 Zestimate®
    $--/sqft
    $6,682 Estimated rent

    Home value

    $1,581,600

    $1.49M - $1.69M

    $6,682/mo

    Zestimate® history
    Loading
    Loading...

    Owner options

    List your home for rent

    $6,682/mo

    Rent Zestimate®

    Find your next renter with Zillow Rental Manager. Plus, with online applications, you can quickly screen prospective tenants – for free.

    Learn more

    $6,682/mo

    Rent Zestimate®

    Refinance and save

    $1,000/mo

    Est. payment

    Refinancing to a lower rate could help reduce your monthly payments and save thousands over the life of the loan.

    See today's rates

    $1,000/mo

    Est. payment

    Explore your selling options

    Work with a Zillow partner agent

    Leverage their expertise and Zillow's premium Showcase listings to get your home seen by more buyers.

    Get started

    List with your own agent

    Get your home in front of millions of buyers by listing it on Zillow.

    Learn how to do it

    Sell it yourself

    Take full control of how buyers see your home on Zillow by listing For Sale by Owner (FSBO).

    List your home

    What's special

    Zero-entry showerBuilt-in cabinetsWalk-in closetSpacious closetLarge walk-in pantryEpoxy floorsSeparate prep kitchen area
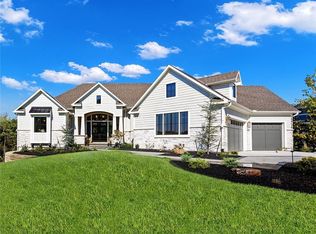
    Experience luxury in this stunning better than new Reverse 1-1/2 story home nestled within a heavily wooded walkout lot on 3/4 of an acre in one of the most exclusive new home communities in western Olathe. Don't wait 2 years on your home to be built when you can buy now and start enjoying your home this summer! Boasting 2 main level bedrooms including the master suite PLUS an office, oversized mud room, 3-1/2 car garage with epoxy floors and worshop area. 2 additional bedrooms in the lower level and an oversized gym with a closet (gym is pre-plumbed for a bathroom and could easily be converted to a 5th bedroom). This home offers breathtaking views throughout and is perfect for entertaining guests or just relaxing and enjoying the treed views on two covered decks complete with a fireplace on the upper screened-in deck. Enjoy the expansive ceilings and chef's dream kitchen featuring custom cabinetry, exquisite high-end white and black waterfall island, top of the line refrigerator and freezer, a separate prep kitchen area with a sink with 2nd oven and large walk-in pantry. Relax in the spa-inspired master suite, featuring custom floating cabinetry with under lighting, a freestanding tub, zero-entry shower, spacious closet with 10' ceilings and triple stack hanging system connecting to the laundry room. Every bedroom has a private bathroom and walk-in closet along with no neighbor treed views. Entertain in style in the impressive open floor plan lower level media area with built-in cabinets, fantastic bar complete with sink and beverage center, and space for a billiards/game area (currently 2nd sitting area) leading to a 2nd covered deck. In addition to the gorgeous high-end finishes and amazing features the 3 car garage is suspended and offers over 800 sq. ft. of additional storage which would be perfect finished into a golf simulation area or home theater. Easy HWY access to K7, K10, 435 and I-35 this area is a hidden gem that you won't want to miss! Pre-inspected

    Zillow last checked:

    Listing updated:

    Listed by:

    Becky Brock 913-271-0638,

    ReeceNichols - Leawood,

    KBT Leawood Team 913-239-2069,

    ReeceNichols - Leawood

    Bought with:

    BHG Kansas City Homes

    Source: Heartland MLS as distributed by MLS GRID,MLS#: 2434116MLS Logo

    Facts & features

    Interior

    Bedrooms & bathrooms
    • Bedrooms: 4
    • Bathrooms: 6
    • Full bathrooms: 4
    • 1/2 bathrooms: 2
    Dining room
    • Description: Breakfast Area
    Heating
    • Forced Air
    Cooling
    • Electric
    Appliances
    • Included: Cooktop, Dishwasher, Disposal, Exhaust Fan, Microwave, Refrigerator, Built-In Oven, Gas Range, Stainless Steel Appliance(s)
    Features
    • Ceiling Fan(s), Kitchen Island, Pantry, Smart Thermostat, Walk-In Closet(s), Wet Bar
    • Flooring: Tile, Wood
    • Windows: Thermal Windows
    • Basement: Basement BR,Finished,Bath/Stubbed,Walk-Out Access
    • Number of fireplaces: 2
    • Fireplace features: Gas, Great Room, Other
    Interior area
    • Total structure area: 4,058
    • Total interior livable area: 4,058 sqft
    • Finished area above ground: 2,518
    • Finished area below ground: 1,540

    Property

    Parking
    • Total spaces: 3
    • Parking features: Attached, Garage Faces Side
    • Attached garage spaces: 3
    Features
    • Patio & porch: Covered
    • Spa features: Bath
    Lot
    • Size: 0.82 Acres
    • Features: Estate Lot, Wooded
    Details
    • Parcel number: DP742500000008

    Construction

    Type & style
    • Home type: SingleFamily
    • Architectural style: Traditional
    • Property subtype: Single Family Residence
    Materials
    • Stone Trim, Stucco & Frame
    • Roof: Composition
    Condition
    • Year built: 2022

    Utilities & green energy

    • Sewer: Public Sewer
    • Water: Public

    Community & HOA

    Community
    • Security: Security System, Smoke Detector(s)
    • Subdivision: Timberstone Ridge
    HOA
    • Has HOA: Yes
    • Amenities included: Trail(s)
    • HOA fee: $1,000 annually
    Location
    • Region: Olathe

    Financial & listing details

    • Tax assessed value: $1,511,900
    • Annual tax amount: $17,282
    • Date on market: 5/17/2023
    • Listing terms: Cash,Conventional
    • Ownership: Private
    • Road surface type: Paved

    Price history

    DateEventPrice
    7/27/2023Sold--
    Source: Heartland MLS as distributed by MLS GRID #2434116 Report a problem
    6/28/2023Contingent$1,475,000$363/sqft
    Source: Heartland MLS as distributed by MLS GRID #2434116 Report a problem
    6/11/2023Pending sale$1,475,000$363/sqft
    Source: ReeceNichols Real Estate #2434116 Report a problem
    6/10/2023Contingent$1,475,000$363/sqft
    Source: Heartland MLS as distributed by MLS GRID #2434116 Report a problem
    5/17/2023Listed for sale$1,475,000+18%$363/sqft
    Source: Heartland MLS as distributed by MLS GRID #2434116 Report a problem
    4/26/2022Sold--
    Source: Heartland MLS as distributed by MLS GRID #2350747 Report a problem
    1/1/2022Pending sale$1,250,000$308/sqft
    Source: Heartland MLS as distributed by MLS GRID #2350747 Report a problem
    10/15/2021Listed for sale$1,250,000$308/sqft
    Source: Heartland MLS as distributed by MLS GRID #2350747 Report a problem

    Public tax history

    YearProperty taxesTax assessment
    2025$19,817 +3%$173,868 +4.3%
    2024$19,245 +5.6%$166,750 +6.5%
    2023$18,217 +122.7%$156,504 +127.6%
    2022$8,181 $68,759 +247.7%
    2021-- $19,776 +80%
    2020$1,386 $10,987 +70.1%
    2019-- $6,461
    Find assessor info on the county website

    Neighborhood: 66061

    Nearby schools

    GreatSchools rating
    Schools provided by the listing agent
    • Elementary: Forest View
    • Middle: Mission Trail
    • High: Olathe West

    Source: Heartland MLS as distributed by MLS GRID. This data may not be complete. We recommend contacting the local school district to confirm school assignments for this home.

    Get a cash offer in 3 minutes
    Find out how much your home could sell for in as little as 3 minutes with a no-obligation cash offer.
    Estimated market value
    $1,581,600
    Get a cash offer in 3 minutes
    Find out how much your home could sell for in as little as 3 minutes with a no-obligation cash offer.
    Estimated market value
    $1,581,600