Skip main navigation
Sold
  • Price Unknown

    23717 W 118th Ter, Olathe, KS 66061

    5beds
    3,400sqft
    Single Family Residence
    Built in 2022
    0.66 Acres Lot
    $1,186,300 Zestimate®
    $--/sqft
    $4,942 Estimated rent

    Home value

    $1,186,300

    $1.10M - $1.27M

    $4,942/mo

    Zestimate® history
    Loading
    Loading...

    Owner options

    List your home for rent

    $4,942/mo

    Rent Zestimate®

    Find your next renter with Zillow Rental Manager. Plus, with online applications, you can quickly screen prospective tenants – for free.

    Learn more

    $4,942/mo

    Rent Zestimate®

    Refinance and save

    $1,000/mo

    Est. payment

    Refinancing to a lower rate could help reduce your monthly payments and save thousands over the life of the loan.

    See today's rates

    $1,000/mo

    Est. payment

    Explore your selling options

    Work with a Zillow partner agent

    Leverage their expertise and Zillow's premium Showcase listings to get your home seen by more buyers.

    Get started

    List with your own agent

    Get your home in front of millions of buyers by listing it on Zillow.

    Learn how to do it

    Sell it yourself

    Take full control of how buyers see your home on Zillow by listing For Sale by Owner (FSBO).

    List your home

    What's special

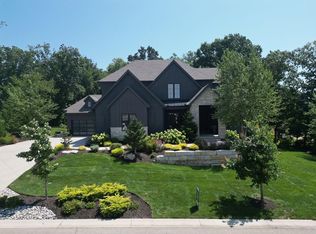
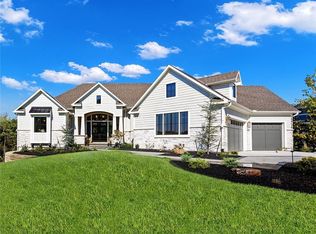
    Immersed in natural elegance on .66 acre treed lot, this 5-bedroom, 4 car garage home is meticulously designed for luxury and comfort. Custom built by JFE Construction in the small private Timberstone Ridge community. Lush landscaping leads you to the cedar lined vaulted ceiling on the front porch through mahogany double doors. Inside you are greeted by a stunning curved floating staircase and 6” white oak hardwood floors flowing seamlessly across the open main level illuminated by a stunning chandelier and floor to ceiling stacked stone fireplace. The chef’s kitchen is a centerpiece: 10' waterfall island in Calcatta white & black quartz, floating shelves, custom range hood and gas cooktop. JennAir dual convection ovens (with recipes & wifi), industry-grade refrigerator and freezer. Unique glassed in Wine Cellar and walk-in pantry complete the kitchen. The dining space is perfect for large gatherings with it's ample space. Oversized double sliding doors open to bring the outside in and make the covered composite deck additional living space to relax or entertain with treed views! The home also boasts numerous SMART HOME and wifi enabled features!! Main-floor Primary Suite is a true retreat and the bathroom is spa-inspired with Calcatta Macchia Vecchia Quartz double vanities, statement pendant lights, and soaking tub. Fabulous walk-in closet includes a vanity area & extra outlets. Upstairs are 3 more bedrooms w/walk-in closets & 2 baths that maintain the high-end finishes. Daylight lower level is ready to be finished & pre-plumbed for a bathroom. A mudroom leads to the extra-deep, 4-car garages-with insulated wooden doors provide abundant space for large vehicles or gear. Outside, privacy abounds thanks to the treed yard and oversized lot, accented in front by a large retaining wall and lush landscaping. Bold black-framed windows (midnight on white) add architectural drama to the curb appeal. Walk to Cedar Niles Park/trail. Minutes from Lake Olathe!

    Zillow last checked:

    Listing updated:

    Listed by:

    Becky Brock 913-271-0638,

    ReeceNichols - Leawood,

    KBT Leawood Team 913-239-2069,

    ReeceNichols - Leawood

    Bought with:

    Cindy Dicianni, 1999056267

    RE/MAX State Line

    Source: Heartland MLS as distributed by MLS GRID,MLS#: 2584175MLS Logo

    Facts & features

    Interior

    Bedrooms & bathrooms
    • Bedrooms: 5
    • Bathrooms: 4
    • Full bathrooms: 3
    • 1/2 bathrooms: 1
    Dining room
    • Description: Breakfast Area
    Heating
    • Natural Gas, Zoned
    Cooling
    • Electric, Zoned
    Appliances
    • Included: Cooktop, Dishwasher, Disposal, Double Oven, Freezer, Exhaust Fan, Humidifier, Microwave, Refrigerator, Stainless Steel Appliance(s)
    • Laundry: Bedroom Level, Main Level
    Features
    • Ceiling Fan(s), Kitchen Island, Painted Cabinets, Pantry, Smart Thermostat, Vaulted Ceiling(s), Walk-In Closet(s)
    • Flooring: Carpet, Wood
    • Windows: Window Coverings, Thermal Windows
    • Basement: Daylight,Full,Interior Entry
    • Number of fireplaces: 1
    • Fireplace features: Electric, Gas, Great Room
    Interior area
    • Total structure area: 3,400
    • Total interior livable area: 3,400 sqft
    • Finished area above ground: 3,400

    Property

    Parking
    • Total spaces: 4
    • Parking features: Garage Faces Front, Garage Faces Side
    • Garage spaces: 4
    Lot
    • Size: 0.66 Acres
    • Features: Cul-De-Sac, Estate Lot, Wooded
    Details
    • Parcel number: DP742500000001

    Construction

    Type & style
    • Home type: SingleFamily
    • Architectural style: Traditional
    • Property subtype: Single Family Residence
    Materials
    • Stone Trim, Stucco & Frame
    • Roof: Composition
    Condition
    • Year built: 2022
    Details
    • Builder name: JFE Construction

    Utilities & green energy

    • Sewer: Public Sewer
    • Water: Public
    Green energy
    • Energy efficient items: Appliances, HVAC

    Community & HOA

    Community
    • Security: Security System
    • Subdivision: Timberstone Ridge
    HOA
    • Has HOA: Yes
    • Services included: Other
    • HOA fee: $1,000 annually
    Location
    • Region: Olathe

    Financial & listing details

    • Tax assessed value: $1,108,300
    • Annual tax amount: $13,895
    • Date on market: 10/30/2025
    • Listing terms: Cash,Conventional
    • Ownership: Private
    • Road surface type: Paved

    Price history

    DateEventPrice
    2/20/2026Sold--
    Source: Heartland MLS as distributed by MLS GRID #2584175 Report a problem
    2/9/2026Pending sale$1,175,000$346/sqft
    Source: Heartland MLS as distributed by MLS GRID #2584175 Report a problem
    1/12/2026Contingent$1,175,000$346/sqft
    Source: Heartland MLS as distributed by MLS GRID #2584175 Report a problem
    1/9/2026Price change$1,175,000-6%$346/sqft
    Source: Heartland MLS as distributed by MLS GRID #2584175 Report a problem
    12/9/2025Price change$1,250,000-3.8%$368/sqft
    Source: Heartland MLS as distributed by MLS GRID #2584175 Report a problem
    11/12/2025Price change$1,300,000-4.8%$382/sqft
    Source: Heartland MLS as distributed by MLS GRID #2584175 Report a problem
    9/12/2025Price change$1,365,000-2.5%$401/sqft
    Source: Heartland MLS as distributed by MLS GRID #2558088 Report a problem
    6/28/2025Listed for sale$1,400,000+495.9%$412/sqft
    Source: Heartland MLS as distributed by MLS GRID #2558088 Report a problem
    5/27/2021Listing removed--
    Source: Heartland MLS as distributed by MLS GRID #2197728 Report a problem
    11/14/2019Listed for sale$234,950$69/sqft
    Source: Heartland MLS as distributed by MLS GRID #2197728 Report a problem

    Public tax history

    YearProperty taxesTax assessment
    2025$14,481 +4.2%$127,454 +5.5%
    2024$13,895 +209.1%$120,807 +207.9%
    2023$4,495 +116.1%$39,237 +126.9%
    2022$2,080 $17,290
    2021-- $17,290 +80%
    2020$1,212 $9,606 +70.1%
    2019-- $5,648
    Find assessor info on the county website

    Neighborhood: 66061

    Nearby schools

    GreatSchools rating
    Schools provided by the listing agent
    • Elementary: Forest View
    • Middle: Mission Trail
    • High: Olathe West

    Source: Heartland MLS as distributed by MLS GRID. This data may not be complete. We recommend contacting the local school district to confirm school assignments for this home.

    Get a cash offer in 3 minutes
    Find out how much your home could sell for in as little as 3 minutes with a no-obligation cash offer.
    Estimated market value
    $1,186,300
    Get a cash offer in 3 minutes
    Find out how much your home could sell for in as little as 3 minutes with a no-obligation cash offer.
    Estimated market value
    $1,186,300