Welcome home. This newer, lightly lived in, one owner home is just hitting the market. So many of your must have boxes are checked on this upgraded beauty. Located in a wonderful neighborhood with pool, this home is perfectly situated on a quiet street and backed to a wall of nature. One house away is a walking trail that takes you into the backside of Wilder Bluff Park.
Wonderful Prieb floorplan and the quality construction is readily apparent. Walking thru the front door you are greeted by hardwoods and fresh paint. Dining room to your right with great room straight ahead. The great room features a gas fireplace, a wall of windows and is open to the kitchen, making it perfect for entertaining friends or family gatherings. A huge walk-in pantry and mudroom with built ins rounds out the first floor. Off the breakfast room is a door to your amply sized, elevated deck where you can relax and enjoy a commanding view of your back yard.
Upstairs there are four bedrooms and three baths. The primary suite is the perfect place to unwind after a long day at the office or managing a busy household. The adjoining master bath has an oversized whirlpool tub where you can bubble your troubles away or there is plenty of room in the walk in shower with window. You have double vanities and plenty of room to maneuver in the morning. Just on the other side of the walk-in closet sits the laundry room, also accessible from the hallway. One bedroom has its own bath and then two more bedrooms are connected via the Jack and Jill bathroom ensemble. The hallway features a very nice built-in where you can store books or display family mementos.
Finally, the finished, daylight lower level has more delights. As you reach the bottom of the stairs, you will see a kitchenette area & a nice sized rec room area with built in 7.1 surround sound speakers. There is also a full bath and what could be a legit bedroom 5, or office. The house is less than 10 yrs old and in great shape.
Sold
Price Unknown
23715 W 52nd Ter, Shawnee, KS 66226
4beds
3,462sqft
Single Family Residence
Built in 2014
10,115 Square Feet Lot
$595,600 Zestimate®
$--/sqft
$4,948 Estimated rent
Home value
$595,600
$566,000 - $625,000
$4,948/mo
Zestimate® history
Owner options
List your home for rent
$4,948/mo
Rent Zestimate®
Find your next renter with Zillow Rental Manager. Plus, with online applications, you can quickly screen prospective tenants – for free.
$4,948/mo
Rent Zestimate®
Refinance and save
$550/mo
Est. payment
Refinancing to a lower rate could help reduce your monthly payments and save thousands over the life of the loan.
$550/mo
Est. payment
Explore your selling options
Work with a Zillow partner agent
Leverage their expertise and Zillow's premium Showcase listings to get your home seen by more buyers.
Get startedList with your own agent
Get your home in front of millions of buyers by listing it on Zillow.
Learn how to do itSell it yourself
Take full control of how buyers see your home on Zillow by listing For Sale by Owner (FSBO).
List your homeWhat's special
Wonderful prieb floorplanLaundry roomKitchenette areaWalk-in closetFresh paintElevated deckGas fireplace
Zillow last checked:
Listing updated:
Listed by:
Bob Winney 913-706-2101,
Keller Williams Realty Partners Inc.,
Karen Winney 913-906-5400,
Keller Williams Realty Partners Inc.
Bought with:
Erin Cecil, SP00233401
Coldwell Banker Regan Realtors
Source: Heartland MLS as distributed by MLS GRID,MLS#: 2440808
Facts & features
Interior
Bedrooms & bathrooms
- Bedrooms: 4
- Bathrooms: 5
- Full bathrooms: 4
- 1/2 bathrooms: 1
Primary bedroom
- Level: Second
Bedroom 2
- Level: Second
Bedroom 3
- Level: Second
Bedroom 4
- Level: Second
Primary bathroom
- Level: Second
Bathroom 2
- Level: Second
Bathroom 4
- Level: Basement
Dining room
- Level: First
Family room
- Level: First
Kitchen
- Level: First
Office
- Level: Basement
Recreation room
- Level: Basement
Heating
- Natural Gas
Cooling
- Electric
Appliances
- Included: Dishwasher, Microwave, Built-In Electric Oven
- Laundry: Bedroom Level
Features
- Ceiling Fan(s), Kitchen Island, Pantry, Vaulted Ceiling(s), Walk-In Closet(s)
- Flooring: Carpet, Tile, Wood
- Windows: Window Coverings, Thermal Windows
- Basement: Daylight,Finished,Full,Sump Pump
- Number of fireplaces: 1
- Fireplace features: Living Room
Interior area
- Total structure area: 3,462
- Total interior livable area: 3,462 sqft
- Finished area above ground: 2,527
- Finished area below ground: 935
Property
Parking
- Total spaces: 3
- Parking features: Attached
- Attached garage spaces: 3
Features
- Patio & porch: Deck, Patio
- Spa features: Bath
Lot
- Size: 10,115 Square Feet
Details
- Parcel number: QP20450000 0053
Construction
Type & style
- Home type: SingleFamily
- Architectural style: Traditional
- Property subtype: Single Family Residence
Materials
- Wood Siding
- Roof: Composition
Condition
- Year built: 2014
Details
- Builder name: Prieb
Utilities & green energy
- Sewer: Public Sewer
- Water: Public
Community & HOA
Community
- Security: Smoke Detector(s)
- Subdivision: Estates of Highland Ridge
HOA
- Has HOA: Yes
- Amenities included: Pool
- Services included: Trash
- HOA fee: $550 annually
Location
- Region: Shawnee
Financial & listing details
- Tax assessed value: $546,800
- Annual tax amount: $6,342
- Date on market: 6/24/2023
- Listing terms: Cash,Conventional,FHA,VA Loan
- Ownership: Private
Price history
| Date | Event | Price |
|---|---|---|
| 8/23/2023 | Sold | -- |
Source:  Heartland MLS as distributed by MLS GRID #2440808 Report a problem Heartland MLS as distributed by MLS GRID #2440808 Report a problem | ||
| 7/4/2023 | Pending sale | $565,000$163/sqft |
Source: Heartland MLS as distributed by MLS GRID #2440808 Report a problem | ||
| 6/24/2023 | Listed for sale | $565,000$163/sqft |
Source: Heartland MLS as distributed by MLS GRID #2440808 Report a problem | ||
| 9/25/2015 | Sold | -- |
Source: Heartland MLS as distributed by MLS GRID #1941576 Report a problem | ||
Public tax history
| Year | Property taxes | Tax assessment |
|---|---|---|
| 2025 | $7,373 -0.9% | $62,882 -1.3% |
| 2024 | $7,440 +3% | $63,710 +13.2% |
| 2023 | $7,225 +13.9% | $56,304 +17.7% |
| 2022 | $6,342 | $47,829 +4.7% |
| 2021 | -- | $45,701 +4.6% |
| 2020 | $6,100 | $43,689 +8.1% |
| 2019 | -- | $40,434 -1% |
| 2018 | -- | $40,848 +3.2% |
| 2017 | $5,829 +0.5% | $39,572 +1.8% |
| 2016 | $5,800 +34.5% | $38,871 +41.3% |
| 2015 | $4,311 +215.4% | $27,509 +916866.7% |
| 2013 | $1,367 +84.3% | $3 -99.9% |
| 2009 | $742 -19% | $5,479 -8.3% |
| 2008 | $916 -8.7% | $5,977 -14.1% |
| 2007 | $1,003 +92.2% | $6,960 +70.6% |
| 2006 | $522 | $4,080 |
Find assessor info on the county website
Neighborhood: 66226
Nearby homes
- $647,3005 bd4 ba2.7k sqft23711 W 52nd Ter, Shawnee, KS 66226Off Market

- $594,3004 bd3 ba1.6k sqft23719 W 52nd Ter, Shawnee, KS 66226Off Market

- $644,5004 bd4 ba4.1k sqft23707 W 52nd Ter, Shawnee, KS 66226Off Market
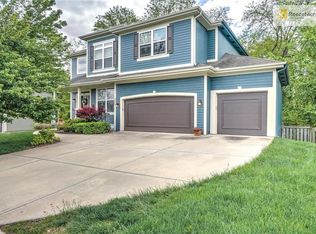
- $664,9504 bd5 ba4k sqft23632 W 52nd Ter, Shawnee, KS 66226Pending
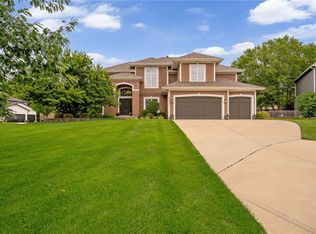
- $773,0004 bd4 ba4.8k sqft23632 W 52nd Trl, Shawnee, KS 66226Off Market
- $760,5004 bd4 ba4.2k sqft23632 W 52 Trl, Shawnee, KS 66226Off Market
- $622,5004 bd4 ba4.4k sqft23716 W 52nd Ter, Shawnee, KS 66226Off Market
- $601,8005 bd4 ba2.5k sqft5224 Meadow Lark Dr, Shawnee, KS 66226Off Market
Nearby schools
GreatSchools rating
- 7/10Belmont Elementary SchoolGrades: PK-5Distance: 0.7 mi
- 5/10Mill Creek Middle SchoolGrades: 6-8Distance: 3.7 mi
- 10/10Mill Valley High SchoolGrades: 9-12Distance: 1.5 mi
Schools provided by the listing agent
- Elementary: Belmont
- Middle: Mill Creek
- High: Mill Valley
Source: Heartland MLS as distributed by MLS GRID. This data may not be complete. We recommend contacting the local school district to confirm school assignments for this home.
Get a cash offer in 3 minutes
Find out how much your home could sell for in as little as 3 minutes with a no-obligation cash offer.
Estimated market value
$595,600
Get a cash offer in 3 minutes
Find out how much your home could sell for in as little as 3 minutes with a no-obligation cash offer.
Estimated market value
$595,600
- Kansas
- Johnson County
- Shawnee
- 66226
- 23715 W 52nd Ter
Nearby cities
Nearby neighborhoods
Nearby zip codes
Other Shawnee Topics
