This Hadley, completed in 2025, This is a four bedroom and 3.5 bath. $10,000 lot premium. This floor plan has everything on the first floor, including an open great room, kitchen, and dining area. Some upgrades include upgraded carpets in the loft and bedrooms, hardwood floors in the main living areas, a luxury primary bathroom, extra windows, and an upgraded laundry, including a washer and dryer. A gourmet kitchen with upgraded cabinets, countertops, and stainless steel appliances. The bonus room is upgraded to a bedroom with a private full bath. A screen porch was chosen. On-site unlicensed salespeople represent the seller only.
Sold for $854,467
$854,467
23716 Brickwalk Dr, Millsboro, DE 19966
4beds
2,939sqft
Condominium
Built in 2025
-- sqft lot
$849,700 Zestimate®
$291/sqft
$3,468 Estimated rent
Home value
$849,700
$782,000 - $926,000
$3,468/mo
Zestimate® history
Owner options
List your home for rent
$3,468/mo
Rent Zestimate®
Find your next renter with Zillow Rental Manager. Plus, with online applications, you can quickly screen prospective tenants – for free.
$3,468/mo
Rent Zestimate®
Refinance and save
$5,956/mo
Est. payment
Refinancing to a lower rate could help reduce your monthly payments and save thousands over the life of the loan.
$5,956/mo
Est. payment
Explore your selling options
Work with a Zillow partner agent
Leverage their expertise and Zillow's premium Showcase listings to get your home seen by more buyers.
Get startedList with your own agent
Get your home in front of millions of buyers by listing it on Zillow.
Learn how to do itSell it yourself
Take full control of how buyers see your home on Zillow by listing For Sale by Owner (FSBO).
List your homeWhat's special
Open great roomHardwood floorsExtra windowsStainless steel appliancesDining areaLuxury primary bathroomUpgraded laundry
Zillow last checked:
Listing updated:
Listed by:
PAUL MALTAGHATI 302-430-3543,
Monument Sotheby's International Realty
Bought with:
Lee Ann Wilkinson, RA-0002064
Berkshire Hathaway HomeServices PenFed Realty
Erin Lee, RS-0019590
Berkshire Hathaway HomeServices PenFed Realty
Source: Bright MLS,MLS#: DESU2076172
Facts & features
Interior
Bedrooms & bathrooms
- Bedrooms: 4
- Bathrooms: 4
- Full bathrooms: 3
- 1/2 bathrooms: 1
- Main level bathrooms: 2
- Main level bedrooms: 1
Rooms
- Room types: Living Room, Dining Room, Kitchen, Laundry, Loft
Dining room
- Level: Main
Kitchen
- Level: Main
Laundry
- Level: Main
Living room
- Level: Main
Loft
- Level: Upper
Heating
- Central, Forced Air, Electric, Natural Gas
Cooling
- Central Air, Electric
Appliances
- Included: Microwave, Dishwasher, Disposal, Oven/Range - Electric, Refrigerator, Stainless Steel Appliance(s), Tankless Water Heater, Gas Water Heater
- Laundry: Washer/Dryer Hookups Only, Laundry Room
Features
- Breakfast Area, Combination Dining/Living, Combination Kitchen/Dining, Combination Kitchen/Living, Dining Area, Open Floorplan, Primary Bath(s), Recessed Lighting, Upgraded Countertops, Walk-In Closet(s), Other, Dry Wall, 9'+ Ceilings, Tray Ceiling(s), Vaulted Ceiling(s)
- Flooring: Carpet, Ceramic Tile, Hardwood, Wood
- Windows: Double Pane Windows, Energy Efficient, Low Emissivity Windows
- Has basement: No
- Has fireplace: No
Interior area
- Total structure area: 2,939
- Total interior livable area: 2,939 sqft
- Finished area above ground: 2,939
- Finished area below ground: 0
Property
Parking
- Total spaces: 4
- Parking features: Garage Door Opener, Asphalt, Attached, Driveway
- Attached garage spaces: 2
- Uncovered spaces: 2
Accessibility
- Accessibility features: 2+ Access Exits
Features
- Levels: Two
- Stories: 2
- Patio & porch: Porch, Screened
- Pool features: Community
- On waterfront: Yes
- Waterfront features: Sandy Beach, Bay
- Body of water: Indian River Bay
- Frontage length: Water Frontage Ft: 10000
Details
- Additional structures: Above Grade, Below Grade
- Parcel number: 23430.00317.0316
- Zoning: MR
- Special conditions: Standard
Construction
Type & style
- Home type: Condo
- Architectural style: Coastal
- Property subtype: Condominium
Materials
- Blown-In Insulation, HardiPlank Type, Stick Built
- Foundation: Crawl Space, Concrete Perimeter
- Roof: Architectural Shingle,Metal
Condition
- New construction: Yes
- Year built: 2025
Details
- Builder model: The Hadley
- Builder name: Schell Brothers
Utilities & green energy
- Sewer: Public Sewer
- Water: Public
- Utilities for property: Cable, Fiber Optic
Community & HOA
Community
- Features: Pool
- Security: Security Gate, Smoke Detector(s)
- Condo and coop fee: $210 semi-annually
- Subdivision: Peninsula
HOA
- Has HOA: Yes
- Services included: Cable TV, Common Area Maintenance, Fiber Optics at Dwelling, Internet, Insurance, Lawn Care Front, Lawn Care Rear, Lawn Care Side, Maintenance Grounds, Management, Pier/Dock Maintenance, Pool(s), Recreation Facility, Reserve Funds, Road Maintenance, Sauna, Security, Snow Removal, Trash
- HOA fee: $1,032 quarterly
Location
- Region: Millsboro
Financial & listing details
- Price per square foot: $291/sqft
- Date on market: 12/22/2024
- Listing agreement: Exclusive Right To Sell
- Listing terms: Cash,Conventional
- Ownership: Fee Simple
Price history
| Date | Event | Price |
|---|---|---|
| 7/2/2025 | Sold | $854,467+19.5%$291/sqft |
Source:  Bright MLS #DESU2076172 Report a problem Bright MLS #DESU2076172 Report a problem | ||
| 12/22/2024 | Pending sale | $714,900$243/sqft |
Source: Bright MLS #DESU2076172 Report a problem | ||
| 12/22/2024 | Listed for sale | $714,900$243/sqft |
Source: Bright MLS #DESU2076172 Report a problem | ||
Public tax history
| Year | Property taxes | Tax assessment |
|---|---|---|
| 2025 | -- | -- |
| 2024 | -- | -- |
| 2023 | -- | -- |
Find assessor info on the county website
Neighborhood: 19966
Nearby homes
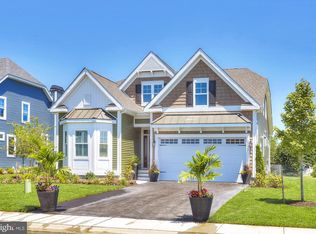
- $679,9004 bd3 ba1.7k sqft23720 Brickwalk Dr, Millsboro, DE 19966Pending

- $908,8674 bd3 ba2.4k sqft23715 Brickwalk Dr, Millsboro, DE 19966Sold
- $1,054,7775 bd5 ba3.9k sqft23710 Brickwalk Dr #14, Millsboro, DE 19966Sold
- $1,175,7094 bd5 ba4.1k sqft23735 Brickwalk Dr, Millsboro, DE 19966Sold
- $849,1222 bd2 ba1.9k sqft23724 Brickwalk Dr, Millsboro, DE 19966Sold
- $967,8775 bd4 ba3.4k sqft23708 Brickwalk Dr, Millsboro, DE 19966Sold
- $909,3255 bd4 ba2.7k sqft23704 Brickwalk Dr #12, Millsboro, DE 19966Sold
- $1,146,2245 bd5 ba4.2k sqft23713 Brickwalk Dr, Millsboro, DE 19966Sold
Nearby schools
GreatSchools rating
- 5/10Long Neck Elementary SchoolGrades: K-5Distance: 1 mi
- 4/10Millsboro Middle SchoolGrades: 6-8Distance: 6.1 mi
- 3/10Sussex Central High SchoolGrades: 9-12Distance: 7.9 mi
Schools provided by the listing agent
- District: Indian River
Source: Bright MLS. This data may not be complete. We recommend contacting the local school district to confirm school assignments for this home.


Get pre-qualified for a loan
At Zillow Home Loans, we can pre-qualify you in as little as 5 minutes with no impact to your credit score.An equal housing lender. NMLS #10287.
Sell for more on Zillow
Get a Zillow Showcase℠ listing at no additional cost and you could sell for .
$849,700
2% more
+$16,994
With Zillow Showcase(estimated)
$866,694
- Delaware
- Sussex County
- Millsboro
- 19966
- 23716 Brickwalk Dr
Nearby cities
Nearby zip codes
Other Millsboro Topics
