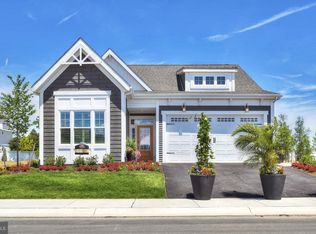
This Bluebell 2 is under construction. The final sq ft will be posted when completed. A second level was added, making it a 4BR.3 full bath. An unfinished basement was added. Final upgrades will be posted when completed. The lot premium is $10,000. On-site unlicensed salespeople represent the seller only. Lot premiums may apply.
Pending
$679,900
23720 Brickwalk Dr, Millsboro, DE 19966
4beds
1,785sqft
Condominium
Built in ----
-- sqft lot
$-- Zestimate®
$381/sqft
$376/mo HOA
What's special
Unfinished basement
- 610 days |
- 5 |
- 0 |
Zillow last checked:
Listing updated:
Listed by:
PAUL MALTAGHATI 302-430-3543,
Monument Sotheby's International Realty (302) 227-6767
Source: Bright MLS,MLS#: DESU2075948
Facts & features
Interior
Bedrooms & bathrooms
- Bedrooms: 4
- Bathrooms: 3
- Full bathrooms: 3
- Main level bathrooms: 2
- Main level bedrooms: 3
Rooms
- Room types: Living Room, Dining Room, Kitchen, Basement, Foyer, Laundry, Loft
Basement
- Level: Lower
Dining room
- Level: Main
Foyer
- Level: Main
Kitchen
- Level: Main
Laundry
- Level: Main
Living room
- Level: Main
Loft
- Level: Upper
Heating
- Forced Air, Electric, Central, Natural Gas
Cooling
- Central Air, Electric
Appliances
- Included: Microwave, Built-In Range, Dishwasher, Disposal, Energy Efficient Appliances, Stainless Steel Appliance(s), Tankless Water Heater, Gas Water Heater
- Laundry: Hookup, Washer/Dryer Hookups Only, Laundry Room
Features
- Combination Dining/Living, Combination Kitchen/Dining, Combination Kitchen/Living, Open Floorplan, Primary Bath(s), Recessed Lighting, Upgraded Countertops, Walk-In Closet(s), Other, Dry Wall, 9'+ Ceilings, Cathedral Ceiling(s), High Ceilings, Tray Ceiling(s), Vaulted Ceiling(s)
- Flooring: Carpet
- Windows: Double Pane Windows, Energy Efficient, Low Emissivity Windows, Screens
- Basement: Full,Interior Entry,Unfinished
- Has fireplace: No
Interior area
- Total structure area: 1,785
- Total interior livable area: 1,785 sqft
- Finished area above ground: 1,785
- Finished area below ground: 0
Property
Parking
- Total spaces: 4
- Parking features: Garage Door Opener, Inside Entrance, Other, Concrete, Attached, Driveway
- Attached garage spaces: 2
- Uncovered spaces: 2
Accessibility
- Accessibility features: 2+ Access Exits
Features
- Levels: Two
- Stories: 2
- Pool features: Community
- On waterfront: Yes
- Waterfront features: Sandy Beach, Bay
- Body of water: Indian River Bay
- Frontage length: Water Frontage Ft: 10000
Lot
- Features: Cleared, Landscaped, Level
Details
- Additional structures: Above Grade, Below Grade
- Parcel number: TBD
- Zoning: MR
- Special conditions: Standard
Construction
Type & style
- Home type: Condo
- Architectural style: Coastal
- Property subtype: Condominium
Materials
- Blown-In Insulation, Stick Built, HardiPlank Type, Other
- Foundation: Concrete Perimeter
- Roof: Architectural Shingle
Condition
- New construction: Yes
Details
- Builder model: Bluebell 2
- Builder name: Schell Brothers
Utilities & green energy
- Sewer: Public Sewer
- Water: Public
- Utilities for property: Cable, Fiber Optic
Community & HOA
Community
- Features: Pool
- Condo and coop fee: $210 semi-annually
- Subdivision: Peninsula
HOA
- Has HOA: Yes
- Amenities included: Bar/Lounge, Basketball Court, Beach Access, Bike Trail, Billiard Room, Boat Dock/Slip, Boat Ramp, Cable TV, Clubhouse, Common Grounds, Dining Rooms, Elevator(s), Fitness Center, Game Room, Gated, Golf Club, Golf Course, Golf Course Membership Available, Spa/Hot Tub, Jogging Path, Lake, Meeting Room, Party Room, Pier/Dock, Indoor Pool, Pool, Pool Mem Avail, Putting Green, Sauna, Security, Tennis Court(s), Tot Lots/Playground, Water/Lake Privileges, Other
- Services included: Cable TV, Common Area Maintenance, Fiber Optics at Dwelling, Internet, Insurance, Lawn Care Front, Lawn Care Rear, Lawn Care Side, Maintenance Grounds, Management, Pier/Dock Maintenance, Pool(s), Recreation Facility, Reserve Funds, Road Maintenance, Sauna, Security, Snow Removal, Trash, Other
- HOA fee: $1,024 quarterly
Location
- Region: Millsboro
Financial & listing details
- Price per square foot: $381/sqft
- Date on market: 12/18/2024
- Listing agreement: Exclusive Right To Sell
- Listing terms: Cash,Conventional,FHA,VA Loan
- Ownership: Fee Simple
Estimated market value
Not available
Estimated sales range
Not available
Not available
Price history
| Date | Event | Price |
|---|---|---|
| 12/18/2024 | Pending sale | $679,900$381/sqft |
Source:  Bright MLS #DESU2075948 Report a problem Bright MLS #DESU2075948 Report a problem | ||
| 12/18/2024 | Listed for sale | $679,900$381/sqft |
Source: Bright MLS #DESU2075948 Report a problem | ||
Public tax history
| Year | Property taxes | Tax assessment |
|---|---|---|
| 2025 | -- | -- |
| 2024 | -- | -- |
| 2023 | -- | -- |
Find assessor info on the county website
Monthly payment
Est. payment
Payment breakdown
Explore the cost of this home by adjusting the details. Changes won't be saved.Climate risks
Neighborhood: 19966
Nearby schools
GreatSchools rating
- 5/10Long Neck Elementary SchoolGrades: K-5Distance: 1 mi
- 4/10Millsboro Middle SchoolGrades: 6-8Distance: 6.1 mi
- 3/10Sussex Central High SchoolGrades: 9-12Distance: 7.9 mi
Schools provided by the listing agent
- District: Indian River
Source: Bright MLS. This data may not be complete. We recommend contacting the local school district to confirm school assignments for this home.
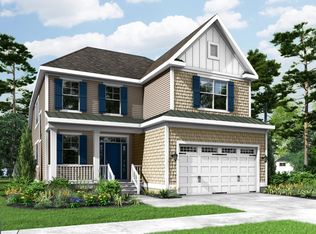
- $854,4674 bd4 ba2.9k sqft23716 Brickwalk Dr, Millsboro, DE 19966Sold

- $908,8674 bd3 ba2.4k sqft23715 Brickwalk Dr, Millsboro, DE 19966Sold
- $967,8775 bd4 ba3.4k sqft23708 Brickwalk Dr, Millsboro, DE 19966Sold
- $1,054,7775 bd5 ba3.9k sqft23710 Brickwalk Dr #14, Millsboro, DE 19966Sold
- $1,175,7094 bd5 ba4.1k sqft23735 Brickwalk Dr, Millsboro, DE 19966Sold
- $909,3255 bd4 ba2.7k sqft23704 Brickwalk Dr #12, Millsboro, DE 19966Sold
- $1,146,2245 bd5 ba4.2k sqft23713 Brickwalk Dr, Millsboro, DE 19966Sold
- $849,1222 bd2 ba1.9k sqft23724 Brickwalk Dr, Millsboro, DE 19966Sold
A local agent can set up tours, give advice and negotiate with sellers.
A local lender can help you make sure your offer is ready when you are.
Similar homes
- $689,9003 bd2 ba1.7k sqftNone Available, Millsboro, DE 19966New Construction
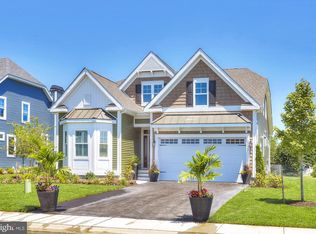
 MLS ID #DESU2031076, PAUL MALTAGHATI, Monument Sotheby's International Realty. Bright MLS
 - $664,9003 bd2 ba1.5k sqftNone Available, Millsboro, DE 19966New Construction
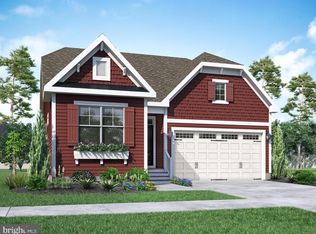 MLS ID #DESU2031856, PAUL MALTAGHATI, Monument Sotheby's International Realty. Bright MLS
 - $654,9003 bd2 ba1.5k sqftNone Available, Millsboro, DE 19966New Construction
 MLS ID #DESU2031438, PAUL MALTAGHATI, Monument Sotheby's International Realty. Bright MLS
 - $734,9004 bd3 ba2.4k sqftNone Available, Millsboro, DE 19966New ConstructionMLS ID #DESU2031540, PAUL MALTAGHATI, Monument Sotheby's International Realty. Bright MLS
- $724,9003 bd3 ba2.3k sqftNone Available, Millsboro, DE 19966New ConstructionMLS ID #DESU2031832, PAUL MALTAGHATI, Monument Sotheby's International Realty. Bright MLS
- from $654,9003 bd2 ba1.9k sqftOrchid Plan, The Peninsula, Millsboro, DE 19966New ConstructionSchell Brothers
- from $664,9003 bd2 ba2k sqftHeather Plan, The Peninsula, Millsboro, DE 19966New ConstructionSchell Brothers
- from $689,9003 bd2 ba2.1k sqftBluebell Plan, The Peninsula, Millsboro, DE 19966New ConstructionSchell Brothers
- $629,9003 bd3 ba2.5k sqftNone Available, Millsboro, DE 19966New ConstructionMLS ID #DESU2113110, RHONDA FRICK, Long & Foster Real Estate, Inc.. Bright MLS
- $629,9003 bd3 ba2.5k sqftNone Available, Millsboro, DE 19966New ConstructionMLS ID #DESU2113208, RHONDA FRICK, Long & Foster Real Estate, Inc.. Bright MLS
- $609,9003 bd2 ba2.2k sqftNone Available, Millsboro, DE 19966New ConstructionMLS ID #DESU2113076, RHONDA FRICK, Long & Foster Real Estate, Inc.. Bright MLS
- from $709,9003 bd3 ba2.4k sqftIris Plan, The Peninsula, Millsboro, DE 19966New ConstructionSchell Brothers
- $675,9004 bd4 ba2.4k sqftNone Available, Millsboro, DE 19966New ConstructionMLS ID #DESU2109400, Debbie Riley Geist, Coldwell Banker Realty. Bright MLS
- $589,9003 bd2 ba1.9k sqftNone Available, Millsboro, DE 19966New ConstructionMLS ID #DESU2113062, RHONDA FRICK, Long & Foster Real Estate, Inc.. Bright MLS
- $589,9003 bd2 ba1.9k sqftNone Available, Millsboro, DE 19966New ConstructionMLS ID #DESU2113130, RHONDA FRICK, Long & Foster Real Estate, Inc.. Bright MLS
- $549,9003 bd2 ba1.6k sqftNone Available, Millsboro, DE 19966New ConstructionMLS ID #DESU2113084, RHONDA FRICK, Long & Foster Real Estate, Inc.. Bright MLS
- $639,9003 bd2 ba2.2k sqftNone Available, Millsboro, DE 19966New ConstructionMLS ID #DESU2109382, Debbie Riley Geist, Coldwell Banker Realty. Bright MLS
- from $559,9003 bd2 ba2.5k sqftWhimbrel Plan, Peninsula Lakes, Millsboro, DE 19966New ConstructionSchell Brothers
- from $519,9003 bd2 ba2.3k sqftNewport Plan, Peninsula Lakes, Millsboro, DE 19966New ConstructionSchell Brothers
- $579,9003 bd2 ba1.6k sqftNone Available, Millsboro, DE 19966New ConstructionMLS ID #DESU2108096, Debbie Riley Geist, Coldwell Banker Realty. Bright MLS
