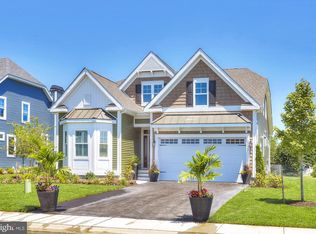
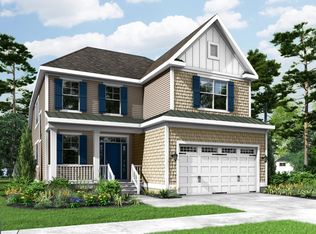
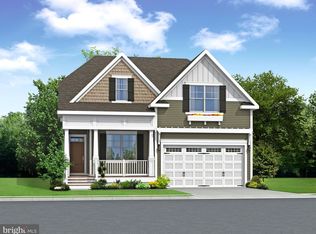
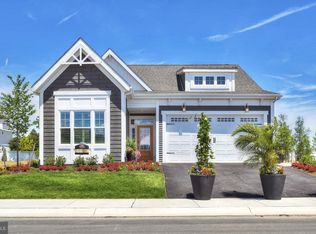
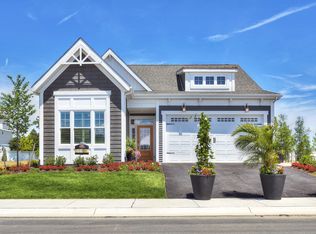
LAST CHANCE to build in the Peninsula. Only four lots remaining! Ask about the current builder incentives! Introducing Still Waters neighborhood in the Peninsula. The Heather is a 3 -4 bedroom, 2 -5 bath ranch home starting at 1,567 -3,867 square feet. This floor plan has an open great room, kitchen, and dining area as well as an owner's suite. Additional options are available to personalize this home such as extra bedrooms, a screened porch, a sunroom, and a luxury owner's suite. Basements available. Lot premiums may apply.
New construction
$664,900
Heather To Be Built, Millsboro, DE 19966
3beds
1,582sqft
Condominium
Built in ----
-- sqft lot
$-- Zestimate®
$420/sqft
$399/mo HOA
What's special
Open great roomDining area
- 1346 days |
- 22 |
- 3 |
Zillow last checked:
Listing updated:
Listed by:
PAUL MALTAGHATI 302-430-3543,
Monument Sotheby's International Realty (302) 227-6767
Source: Bright MLS,MLS#: DESU2031856
Loading...
Facts & features
Interior
Bedrooms & bathrooms
- Bedrooms: 3
- Bathrooms: 2
- Full bathrooms: 2
- Main level bathrooms: 2
- Main level bedrooms: 3
Rooms
- Room types: Dining Room, Kitchen, Laundry
Dining room
- Level: Main
Kitchen
- Level: Main
Laundry
- Level: Main
Heating
- Central, Forced Air, Electric, Natural Gas
Cooling
- Central Air, Electric
Appliances
- Included: Dishwasher, Disposal, Energy Efficient Appliances, Microwave, Tankless Water Heater, Gas Water Heater
- Laundry: Washer/Dryer Hookups Only, Laundry Room
Features
- Combination Dining/Living, Combination Kitchen/Dining, Combination Kitchen/Living, Open Floorplan, Primary Bath(s), Walk-In Closet(s), Other, Dry Wall
- Has basement: No
- Has fireplace: No
Interior area
- Total structure area: 1,582
- Total interior livable area: 1,582 sqft
- Finished area above ground: 1,582
- Finished area below ground: 0
Property
Parking
- Total spaces: 4
- Parking features: Garage Door Opener, Driveway, Off Street, Attached
- Attached garage spaces: 2
- Uncovered spaces: 2
Accessibility
- Accessibility features: 2+ Access Exits
Features
- Levels: One
- Stories: 1
- Pool features: Community
- On waterfront: Yes
- Waterfront features: Sandy Beach, Bay
- Body of water: Indian River Bay
- Frontage length: Water Frontage Ft: 10000
Details
- Additional structures: Above Grade, Below Grade
- Parcel number: TBD
- Zoning: MR
- Special conditions: Standard
Construction
Type & style
- Home type: Condo
- Architectural style: Coastal
- Property subtype: Condominium
Materials
- Blown-In Insulation, HardiPlank Type, Stick Built, Other
- Foundation: Crawl Space, Concrete Perimeter
- Roof: Architectural Shingle
Condition
- New construction: Yes
Details
- Builder model: Heather
- Builder name: Schell Brothers
Utilities & green energy
- Sewer: Public Sewer
- Water: Public
Community & HOA
Community
- Features: Pool
- Condo and coop fee: $210 semi-annually
- Subdivision: Peninsula
HOA
- Has HOA: Yes
- Amenities included: Basketball Court, Beach Access, Bar/Lounge, Bike Trail, Billiard Room, Boat Dock/Slip, Boat Ramp, Cable TV, Clubhouse, Common Grounds, Dining Rooms, Elevator(s), Fitness Center, Game Room, Gated, Golf Club, Golf Course, Golf Course Membership Available, Spa/Hot Tub, Jogging Path, Lake, Indoor Pool, Pool, Pool Mem Avail, Putting Green, Sauna, Security, Tennis Court(s), Tot Lots/Playground, Water/Lake Privileges, Other
- Services included: Cable TV, Broadband, Common Area Maintenance, Fiber Optics at Dwelling, Internet, Insurance, Lawn Care Front, Lawn Care Rear, Lawn Care Side, Maintenance Grounds, Management, Pool(s), Pier/Dock Maintenance, Recreation Facility, Reserve Funds, Road Maintenance, Sauna, Security, Snow Removal, Trash
- HOA fee: $1,091 quarterly
Location
- Region: Millsboro
Financial & listing details
- Price per square foot: $420/sqft
- Date on market: 11/2/2022
- Listing agreement: Exclusive Right To Sell
- Listing terms: Cash,Conventional
- Ownership: Fee Simple
Estimated market value
Not available
Estimated sales range
Not available
Not available
Price history
| Date | Event | Price |
|---|---|---|
| 5/1/2025 | Price change | $664,900+2.3%$420/sqft |
Source:  Bright MLS #DESU2031856 Report a problem Bright MLS #DESU2031856 Report a problem | ||
| 3/12/2023 | Price change | $649,900+1.6%$411/sqft |
Source: Bright MLS #DESU2031856 Report a problem | ||
| 1/6/2023 | Price change | $639,900+1.6%$404/sqft |
Source: Bright MLS #DESU2031856 Report a problem | ||
| 11/2/2022 | Listed for sale | $629,900$398/sqft |
Source: Bright MLS #DESU2031856 Report a problem | ||
Public tax history
Tax history is unavailable.
Monthly payment
Est. payment$--/mo
Payment breakdown
Explore the cost of this home by adjusting the details. Changes won't be saved.All calculations are estimates and provided by Zillow, Inc. for informational purposes only. Actual amounts may vary.
HOA fees may include property taxes on listings classified as Co-Ops. Contact the listing agent and/or owner for fee details.
Mortgage interest rates are dependent on a number of factors, including credit score, down payment, and repayment length. Interest rate data provided by Zillow Group Marketplace, Inc. as of 1/1/1970 from various mortgage lenders with which we have lead or other similar arrangements; the Estimated Payment is an average of those rates.
See how much you could borrow to make a competitive offer.
Climate risks
Neighborhood: 19966
Nearby schools
GreatSchools rating
- 5/10Long Neck Elementary SchoolGrades: K-5Distance: 1 mi
- 4/10Millsboro Middle SchoolGrades: 6-8Distance: 6.2 mi
- 3/10Sussex Central High SchoolGrades: 9-12Distance: 8 mi
Schools provided by the listing agent
- District: Indian River
Source: Bright MLS. This data may not be complete. We recommend contacting the local school district to confirm school assignments for this home.
A local agent can set up tours, give advice and negotiate with sellers.
A local lender can help you make sure your offer is ready when you are.

- Delaware
- Sussex County
- Millsboro
- 19966
- Heather To Be Built
Nearby cities
Nearby zip codes
Other Millsboro Topics
