LAST CHANCE to build in the Peninsula. Only four lots remaining! Ask about the current builder incentives! Introducing Still Waters. The new neighborhood in the Peninsula. The Iris is a 3 -6 bedroom, 2.5 - 5.5 bath single-family home starting at 2,054 - 4,278 square feet. This floor plan has an open great room, kitchen, and dining area as well as an owner s suite and flex room on the first floor. The second floor includes a loft, unfinished storage, and two bedrooms with a jack-and-jill bathroom. Additional options are available to personalize this home, such as extra bedrooms, a screened porch or sunroom, a luxury owner's suite, and outdoor patios. Basements are available. On-site unlicensed salespeople represent the seller only. Lot premiums may apply.
New construction
$709,900
Iris To Be Built Home, Millsboro, DE 19966
3beds
2,054sqft
Condominium
Built in ----
-- sqft lot
$-- Zestimate®
$346/sqft
$399/mo HOA
What's special
Open great roomDining area
- 1365 days |
- 9 |
- 0 |
Zillow last checked:
Listing updated:
Listed by:
PAUL MALTAGHATI 302-430-3543,
Monument Sotheby's International Realty (302) 227-6767
Source: Bright MLS,MLS#: DESU2031440
Loading...
Facts & features
Interior
Bedrooms & bathrooms
- Bedrooms: 3
- Bathrooms: 3
- Full bathrooms: 2
- 1/2 bathrooms: 1
- Main level bathrooms: 2
- Main level bedrooms: 1
Rooms
- Room types: Dining Room, Kitchen, Study, Laundry, Loft
Dining room
- Level: Main
Kitchen
- Level: Main
Laundry
- Level: Main
Loft
- Level: Upper
Study
- Level: Main
Heating
- Central, Forced Air, Electric, Natural Gas
Cooling
- Central Air, Electric
Appliances
- Included: Microwave, Dishwasher, Disposal, Oven/Range - Electric, Refrigerator, Stainless Steel Appliance(s), Tankless Water Heater, Gas Water Heater
- Laundry: Washer/Dryer Hookups Only, Laundry Room
Features
- Breakfast Area, Combination Dining/Living, Combination Kitchen/Dining, Combination Kitchen/Living, Dining Area, Open Floorplan, Primary Bath(s), Recessed Lighting, Upgraded Countertops, Walk-In Closet(s), Other, Dry Wall
- Flooring: Carpet, Wood
- Windows: Double Pane Windows, Energy Efficient, Low Emissivity Windows
- Basement: Other
- Has fireplace: No
Interior area
- Total structure area: 2,054
- Total interior livable area: 2,054 sqft
- Finished area above ground: 2,054
- Finished area below ground: 0
Property
Parking
- Total spaces: 4
- Parking features: Garage Door Opener, Attached
- Attached garage spaces: 2
- Uncovered spaces: 2
Accessibility
- Accessibility features: 2+ Access Exits
Features
- Levels: Two
- Stories: 2
- Pool features: Community
- On waterfront: Yes
- Waterfront features: Sandy Beach, Bay
- Body of water: Indian River Bay
- Frontage length: Water Frontage Ft: 10000
Details
- Additional structures: Above Grade, Below Grade
- Parcel number: TBB
- Zoning: MR
- Special conditions: Standard
Construction
Type & style
- Home type: Condo
- Architectural style: Coastal
- Property subtype: Condominium
Materials
- Blown-In Insulation, HardiPlank Type, Stick Built
- Foundation: Crawl Space, Concrete Perimeter
- Roof: Architectural Shingle
Condition
- New construction: Yes
Details
- Builder model: The Iris
- Builder name: Schell Brothers
Utilities & green energy
- Sewer: Public Sewer
- Water: Public
- Utilities for property: Cable, Fiber Optic
Community & HOA
Community
- Features: Pool
- Security: Security Gate, Smoke Detector(s)
- Condo and coop fee: $210 semi-annually
- Subdivision: Peninsula
HOA
- Has HOA: Yes
- Services included: Cable TV, Common Area Maintenance, Fiber Optics at Dwelling, Internet, Insurance, Lawn Care Front, Lawn Care Rear, Lawn Care Side, Maintenance Grounds, Management, Pier/Dock Maintenance, Pool(s), Recreation Facility, Reserve Funds, Road Maintenance, Sauna, Security, Snow Removal, Trash
- HOA fee: $1,091 quarterly
Location
- Region: Millsboro
Financial & listing details
- Price per square foot: $346/sqft
- Date on market: 10/24/2022
- Listing agreement: Exclusive Right To Sell
- Listing terms: Cash,Conventional
- Ownership: Fee Simple
Estimated market value
Not available
Estimated sales range
Not available
Not available
Price history
| Date | Event | Price |
|---|---|---|
| 5/1/2025 | Price change | $709,900+2.2%$346/sqft |
Source:  Bright MLS #DESU2031440 Report a problem Bright MLS #DESU2031440 Report a problem | ||
| 3/12/2023 | Price change | $694,900+1.5%$338/sqft |
Source: Bright MLS #DESU2031440 Report a problem | ||
| 1/6/2023 | Price change | $684,900+1.5%$333/sqft |
Source: Bright MLS #DESU2031440 Report a problem | ||
| 10/24/2022 | Listed for sale | $674,900$329/sqft |
Source: Bright MLS #DESU2031440 Report a problem | ||
Public tax history
Tax history is unavailable.
Monthly payment
Est. payment
Payment breakdown
Explore the cost of this home by adjusting the details. Changes won't be saved.Climate risks
Neighborhood: 19966
Nearby schools
GreatSchools rating
- 5/10Long Neck Elementary SchoolGrades: K-5Distance: 1 mi
- 4/10Millsboro Middle SchoolGrades: 6-8Distance: 6.2 mi
- 3/10Sussex Central High SchoolGrades: 9-12Distance: 8 mi
Schools provided by the listing agent
- District: Indian River
Source: Bright MLS. This data may not be complete. We recommend contacting the local school district to confirm school assignments for this home.
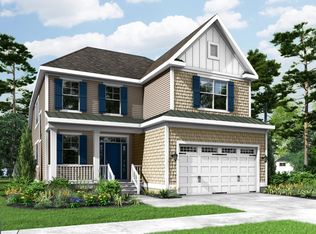
- $724,9003 bd3 ba2.3k sqftHadley To Be Built Home, Millsboro, DE 19966New Construction
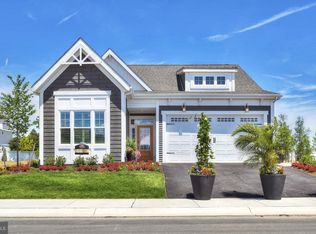
- $654,9003 bd2 ba1.5k sqftOrchid To Be Built, Millsboro, DE 19966New Construction
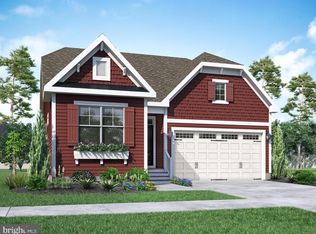
- $664,9003 bd2 ba1.5k sqftHeather To Be Built, Millsboro, DE 19966New Construction
- $1,012,400-- bd-- ba-- sqft23835 Quiet Waters Ave, Millsboro, DE 19966Off Market
- $977,1943 bd3 ba3.3k sqft23828 Quiet Waters Ave, Millsboro, DE 19966Sold
- $728,0803 bd2 ba1.7k sqft23859 Quiet Waters Ave, Millsboro, DE 19966Sold
- $844,1123 bd4 ba3k sqft23861 Quiet Waters Ave, Millsboro, DE 19966Sold
- $734,9004 bd3 ba2.4k sqftLilac Model To Be Built, Millsboro, DE 19966New Construction
A local agent can set up tours, give advice and negotiate with sellers.
A local lender can help you make sure your offer is ready when you are.
Similar homes
- $698,0003 bd2 ba1.9k sqftNone Available, Millsboro, DE 19966New Construction
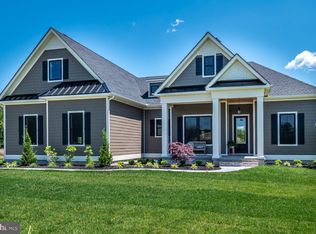
 MLS ID #DESU2077240, JAMES LATTANZI, Northrop Realty. Bright MLS
 - from $589,9904 bd3 ba2.6k sqftThe Seabreeze - WR Plan, Westridge Shores, Millsboro, DE 19966New Construction
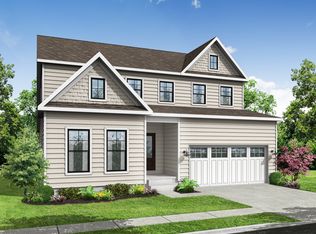 Capstone Homes - DE
 - from $519,9903 bd2 ba1.7k sqftThe Marina - WR Plan, Westridge Shores, Millsboro, DE 19966New Construction
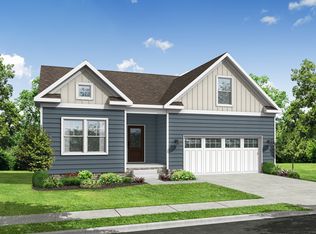 Capstone Homes - DE
 - $588,0003 bd2 ba2.3k sqftNone Available, Millsboro, DE 19966New Construction
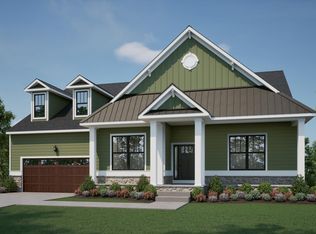 MLS ID #DESU2099744, David Litz, Century 21 Emerald. Bright MLS
 - $814,3003 bd4 ba2.9k sqftNone Available, Millsboro, DE 19966New ConstructionMLS ID #DESU2084036, JAMES LATTANZI, Northrop Realty. Bright MLS
- $583,0004 bd3 ba2.4k sqftNone Available, Millsboro, DE 19966New ConstructionMLS ID #DESU2099750, David Litz, Century 21 Emerald. Bright MLS
- $694,9003 bd3 ba2k sqftNone Available, Frankford, DE 19945New ConstructionMLS ID #DESU2104774, Cory Mayo, Compass. Bright MLS
- from $539,9903 bd2 ba1.9k sqftThe Driftwood - WR Plan, Westridge Shores, Millsboro, DE 19966New ConstructionCapstone Homes - DE
- $609,9003 bd3 ba2k sqftNone Available, Harbeson, DE 19951New ConstructionMLS ID #DESU2104210, Mrs. Doreen Brown, Coldwell Banker Realty. Bright MLS
- $697,4003 bd3 ba2.5k sqftNone Available, Lewes, DE 19958New ConstructionMLS ID #DESU2007312, PAUL TOWNSEND, Jack Lingo - Lewes. Bright MLS
- $868,1004 bd3 ba2.9k sqftNone Available, Millsboro, DE 19966New ConstructionMLS ID #DESU2084088, JAMES LATTANZI, Northrop Realty. Bright MLS
- $455,0004 bd3 ba2.4k sqftNone Available, Long Neck, DE 19966New ConstructionMLS ID #DESU2040388, Marcus Rush, Compass. Bright MLS
- $615,4003 bd3 ba2.5k sqftNone Available, Lewes, DE 19958New ConstructionMLS ID #DESU2103722, MICHAEL KENNEDY, Compass. Bright MLS
- $585,4003 bd3 ba2k sqftNone Available, Lewes, DE 19958New ConstructionMLS ID #DESU2103720, MICHAEL KENNEDY, Compass. Bright MLS
- $575,4003 bd3 ba2k sqftNone Available, Lewes, DE 19958New ConstructionMLS ID #DESU2103710, MICHAEL KENNEDY, Compass. Bright MLS
- $620,0003 bd3 ba2.5k sqftNone Available, Dagsboro, DE 19939New ConstructionMLS ID #DESU2104082, Sarah Shoemaker, Keller Williams Realty. Bright MLS
- $674,9903 bd2 ba2.4k sqftNone Available, Selbyville, DE 19975New ConstructionBright MLS
- $740,6174 bd4 ba2.8k sqftNone Available, Lewes, DE 19958New ConstructionMLS ID #DESU2080212, David Litz, Century 21 Emerald. Bright MLS
- $399,0003 bd2 ba1.3k sqftNone Available, Millsboro, DE 19966New ConstructionMLS ID #DESU2113162, NICK CARTER, Jack Lingo - Lewes. Bright MLS
- $747,4003 bd3 ba3k sqftNone Available, Lewes, DE 19958New ConstructionMLS ID #DESU2007314, PAUL TOWNSEND, Jack Lingo - Lewes. Bright MLS
