Skip main navigation
Sold
  • Price Unknown

    23716 W 53rd St, Shawnee, KS 66226

    4beds
    3,783sqft
    Single Family Residence
    Built in 2003
    0.26 Acres Lot
    $595,600 Zestimate®
    $--/sqft
    $4,970 Estimated rent

    Home value

    $595,600

    $560,000 - $631,000

    $4,970/mo

    Zestimate® history
    Loading
    Loading...

    Owner options

    List your home for rent

    $4,970/mo

    Rent Zestimate®

    Find your next renter with Zillow Rental Manager. Plus, with online applications, you can quickly screen prospective tenants – for free.

    Learn more

    $4,970/mo

    Rent Zestimate®

    Refinance and save

    $650/mo

    Est. payment

    Refinancing to a lower rate could help reduce your monthly payments and save thousands over the life of the loan.

    See today's rates

    $650/mo

    Est. payment

    Explore your selling options

    Work with a Zillow partner agent

    Leverage their expertise and Zillow's premium Showcase listings to get your home seen by more buyers.

    Get started

    List with your own agent

    Get your home in front of millions of buyers by listing it on Zillow.

    Learn how to do it

    Sell it yourself

    Take full control of how buyers see your home on Zillow by listing For Sale by Owner (FSBO).

    List your home

    What's special

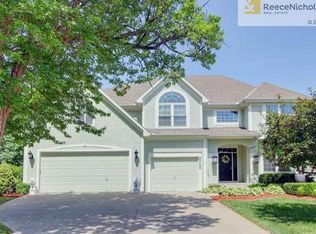
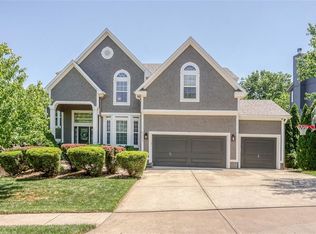
    Welcome to this beautifully maintained 4 bed, 4.5 bath home tucked away on a quiet cul-de-sac in Shawnee. Thoughtfully designed with a main-level primary suite and main floor laundry, this home offers the perfect blend of comfort and functionality. The light-filled living room features soaring ceilings, a stunning fireplace, and seamless flow into the updated kitchen with granite counters, stainless appliances, and generous island seating ideal for everyday living and entertaining. The adjacent dining area opens to a spacious deck overlooking the fenced backyard. The main-level primary suite offers a private retreat with a spacious bath and walk-in closet, while the upstairs bedrooms and loft provide ample space and flexibility. The finished walkout basement is an entertainer’s dream, featuring a large rec area, full bath, and direct access to the outdoor kitchen, patio and backyard. A massive storage room and workshop space add incredible utility. Car enthusiasts or golf lovers will appreciate the 3rd car garage, currently transformed into a golf simulator room—seller is willing to include or convert back prior to closing. This home checks every box with space, upgrades, and a prime cul-de-sac location! All that's left to do is move in!

    Zillow last checked:

    Listing updated:

    Listing Provided by:

    Megan Neville 913-558-9130,

    ReeceNichols -Johnson County W

    Bought with:

    Keri Janda, SP00223325

    NextHome Gadwood Group

    Source: Heartland MLS as distributed by MLS GRID,MLS#: 2611836MLS Logo

    Facts & features

    Interior

    Bedrooms & bathrooms
    • Bedrooms: 4
    • Bathrooms: 5
    • Full bathrooms: 4
    • 1/2 bathrooms: 1
    Primary bedroom
    • Features: Carpet, Walk-In Closet(s)
    • Level: Second
    • Area: 210 Square Feet
    • Dimensions: 14 x 15
    Bedroom 2
    • Features: Carpet, Walk-In Closet(s)
    • Level: Second
    • Area: 120 Square Feet
    • Dimensions: 10 x 12
    Bedroom 3
    • Features: Carpet, Walk-In Closet(s)
    • Level: Second
    • Area: 110 Square Feet
    • Dimensions: 10 x 11
    Bedroom 4
    • Features: Carpet, Walk-In Closet(s)
    • Level: Second
    • Area: 273 Square Feet
    • Dimensions: 21 x 13
    Great room
    • Features: Carpet, Ceiling Fan(s), Fireplace
    • Level: First
    • Area: 360 Square Feet
    • Dimensions: 18 x 20
    Kitchen
    • Features: Pantry
    • Level: First
    • Area: 140 Square Feet
    • Dimensions: 14 x 10
    Loft
    • Features: Carpet
    • Level: Second
    • Area: 200 Square Feet
    • Dimensions: 10 x 20
    Recreation room
    • Features: Carpet
    • Level: Basement
    • Area: 494 Square Feet
    • Dimensions: 56 x 31
    Heating
    • Natural Gas
    Cooling
    • Electric
    Appliances
    • Included: Dishwasher, Double Oven, Microwave, Refrigerator
    • Laundry: Main Level
    Features
    • Ceiling Fan(s), Pantry, Walk-In Closet(s)
    • Flooring: Carpet, Wood
    • Basement: Finished,Walk-Out Access
    • Number of fireplaces: 1
    • Fireplace features: Family Room
    Interior area
    • Total structure area: 3,783
    • Total interior livable area: 3,783 sqft
    • Finished area above ground: 2,633
    • Finished area below ground: 1,150

    Property

    Parking
    • Total spaces: 3
    • Parking features: Attached, Garage Door Opener, Garage Faces Front
    • Attached garage spaces: 3
    Features
    • Patio & porch: Deck, Patio
    • Fencing: Wood
    Lot
    • Size: 0.26 Acres
    • Features: City Lot, Cul-De-Sac
    Details
    • Parcel number: QP919000000133

    Construction

    Type & style
    • Home type: SingleFamily
    • Architectural style: Traditional
    • Property subtype: Single Family Residence
    Materials
    • Stucco & Frame
    • Roof: Composition
    Condition
    • Year built: 2003

    Utilities & green energy

    • Sewer: Public Sewer
    • Water: Public

    Community & neighborhood

    Location
    • Region: Shawnee
    • Subdivision: Highland Ridge

    HOA & financial

    HOA
    • Has HOA: Yes
    • HOA fee: $650 annually
    • Amenities included: Pool
    • Services included: Trash

    Other

    Other facts
    • Listing terms: Cash,Conventional,FHA,VA Loan
    • Ownership: Private

    Price history

    DateEventPrice
    5/22/2026Sold--
    Source: Heartland MLS as distributed by MLS GRID #2611836 Report a problem
    4/15/2026Pending sale$560,000$148/sqft
    Source: Heartland MLS as distributed by MLS GRID #2611836 Report a problem
    4/14/2026Listed for sale$560,000+56%$148/sqft
    Source: Heartland MLS as distributed by MLS GRID #2611836 Report a problem
    5/13/2019Sold--
    Source: Heartland MLS as distributed by MLS GRID #45001_2130023 Report a problem
    3/26/2019Pending sale$359,000$95/sqft
    Source: ReeceNichols The Village #2130023 Report a problem
    3/10/2019Price change$359,000-4.3%$95/sqft
    Source: ReeceNichols The Village #2130023 Report a problem
    9/14/2018Listed for sale$375,000$99/sqft
    Source: ReeceNichols The Village #2130023 Report a problem

    Public tax history

    YearProperty taxesTax assessment
    2025$6,993 +4.9%$59,685 +4.4%
    2024$6,669 +5.8%$57,190 +6.7%
    2023$6,304 +7.8%$53,579 +10%
    2022$5,846 $48,691 +11.9%
    2021-- $43,516 +7.8%
    2020$5,084 $40,365 +1.3%
    2019-- $39,836
    2018-- $39,836 +2.2%
    2017$5,153 +4.8%$38,996 +6.1%
    2016$4,919 -0.7%$36,765 +1.2%
    2015$4,954 +11.7%$36,340 +9.3%
    2013$4,434 -5.8%$33,247 -1.5%
    2012$4,706 -1.2%$33,753
    2010$4,761 +7.6%$33,753
    2009$4,425 -3.4%$33,753
    2008$4,582 +2.6%$33,753 +0%
    2007$4,467 +10.7%$33,752 +5.8%
    2006$4,035 $31,901 +4%
    2005-- $30,670

    Find assessor info on the county website

    Neighborhood: 66226

    Nearby schools

    GreatSchools rating
    Schools provided by the listing agent
    • Elementary: Belmont
    • Middle: Mill Creek
    • High: Mill Valley

    Source: Heartland MLS as distributed by MLS GRID. This data may not be complete. We recommend contacting the local school district to confirm school assignments for this home.

    Get a cash offer in 3 minutes
    Find out how much your home could sell for in as little as 3 minutes with a no-obligation cash offer.
    Estimated market value
    $595,600
    Get a cash offer in 3 minutes
    Find out how much your home could sell for in as little as 3 minutes with a no-obligation cash offer.
    Estimated market value
    $595,600