Skip main navigation
Sold
  • Price Unknown

    23800 W 53rd St, Shawnee, KS 66226

    4beds
    3,425sqft
    Single Family Residence
    Built in 2001
    0.29 Acres Lot
    $592,500 Zestimate®
    $--/sqft
    $4,719 Estimated rent

    Home value

    $592,500

    $551,000 - $640,000

    $4,719/mo

    Zestimate® history
    Loading
    Loading...

    Owner options

    List your home for rent

    $4,719/mo

    Rent Zestimate®

    Find your next renter with Zillow Rental Manager. Plus, with online applications, you can quickly screen prospective tenants – for free.

    Learn more

    $4,719/mo

    Rent Zestimate®

    Refinance and save

    Refinancing to a lower rate could help reduce your monthly payments and save thousands over the life of the loan.

    See today's rates

    Explore your selling options

    Work with a Zillow partner agent

    Leverage their expertise and Zillow's premium Showcase listings to get your home seen by more buyers.

    Get started

    List with your own agent

    Get your home in front of millions of buyers by listing it on Zillow.

    Learn how to do it

    Sell it yourself

    Take full control of how buyers see your home on Zillow by listing For Sale by Owner (FSBO).

    List your home

    What's special

    Home officeRec roomGenerous sized secondary bedroomsDedicated workout roomStunning spa like bathFamily room with wetbarHuge walk-in closet
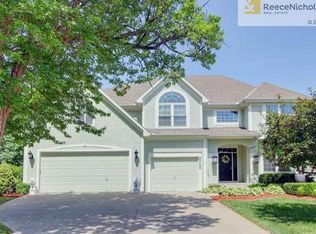
    If you have somebody waiting for an amazing home, from top to bottom, this is it! Absolutely stunning and updated two-story in popular Shawnee, located in the highly-rated De Soto school district. Top of the line updated kitchen features new custom cabinets, gorgeous white quartz tops, new SS appliances, tons of rollout/soft close drawers - WOW! Opens to breakfast room with easy access to two tier newly stained pergola topped expanded deck. Outstanding great room with wall to wall windows overlooking beautiful backyard. French door entry to home office, making working from home a dream. The spacious primary suite is complete with a gorgeous light and bright bathroom that features stunning spa like bath with whirlpool tub, a gorgeous tiled walk-in shower, new double vanity, custom built-in cabinet, and HUGE walk-in closet. Generous sized secondary bedrooms each with their own walk-in closet. Don't miss the dedicated workout room on your way down to the awesome finished walk-out basement where you will find family room with wetbar, rec room, full bath plus additional storage space. Additional updates/amenities are roof and gutters (2024), fresh interior paint on first and second floor (2024), new flooring including carpet on first and second floor, upgraded runner carpet from first floor to basement, and flooring in laundry room, hall bath features customs vanity with quartz tops, new trendy light fixtures and high-end finishes throughout. Your dream home is waiting for you!

    Zillow last checked:

    Listing updated:

    Listed by:

    Chris D Fleming 913-710-8471,

    RE/MAX State Line

    Bought with:

    Brad Martens, SP00233925

    Weichert, Realtors Welch & Com

    Source: Heartland MLS as distributed by MLS GRID,MLS#: 2523793MLS Logo

    Facts & features

    Interior

    Bedrooms & bathrooms
    • Bedrooms: 4
    • Bathrooms: 5
    • Full bathrooms: 4
    • 1/2 bathrooms: 1
    Primary bedroom
    • Features: Carpet, Ceiling Fan(s)
    • Level: Second
    • Dimensions: 18 x 15
    Bedroom 2
    • Features: Carpet, Ceiling Fan(s), Walk-In Closet(s)
    • Level: Second
    • Dimensions: 13 x 10
    Bedroom 3
    • Features: Carpet, Ceiling Fan(s), Walk-In Closet(s)
    • Level: Second
    • Dimensions: 12 x 11
    Bedroom 4
    • Features: Carpet, Ceiling Fan(s), Walk-In Closet(s)
    • Level: Second
    • Dimensions: 12 x 11
    Primary bathroom
    • Features: Ceramic Tiles, Double Vanity, Separate Shower And Tub, Walk-In Closet(s)
    • Level: Second
    • Dimensions: 14 x 11
    Bathroom 2
    • Features: Ceramic Tiles, Shower Over Tub
    • Level: Second
    • Dimensions: 10 x 5
    Bathroom 3
    • Features: Ceramic Tiles, Shower Only
    • Level: Second
    • Dimensions: 8 x 5
    Bathroom 4
    • Features: Ceramic Tiles, Shower Only
    • Level: Lower
    • Dimensions: 8 x 5
    Breakfast room
    • Level: First
    • Dimensions: 13 x 10
    Dining room
    • Features: Carpet
    • Level: First
    • Dimensions: 12 x 11
    Exercise room
    • Features: Carpet
    • Level: Lower
    • Dimensions: 12 x 10
    Family room
    • Features: Carpet
    • Level: Lower
    • Dimensions: 18 x 13
    Great room
    • Features: Carpet, Fireplace
    • Level: First
    • Dimensions: 20 x 14
    Kitchen
    • Features: Pantry, Quartz Counter
    • Level: First
    • Dimensions: 13 x 12
    Office
    • Features: Built-in Features, Carpet, Ceiling Fan(s)
    • Level: Second
    • Dimensions: 11 x 10
    Recreation room
    • Features: Built-in Features, Carpet
    • Level: Lower
    • Dimensions: 32 x 13
    Heating
    • Forced Air
    Cooling
    • Electric
    Appliances
    • Included: Dishwasher, Disposal, Microwave
    • Laundry: Laundry Room
    Features
    • Ceiling Fan(s), Pantry, Walk-In Closet(s)
    • Flooring: Carpet, Tile, Wood
    • Basement: Finished,Walk-Out Access
    • Number of fireplaces: 1
    • Fireplace features: Great Room
    Interior area
    • Total structure area: 3,425
    • Total interior livable area: 3,425 sqft
    • Finished area above ground: 2,725
    • Finished area below ground: 700

    Property

    Parking
    • Total spaces: 3
    • Parking features: Attached, Garage Faces Side
    • Attached garage spaces: 3
    Features
    • Patio & porch: Deck, Patio
    • Fencing: Privacy,Wood
    Lot
    • Size: 0.29 Acres
    • Features: Corner Lot, Cul-De-Sac
    Details
    • Parcel number: QP294000000116

    Construction

    Type & style
    • Home type: SingleFamily
    • Architectural style: Traditional
    • Property subtype: Single Family Residence
    Materials
    • Frame
    • Roof: Composition
    Condition
    • Year built: 2001

    Utilities & green energy

    • Sewer: Public Sewer
    • Water: Public

    Community & HOA

    Community
    • Subdivision: Highland Ridge
    HOA
    • Has HOA: Yes
    • Amenities included: Pool
    • Services included: Curbside Recycle, Trash
    Location
    • Region: Shawnee

    Financial & listing details

    • Tax assessed value: $494,900
    • Annual tax amount: $6,614
    • Date on market: 3/5/2025
    • Listing terms: Cash,Conventional,FHA,VA Loan
    • Ownership: Private

    Price history

    DateEventPrice
    5/1/2025Sold--
    Source: Heartland MLS as distributed by MLS GRID #2523793 Report a problem
    3/7/2025Pending sale$525,000$153/sqft
    Source: Heartland MLS as distributed by MLS GRID #2523793 Report a problem
    3/5/2025Listed for sale$525,000+14.1%$153/sqft
    Source: Heartland MLS as distributed by MLS GRID #2523793 Report a problem
    1/31/2022Sold--
    Source: Heartland MLS as distributed by MLS GRID #2354307 Report a problem
    12/22/2021Pending sale$460,000$134/sqft
    Source: Heartland MLS as distributed by MLS GRID #2354307 Report a problem
    12/12/2021Contingent$460,000+16.5%$134/sqft
    Source: Heartland MLS as distributed by MLS GRID #2354307 Report a problem
    12/10/2021Listed for sale$395,000+49.1%$115/sqft
    Source: Heartland MLS as distributed by MLS GRID #2354307 Report a problem
    11/7/2012Sold--
    Source: Heartland MLS as distributed by MLS GRID #1725101 Report a problem
    11/16/2011Listing removed$264,950$77/sqft
    Source: Reece and Nichols Realtors #1725101 Report a problem
    7/9/2011Price change$264,950-1.9%$77/sqft
    Source: Reece and Nichols Realtors #1725101 Report a problem
    6/27/2011Price change$269,950-1.8%$79/sqft
    Source: Reece and Nichols Realtors #1725101 Report a problem
    6/18/2011Price change$275,000-1.6%$80/sqft
    Source: Reece and Nichols Realtors #1725101 Report a problem
    5/14/2011Price change$279,500-1.9%$82/sqft
    Source: Reece and Nichols Realtors #1725101 Report a problem
    4/23/2011Listed for sale$284,950$83/sqft
    Source: Visual Tour #1725101 Report a problem

    Public tax history

    YearProperty taxesTax assessment
    2025$6,663 +0.7%$56,913 +0.3%
    2024$6,614 +4.6%$56,729 +5.6%
    2023$6,321 +0.1%$53,728 +2.2%
    2022$6,312 $52,555 +42.1%
    2021-- $36,984 +3.8%
    2020$4,489 $35,616 +2.5%
    2019-- $34,764 +1.7%
    2018-- $34,178 +7.1%
    2017$4,223 +4.5%$31,924 +5.8%
    2016$4,041 +4.8%$30,164 +6.6%
    2015$3,856 +7.6%$28,301 +1.3%
    2013$3,583 -9.8%$27,945 -2.1%
    2012$3,971 -1.2%$28,532
    2010$4,018 -6.1%$28,532 -5.4%
    2009$4,281 -0.4%$30,165 -0.8%
    2008$4,299 +2.5%$30,395 +0%
    2007$4,194 +9.1%$30,394
    2006$3,842 $30,394 +1.4%
    2005-- $29,980
    Find assessor info on the county website

    Neighborhood: 66226

    Nearby schools

    GreatSchools rating
    Schools provided by the listing agent
    • Elementary: Belmont
    • Middle: Mill Creek
    • High: Mill Valley

    Source: Heartland MLS as distributed by MLS GRID. This data may not be complete. We recommend contacting the local school district to confirm school assignments for this home.

    Get a cash offer in 3 minutes
    Find out how much your home could sell for in as little as 3 minutes with a no-obligation cash offer.
    Estimated market value
    $592,500
    Get a cash offer in 3 minutes
    Find out how much your home could sell for in as little as 3 minutes with a no-obligation cash offer.
    Estimated market value
    $592,500