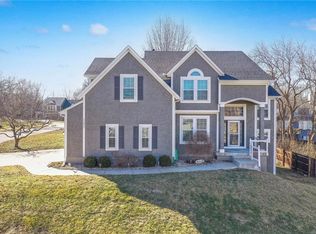
If you have somebody waiting for an amazing home this is it! Absolutely stunning two-story in popular Shawnee, located in the highly-rated De Soto school district. Custom built in 2001 with all the upgrades. Outstanding great room with wall to wall windows overlooking beautiful backyard and two beautiful bookcases nestled on each side of the fire place. French door entry to home office, making working from home a dream. The spacious primary suite is complete with a gorgeous light and bright bathroom that features stunning spa like bathtub, walk-in shower and HUGE walk-in closet. Generous sized secondary bedrooms each with their own walk-in closet. Don't miss the dedicated bonus room on your way down to the awesome UNFINISHED walk-out basement where you will find 9 foot ceilings, stubbed in bathroom and an extra wide door to the backyard. The garage was bumped out to allow a workspace, wired with a 220 and 8 foot doors allow extra tall vehicles. Additional updates/amenities are roof and gutters (2023), deck has been power washed and re-stained, newer carpet throughout. The yard is stunning and does have a sprinkler system. Your dream home is waiting for you!
Sold
Price Unknown
23710 W 53rd Ter, Shawnee, KS 66226
4beds
2,695sqft
Single Family Residence
Built in 2001
0.28 Acres Lot
$538,400 Zestimate®
$--/sqft
$3,612 Estimated rent
Home value
$538,400
$501,000 - $576,000
$3,612/mo
Zestimate® history
Owner options
List your home for rent
$3,612/mo
Rent Zestimate®
Find your next renter with Zillow Rental Manager. Plus, with online applications, you can quickly screen prospective tenants – for free.
$3,612/mo
Rent Zestimate®
Refinance and save
$650/mo
Est. payment
Refinancing to a lower rate could help reduce your monthly payments and save thousands over the life of the loan.
$650/mo
Est. payment
Explore your selling options
Work with a Zillow partner agent
Leverage their expertise and Zillow's premium Showcase listings to get your home seen by more buyers.
Get startedList with your own agent
Get your home in front of millions of buyers by listing it on Zillow.
Learn how to do itSell it yourself
Take full control of how buyers see your home on Zillow by listing For Sale by Owner (FSBO).
List your homeWhat's special
Zillow last checked:
Listing updated:
Listed by:
Marlice Hoelting 913-749-9481,
United Real Estate Kansas City
Bought with:
Sara Tarvin, SP00221459
ReeceNichols - Leawood
Source: Heartland MLS as distributed by MLS GRID,MLS#: 2569766
Facts & features
Interior
Bedrooms & bathrooms
- Bedrooms: 4
- Bathrooms: 4
- Full bathrooms: 3
- 1/2 bathrooms: 1
Primary bedroom
- Features: All Carpet
- Level: Second
- Dimensions: 18 x 14
Bedroom 2
- Features: All Carpet
- Level: Second
- Dimensions: 13 x 11
Bedroom 3
- Features: All Carpet
- Level: Second
- Dimensions: 13 x 10
Bedroom 4
- Features: All Carpet
- Level: Second
- Dimensions: 12 x 10
Primary bathroom
- Features: All Carpet
- Level: Second
- Dimensions: 14 x 12
Bathroom 2
- Features: Luxury Vinyl
- Level: Second
- Dimensions: 8 x 5
Bathroom 3
- Features: Partial Carpeting
- Level: Second
- Dimensions: 10 x 5
Bonus room
- Features: Luxury Vinyl
- Level: Lower
- Dimensions: 13 x 10
Breakfast room
- Level: Main
- Dimensions: 14 x 11
Dining room
- Features: All Carpet
- Level: Main
- Dimensions: 12 x 12
Half bath
- Level: Main
- Dimensions: 6 x 5
Kitchen
- Level: Main
- Dimensions: 14 x 13
Laundry
- Features: Luxury Vinyl
- Level: Second
- Dimensions: 8 x 6
Living room
- Features: All Carpet
- Level: Main
- Dimensions: 20 x 15
Office
- Features: All Carpet
- Level: Upper
- Dimensions: 11 x 10
Heating
- Natural Gas
Cooling
- Attic Fan, Electric
Appliances
- Included: Dishwasher, Disposal, Microwave, Built-In Electric Oven
- Laundry: Upper Level
Features
- Ceiling Fan(s), Pantry, Vaulted Ceiling(s), Walk-In Closet(s)
- Flooring: Carpet, Wood
- Windows: Thermal Windows
- Basement: Unfinished,Walk-Out Access
- Number of fireplaces: 1
- Fireplace features: Family Room
Interior area
- Total structure area: 2,695
- Total interior livable area: 2,695 sqft
- Finished area above ground: 2,695
Property
Parking
- Total spaces: 3
- Parking features: Attached, Garage Faces Front
- Attached garage spaces: 3
Features
- Patio & porch: Deck
- Spa features: Bath
Lot
- Size: 0.28 Acres
- Features: Adjoin Greenspace, Corner Lot
Details
- Parcel number: QP29400000 0117
Construction
Type & style
- Home type: SingleFamily
- Architectural style: Traditional
- Property subtype: Single Family Residence
Materials
- Wood Siding
- Roof: Composition
Condition
- Year built: 2001
Details
- Builder name: Heartland Investment
Utilities & green energy
- Sewer: Public Sewer
- Water: Public
Community & HOA
Community
- Security: Smoke Detector(s)
- Subdivision: Highland Ridge
HOA
- Has HOA: Yes
- Amenities included: Pool
- Services included: Curbside Recycle, Other, Trash
- HOA fee: $650 annually
- HOA name: Highland Ridge HOA
Location
- Region: Shawnee
Financial & listing details
- Tax assessed value: $462,900
- Annual tax amount: $6,133
- Date on market: 8/22/2025
- Listing terms: Cash,Conventional
- Ownership: Private
Price history
| Date | Event | Price |
|---|---|---|
| 9/18/2025 | Sold | -- |
Source:  Heartland MLS as distributed by MLS GRID #2569766 Report a problem Heartland MLS as distributed by MLS GRID #2569766 Report a problem | ||
| 8/23/2025 | Pending sale | $525,000$195/sqft |
Source: Heartland MLS as distributed by MLS GRID #2569766 Report a problem | ||
| 8/22/2025 | Listed for sale | $525,000$195/sqft |
Source: Heartland MLS as distributed by MLS GRID #2569766 Report a problem | ||
Public tax history
| Year | Property taxes | Tax assessment |
|---|---|---|
| 2025 | $6,226 +2.7% | $53,234 +2.3% |
| 2024 | $6,061 +3.4% | $52,060 +4.5% |
| 2023 | $5,859 +8.4% | $49,818 +10.7% |
| 2022 | $5,403 | $45,011 +9.1% |
| 2021 | -- | $41,262 +7.2% |
| 2020 | $4,850 | $38,502 +2.7% |
| 2019 | -- | $37,502 +2.8% |
| 2018 | -- | $36,467 +6.4% |
| 2017 | $4,532 +3.4% | $34,270 +4.7% |
| 2016 | $4,380 +3.2% | $32,717 +5% |
| 2015 | $4,245 +6.8% | $31,153 +6.7% |
| 2013 | $3,976 -2.2% | $29,187 |
| 2012 | $4,063 -1.2% | $29,187 |
| 2010 | $4,111 -12.5% | $29,187 -12.4% |
| 2009 | $4,698 +0.3% | $33,316 |
| 2008 | $4,686 +2.5% | $33,316 +0% |
| 2007 | $4,572 +9.2% | $33,315 +0.7% |
| 2006 | $4,188 | $33,097 +4% |
| 2005 | -- | $31,832 |
Find assessor info on the county website
Neighborhood: 66226
Nearby homes
- $544,6004 bd5 ba3.2k sqft23706 W 53rd Ter, Shawnee, KS 66226Off Market
- $535,7004 bd3 ba2.4k sqft23702 W 53rd Ter, Shawnee, KS 66226Off Market
- $--4 bd5 ba3.4k sqft23800 W 53rd St, Shawnee, KS 66226Sold
- $416,2003 bd2 ba1.8k sqft23709 W 53rd Ter, Shawnee, KS 66226Off Market
- $561,7004 bd4 ba2.8k sqft23720 W 53rd St, Shawnee, KS 66226Off Market
- $530,5004 bd5 ba3.8k sqft23705 W 53rd Ter, Shawnee, KS 66226Off Market
- $496,2004 bd4 ba2.6k sqft23713 W 53rd Ter, Shawnee, KS 66226Off Market
- $--4 bd5 ba3.7k sqft23716 W 53rd St, Shawnee, KS 66226Sold
Nearby schools
GreatSchools rating
- 7/10Belmont Elementary SchoolGrades: PK-5Distance: 0.6 mi
- 5/10Mill Creek Middle SchoolGrades: 6-8Distance: 3.6 mi
- 10/10Mill Valley High SchoolGrades: 9-12Distance: 1.4 mi
Schools provided by the listing agent
- Elementary: Belmont
- Middle: Mill Creek
- High: Mill Valley
Source: Heartland MLS as distributed by MLS GRID. This data may not be complete. We recommend contacting the local school district to confirm school assignments for this home.
Get a cash offer in 3 minutes
Find out how much your home could sell for in as little as 3 minutes with a no-obligation cash offer.
Estimated market value
$538,400
Get a cash offer in 3 minutes
Find out how much your home could sell for in as little as 3 minutes with a no-obligation cash offer.
Estimated market value
$538,400
- Kansas
- Johnson County
- Shawnee
- 66226
- 23710 W 53rd Ter
