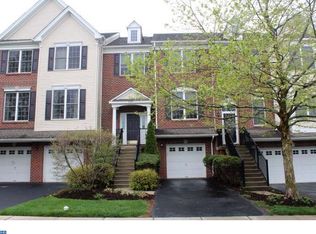
Welcome to this beautifully maintained, brick-front townhome in the highly desirable Arbor Point community. This 3-bedroom, 2.5-bath home sits mid-street in a great location and is truly move-in ready. Step inside to a warm, inviting entryway with newer hardwood floors that flow throughout the living room, dining room, and kitchen. The open layout makes everyday living and entertaining easy. The living and dining areas connect seamlessly, and the kitchen, complete with newer stainless steel appliances offers access to the backyard space and plenty of natural light with the sliding glass doors. Create your ideal outdoor oasis. Cozy up by the fireplace on colder days or enjoy hosting family and friends in the adjoining family room, where you can be a part of the conversation while prepping meals. Upstairs, you'll find three comfortable bedrooms. Two share a full hall bath, while the owner’s suite features its own private bath with a jacuzzi-style tub, a stall shower with seamless glass doors, and fresh, stylish finishes. The finished basement adds even more usable space, perfect for a workout room, game room, TV area, or anything you need. Arbor Point offers fantastic amenities, including a resort-style pool, clubhouse with fitness center and party room, and a playground. All of this is located within the award-winning Central Bucks School District, with the elementary school just a short walk away. This is a home and community you’ll love coming back to every day.
Sold for $535,000
$535,000
2372 Dorchester St W #W, Furlong, PA 18925
3beds
2,124sqft
Townhouse
Built in 2005
-- sqft lot
$543,100 Zestimate®
$252/sqft
$3,478 Estimated rent
Home value
$543,100
$505,000 - $581,000
$3,478/mo
Zestimate® history
Owner options
List your home for rent
$3,478/mo
Rent Zestimate®
Find your next renter with Zillow Rental Manager. Plus, with online applications, you can quickly screen prospective tenants – for free.
$3,478/mo
Rent Zestimate®
Refinance and save
$3,735/mo
Est. payment
Refinancing to a lower rate could help reduce your monthly payments and save thousands over the life of the loan.
$3,735/mo
Est. payment
Explore your selling options
Work with a Zillow partner agent
Leverage their expertise and Zillow's premium Showcase listings to get your home seen by more buyers.
Get startedList with your own agent
Get your home in front of millions of buyers by listing it on Zillow.
Learn how to do itSell it yourself
Take full control of how buyers see your home on Zillow by listing For Sale by Owner (FSBO).
List your homeWhat's special
Fresh stylish finishesResort-style poolJacuzzi-style tubOpen layoutWarm inviting entrywayNewer hardwood floorsAdjoining family room
Zillow last checked:
Listing updated:
Listed by:
Stacy Hilman 215-933-9071,
Keller Williams Real Estate-Doylestown
Bought with:
Beth Yohe, RS208975L
Corcoran Sawyer Smith
Source: Bright MLS,MLS#: PABU2108626
Facts & features
Interior
Bedrooms & bathrooms
- Bedrooms: 3
- Bathrooms: 3
- Full bathrooms: 2
- 1/2 bathrooms: 1
- Main level bathrooms: 1
Rooms
- Room types: Living Room, Dining Room, Primary Bedroom, Bedroom 2, Bedroom 3, Kitchen, Family Room, Laundry, Bonus Room
Primary bedroom
- Level: Upper
- Area: 240 Square Feet
- Dimensions: 15 X 16
Bedroom 2
- Level: Upper
- Area: 143 Square Feet
- Dimensions: 11 X 13
Bedroom 3
- Level: Upper
- Area: 130 Square Feet
- Dimensions: 10 X 13
Bonus room
- Level: Lower
- Area: 345 Square Feet
- Dimensions: 15 X 23
Dining room
- Level: Main
- Area: 121 Square Feet
- Dimensions: 11 X 11
Family room
- Level: Main
- Area: 210 Square Feet
- Dimensions: 14 X 15
Kitchen
- Level: Main
- Area: 190 Square Feet
- Dimensions: 10 X 19
Laundry
- Level: Upper
Living room
- Level: Main
- Area: 391 Square Feet
- Dimensions: 17 X 23
Heating
- Forced Air, Natural Gas
Cooling
- Central Air, Electric
Appliances
- Included: Dishwasher, Disposal, Self Cleaning Oven, Gas Water Heater
- Laundry: Upper Level, Laundry Room
Features
- Dining Area, Kitchen Island, Primary Bath(s), Bathroom - Stall Shower, 9'+ Ceilings, Cathedral Ceiling(s), High Ceilings
- Flooring: Carpet, Ceramic Tile, Vinyl, Wood
- Basement: Full,Finished
- Number of fireplaces: 1
- Fireplace features: Gas/Propane
Interior area
- Total structure area: 2,124
- Total interior livable area: 2,124 sqft
- Finished area above ground: 2,124
- Finished area below ground: 0
Property
Parking
- Total spaces: 2
- Parking features: Garage Faces Front, Garage Door Opener, Inside Entrance, Attached, Driveway
- Attached garage spaces: 1
- Uncovered spaces: 1
Accessibility
- Accessibility features: None
Features
- Levels: Two
- Stories: 2
- Pool features: Community
Lot
- Dimensions: 24.00 x
Details
- Additional structures: Above Grade, Below Grade
- Parcel number: 06070116
- Zoning: AG
- Special conditions: Standard
Construction
Type & style
- Home type: Townhouse
- Architectural style: Colonial
- Property subtype: Townhouse
Materials
- Brick, Vinyl Siding
- Foundation: Concrete Perimeter
- Roof: Pitched,Shingle
Condition
- New construction: No
- Year built: 2005
Utilities & green energy
- Electric: 200+ Amp Service
- Sewer: Public Sewer
- Water: Public
- Utilities for property: Cable Connected
Community & HOA
Community
- Subdivision: Arbor Point
HOA
- Has HOA: Yes
- Amenities included: Pool, Fitness Center
- Services included: Common Area Maintenance, Health Club, Maintenance Grounds, Pool(s), Snow Removal, Trash
- HOA fee: $278 monthly
Location
- Region: Furlong
- Municipality: BUCKINGHAM TWP
Financial & listing details
- Price per square foot: $252/sqft
- Tax assessed value: $40,010
- Annual tax amount: $6,822
- Date on market: 12/11/2025
- Listing agreement: Exclusive Right To Sell
- Inclusions: Washer, Dryer, Kitchen Refrigerator
- Ownership: Fee Simple
Price history
| Date | Event | Price |
|---|---|---|
| 2/27/2026 | Sold | $535,000-2.7%$252/sqft |
Source:  Bright MLS #PABU2108626 Report a problem Bright MLS #PABU2108626 Report a problem | ||
| 1/28/2026 | Pending sale | $550,000$259/sqft |
Source: Bright MLS #PABU2108626 Report a problem | ||
| 1/16/2026 | Contingent | $550,000$259/sqft |
Source: Bright MLS #PABU2108626 Report a problem | ||
| 12/11/2025 | Listed for sale | $550,000$259/sqft |
Source: Bright MLS #PABU2108626 Report a problem | ||
Public tax history
Tax history is unavailable.
Neighborhood: 18925
Nearby homes
- $535,0003 bd3 ba2.1k sqft2372 Dorchester St W, Furlong, PA 18925Sold
- $587,5003 bd3 ba2.8k sqft2376 Dorchester St W, Furlong, PA 18925Off Market

- $620,3003 bd2 ba2.6k sqft2368 Dorchester St W, Furlong, PA 18925Off Market

- $568,9003 bd2 ba2.1k sqft2384 Dorchester St W, Furlong, PA 18925Off Market
- $600,0003 bd3 ba2.4k sqft2390 Dorchester St W, Furlong, PA 18925Sold
- $639,4003 bd2 ba2.6k sqft2398 Dorchester St W, Furlong, PA 18925Off Market
- $644,3003 bd3 ba2.6k sqft2356 Dorchester St W, Furlong, PA 18925Off Market
- $621,0003 bd3 ba2.1k sqft2347 S Whittmore St, Furlong, PA 18925Off Market
Nearby schools
GreatSchools rating
- 9/10Bridge Valley Elementary SchoolGrades: K-6Distance: 0.3 mi
- 8/10Lenape Middle SchoolGrades: 7-9Distance: 3.2 mi
- 10/10Central Bucks High School-WestGrades: 10-12Distance: 2.9 mi
Schools provided by the listing agent
- District: Central Bucks
Source: Bright MLS. This data may not be complete. We recommend contacting the local school district to confirm school assignments for this home.
Get a cash offer in 3 minutes
Find out how much your home could sell for in as little as 3 minutes with a no-obligation cash offer.
Estimated market value
$543,100
Get a cash offer in 3 minutes
Find out how much your home could sell for in as little as 3 minutes with a no-obligation cash offer.
Estimated market value
$543,100
- Pennsylvania
- Bucks County
- Furlong
- 18925
- 2372 Dorchester St W Unit W
Nearby cities
Nearby zip codes
Other Furlong Topics
