Welcome to this immaculate 3-bedroom, 2.5-bath townhome in the highly sought-after Arbor Point community. Beautiful hardwood floors run throughout the main and second levels, while soaring ceilings and oversized windows fill the home with natural light and create a bright, airy feel. The main level features a spacious living room and dining area, an open-concept family room with a wood-burning fireplace, a beautifully remodeled eat-in kitchen with quartz countertops, stainless steel appliances, and generous cabinetry, plus a convenient powder room. Sliding doors from the kitchen open to a large, peaceful green common area, ideal for relaxing or outdoor play. Upstairs, the expansive primary suite boasts a vaulted ceiling, dual walk-in closets, and a luxurious en-suite bath with double sinks, a soaking tub, and a separate shower. Two additional bedrooms, a full hall bath, and second-floor laundry round out this level. The fully finished basement offers luxury vinyl flooring, recessed lighting, plumbing for a future half bath, and interior access to the oversized two-car garage with additional storage. Additional highlights include two-zone heating and air conditioning, a newer hot water heater (2023), and a pet-friendly environment. A low HOA fee covers exterior maintenance, roof, landscaping, snow and trash removal, plus access to a saltwater pool, fitness center, clubhouse, and playground. All of this is located within the award-winning Central Bucks School District, just minutes from historic Doylestown, shopping, dining, parks, and commuter routes to Philadelphia, New Jersey, and New York.
Sold for $600,000
$600,000
2390 Dorchester St W, Furlong, PA 18925
3beds
2,456sqft
Townhouse
Built in 2004
2,613 Square Feet Lot
$626,800 Zestimate®
$244/sqft
$3,312 Estimated rent
Home value
$626,800
$583,000 - $677,000
$3,312/mo
Zestimate® history
Owner options
List your home for rent
$3,312/mo
Rent Zestimate®
Find your next renter with Zillow Rental Manager. Plus, with online applications, you can quickly screen prospective tenants – for free.
$3,312/mo
Rent Zestimate®
Refinance and save
$4,109/mo
Est. payment
Refinancing to a lower rate could help reduce your monthly payments and save thousands over the life of the loan.
$4,109/mo
Est. payment
Explore your selling options
Work with a Zillow partner agent
Leverage their expertise and Zillow's premium Showcase listings to get your home seen by more buyers.
Get startedList with your own agent
Get your home in front of millions of buyers by listing it on Zillow.
Learn how to do itSell it yourself
Take full control of how buyers see your home on Zillow by listing For Sale by Owner (FSBO).
List your homeWhat's special
Wood-burning fireplaceQuartz countertopsFully finished basementSoaking tubOversized windowsNatural lightExpansive primary suite
Zillow last checked:
Listing updated:
Listed by:
Becky Krevitz 215-806-7612,
BHHS Fox & Roach-Jenkintown
Bought with:
Brian McKendry, RS221675L
EXP Realty, LLC
Source: Bright MLS,MLS#: PABU2099798
Facts & features
Interior
Bedrooms & bathrooms
- Bedrooms: 3
- Bathrooms: 3
- Full bathrooms: 2
- 1/2 bathrooms: 1
- Main level bathrooms: 1
Rooms
- Room types: Living Room, Dining Room, Primary Bedroom, Bedroom 2, Bedroom 3, Kitchen, Family Room, Den, Foyer, Primary Bathroom, Full Bath, Half Bath
Primary bedroom
- Features: Walk-In Closet(s), Attached Bathroom, Cathedral/Vaulted Ceiling, Ceiling Fan(s), Flooring - HardWood
- Level: Upper
- Area: 320 Square Feet
- Dimensions: 20 x 16
Bedroom 2
- Features: Flooring - HardWood
- Level: Upper
- Area: 120 Square Feet
- Dimensions: 12 x 10
Bedroom 3
- Features: Flooring - HardWood
- Level: Upper
- Area: 120 Square Feet
- Dimensions: 12 x 10
Primary bathroom
- Features: Soaking Tub, Bathroom - Stall Shower, Double Sink, Cathedral/Vaulted Ceiling
- Level: Upper
- Area: 144 Square Feet
- Dimensions: 12 x 12
Den
- Features: Flooring - Luxury Vinyl Plank, Recessed Lighting
- Level: Lower
- Area: 330 Square Feet
- Dimensions: 22 x 15
Dining room
- Features: Flooring - HardWood
- Level: Main
- Area: 121 Square Feet
- Dimensions: 11 x 11
Family room
- Features: Fireplace - Wood Burning, Flooring - HardWood
- Level: Main
- Area: 195 Square Feet
- Dimensions: 15 x 13
Foyer
- Features: Flooring - HardWood
- Level: Main
- Area: 78 Square Feet
- Dimensions: 13 x 6
Other
- Level: Upper
- Area: 40 Square Feet
- Dimensions: 8 x 5
Half bath
- Level: Main
Kitchen
- Features: Eat-in Kitchen, Kitchen - Gas Cooking, Flooring - HardWood, Countertop(s) - Quartz
- Level: Main
- Area: 210 Square Feet
- Dimensions: 21 x 10
Living room
- Features: Flooring - HardWood
- Level: Main
- Area: 255 Square Feet
- Dimensions: 17 x 15
Heating
- Forced Air, Zoned, Natural Gas
Cooling
- Central Air, Zoned, Electric
Appliances
- Included: Stainless Steel Appliance(s), Gas Water Heater
- Laundry: Upper Level
Features
- Family Room Off Kitchen, Eat-in Kitchen, Recessed Lighting, Walk-In Closet(s), 9'+ Ceilings
- Flooring: Wood, Luxury Vinyl
- Basement: Full,Finished,Garage Access,Rough Bath Plumb
- Number of fireplaces: 1
- Fireplace features: Marble
Interior area
- Total structure area: 2,456
- Total interior livable area: 2,456 sqft
- Finished area above ground: 2,126
- Finished area below ground: 330
Property
Parking
- Total spaces: 4
- Parking features: Inside Entrance, Garage Door Opener, Built In, Garage Faces Front, Oversized, Attached, Driveway, On Street
- Attached garage spaces: 2
- Uncovered spaces: 2
Accessibility
- Accessibility features: None
Features
- Levels: Two
- Stories: 2
- Exterior features: Sidewalks, Street Lights
- Pool features: Community
Lot
- Size: 2,613 Square Feet
- Dimensions: 24.00 x
- Features: Level
Details
- Additional structures: Above Grade, Below Grade
- Parcel number: 06070119
- Zoning: AG
- Special conditions: Standard
Construction
Type & style
- Home type: Townhouse
- Architectural style: Colonial
- Property subtype: Townhouse
Materials
- Vinyl Siding, Brick
- Foundation: Concrete Perimeter
- Roof: Pitched,Shingle
Condition
- Very Good
- New construction: No
- Year built: 2004
Utilities & green energy
- Sewer: Public Sewer
- Water: Public
Community & HOA
Community
- Features: Pool
- Subdivision: Arbor Point
HOA
- Has HOA: Yes
- Amenities included: Pool, Tennis Court(s), Clubhouse
- Services included: Pool(s), Common Area Maintenance, Maintenance Grounds, Snow Removal, Trash, Insurance, Health Club, Maintenance Structure
- HOA fee: $278 monthly
- HOA name: ARBOR POINT
Location
- Region: Furlong
- Municipality: BUCKINGHAM TWP
Financial & listing details
- Price per square foot: $244/sqft
- Tax assessed value: $38,670
- Annual tax amount: $6,594
- Date on market: 7/10/2025
- Listing agreement: Exclusive Right To Sell
- Inclusions: Washer, Dryer, Refrigerator, All Window Treatments
- Exclusions: Mirror Over Fireplace, Mirror In Hall Outside Of Powder Room
- Ownership: Fee Simple
Price history
| Date | Event | Price |
|---|---|---|
| 9/9/2025 | Sold | $600,000+4.3%$244/sqft |
Source:  Bright MLS #PABU2099798 Report a problem Bright MLS #PABU2099798 Report a problem | ||
| 7/15/2025 | Pending sale | $575,000$234/sqft |
Source: Bright MLS #PABU2099798 Report a problem | ||
| 7/10/2025 | Listed for sale | $575,000+87%$234/sqft |
Source: Bright MLS #PABU2099798 Report a problem | ||
| 5/20/2015 | Sold | $307,500+25187.8%$125/sqft |
Source: Public Record Report a problem | ||
| 10/27/2014 | Sold | $1,216-99.6% |
Source: Public Record Report a problem | ||
| 4/4/2014 | Listing removed | $300,000$122/sqft |
Source: Doylestown Regional Realty #6360035 Report a problem | ||
| 3/30/2014 | Listed for sale | $300,000-17.5%$122/sqft |
Source: Doylestown Regional Realty #6360035 Report a problem | ||
| 4/15/2005 | Sold | $363,744$148/sqft |
Source: Public Record Report a problem | ||
Public tax history
| Year | Property taxes | Tax assessment |
|---|---|---|
| 2025 | $6,594 +0.4% | $38,670 |
| 2024 | $6,565 +7.9% | $38,670 |
| 2023 | $6,082 +1.2% | $38,670 |
| 2022 | $6,010 +1.2% | $38,670 |
| 2021 | $5,938 | $38,670 |
| 2020 | $5,938 +0.7% | $38,670 |
| 2018 | $5,899 -0.2% | $38,670 |
| 2017 | $5,909 | $38,670 |
| 2016 | $5,909 | $38,670 -24.2% |
| 2015 | -- | $51,010 |
| 2014 | -- | $51,010 |
| 2013 | -- | $51,010 |
| 2012 | -- | $51,010 |
| 2011 | -- | $51,010 |
| 2010 | -- | $51,010 |
| 2009 | -- | $51,010 |
| 2008 | -- | $51,010 |
| 2007 | -- | $51,010 |
| 2006 | -- | $51,010 +1696.1% |
| 2005 | -- | $2,840 +300% |
| 2004 | -- | $710 |
Find assessor info on the county website
Neighborhood: 18925
Nearby homes
- $565,0003 bd2 ba2.1k sqft2384 Dorchester St W, Furlong, PA 18925Off Market
- $636,2003 bd2 ba2.6k sqft2398 Dorchester St W, Furlong, PA 18925Off Market
- $589,0003 bd3 ba2.8k sqft2376 Dorchester St W, Furlong, PA 18925Off Market

- $535,0003 bd3 ba2.1k sqft2372 Dorchester St W, Furlong, PA 18925Sold
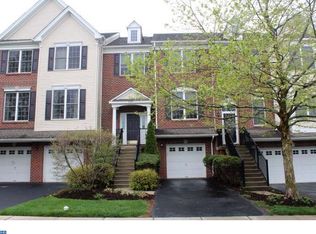
- $535,0003 bd3 ba2.1k sqft2372 Dorchester St W #W, Furlong, PA 18925Sold
- $613,2003 bd2 ba2.6k sqft2402 Dorchester St W, Furlong, PA 18925Off Market
- $622,0003 bd2 ba2.6k sqft2368 Dorchester St W, Furlong, PA 18925Off Market
- $551,2003 bd3 ba2.1k sqft2404 Dorchester St W, Furlong, PA 18925Off Market
Nearby schools
GreatSchools rating
- 9/10Bridge Valley Elementary SchoolGrades: K-6Distance: 0.3 mi
- 8/10Lenape Middle SchoolGrades: 7-9Distance: 3.2 mi
- 10/10Central Bucks High School-WestGrades: 10-12Distance: 2.9 mi
Schools provided by the listing agent
- Elementary: Bridge Valley
- Middle: Lenape
- High: Central Bucks High School West
- District: Central Bucks
Source: Bright MLS. This data may not be complete. We recommend contacting the local school district to confirm school assignments for this home.
Get a cash offer in 3 minutes
Find out how much your home could sell for in as little as 3 minutes with a no-obligation cash offer.
Estimated market value
$626,800
Get a cash offer in 3 minutes
Find out how much your home could sell for in as little as 3 minutes with a no-obligation cash offer.
Estimated market value
$626,800
- Pennsylvania
- Bucks County
- Furlong
- 18925
- 2390 Dorchester St W
Nearby cities
Nearby zip codes
Other Furlong Topics
