Luxurious Contemporary Home Nestled on Nearly An Acre in the Sought-after High Ridge Neighborhood, this Exceptional Brick Home Offers a Blend of Elegance, Comfort, and Convenience, with your Choice of Highland Park or Deerfield High Schools. This Rare Gem Boasts Two Primary Suites for Added Luxury- One Conveniently Located on the Main Level, Complete with His-and-Her Bathrooms, Walk-in Closets, and Breathtaking Views of the Patio, Gazebo and the Sprawling, Picturesque Yard. Lovingly Expanded, Maintained and Improved by Original Owners, this Home Showcases an Updated, High-end Kitchen with a Spacious Eating Area Surrounded by Windows Overlooking the Gorgeous Property, Top-of-the-line Appliances, Quartzite Counters, and a Multitude of Other Features. Architectural Highlights include Vaulted Ceilings, Multiple Skylights that Fill the Space with Natural Light, and an Elegant Stone Fireplace. The Home is Equipped with a Newer Roof, a Whole-house Generator, and a 3+ Car Attached Garage. This Expansive Home Features over 6300 Square Feet Above Grade and a 4,000+ Square Foot Finished Basement, Providing Abundant Living and Entertainment Space. Truly a Dream Home and a Unique Opportunity!
Closed
$1,350,000
2372 Tennyson Ln, Highland Park, IL 60035
7beds
6,306sqft
Single Family Residence
Built in 1986
0.9 Acres Lot
$-- Zestimate®
$214/sqft
$7,875 Estimated rent
Home value
Not available
Estimated sales range
Not available
$7,875/mo
Zestimate® history
Owner options
List your home for rent
$7,875/mo
Rent Zestimate®
Find your next renter with Zillow Rental Manager. Plus, with online applications, you can quickly screen prospective tenants – for free.
$7,875/mo
Rent Zestimate®
Refinance and save
$8,632/mo
Est. payment
Refinancing to a lower rate could help reduce your monthly payments and save thousands over the life of the loan.
$8,632/mo
Est. payment
Explore your selling options
Work with a Zillow partner agent
Leverage their expertise and Zillow's premium Showcase listings to get your home seen by more buyers.
Get startedList with your own agent
Get your home in front of millions of buyers by listing it on Zillow.
Learn how to do itSell it yourself
Take full control of how buyers see your home on Zillow by listing For Sale by Owner (FSBO).
List your homeWhat's special
Zillow last checked:
Listing updated:
Listed by:
Janet Borden 847-833-3171,
Compass,
Allison Silver,
Compass
Bought with:
Mary Demos
Baird & Warner
Source: MRED as distributed by MLS GRID,MLS#: 12648572
Facts & features
Interior
Bedrooms & bathrooms
- Bedrooms: 7
- Bathrooms: 7
- Full bathrooms: 6
- 1/2 bathrooms: 1
Rooms
- Room types: Bedroom 5, Bedroom 6, Bedroom 7, Breakfast Room, Exercise Room, Foyer, Office, Play Room, Recreation Room, Sun Room
Primary bedroom
- Features: Flooring (Carpet), Bathroom (Full)
- Level: Main
- Area: 494 Square Feet
- Dimensions: 26X19
Bedroom 2
- Features: Flooring (Carpet)
- Level: Main
- Area: 132 Square Feet
- Dimensions: 12X11
Bedroom 3
- Features: Flooring (Carpet)
- Level: Second
- Area: 420 Square Feet
- Dimensions: 21X20
Bedroom 4
- Features: Flooring (Carpet)
- Level: Second
- Area: 208 Square Feet
- Dimensions: 16X13
Bedroom 5
- Features: Flooring (Carpet)
- Level: Second
- Area: 192 Square Feet
- Dimensions: 16X12
Bedroom 6
- Features: Flooring (Carpet)
- Level: Second
- Area: 192 Square Feet
- Dimensions: 16X12
Other
- Features: Flooring (Carpet)
- Level: Second
- Area: 192 Square Feet
- Dimensions: 16X12
Breakfast room
- Features: Flooring (Ceramic Tile)
- Level: Main
- Area: 204 Square Feet
- Dimensions: 17X12
Dining room
- Features: Flooring (Marble)
- Level: Main
- Area: 238 Square Feet
- Dimensions: 17X14
Exercise room
- Features: Flooring (Carpet)
- Level: Basement
- Area: 156 Square Feet
- Dimensions: 13X12
Family room
- Features: Flooring (Hardwood)
- Level: Main
- Area: 690 Square Feet
- Dimensions: 30X23
Foyer
- Features: Flooring (Marble)
- Level: Main
- Area: 180 Square Feet
- Dimensions: 15X12
Kitchen
- Features: Kitchen (Eating Area-Breakfast Bar, Island, Pantry-Walk-in, Breakfast Room), Flooring (Ceramic Tile)
- Level: Main
- Area: 300 Square Feet
- Dimensions: 20X15
Laundry
- Features: Flooring (Ceramic Tile)
- Level: Main
- Area: 72 Square Feet
- Dimensions: 09X08
Living room
- Features: Flooring (Hardwood)
- Level: Main
- Area: 360 Square Feet
- Dimensions: 24X15
Office
- Features: Flooring (Carpet)
- Level: Basement
- Area: 440 Square Feet
- Dimensions: 22X20
Play room
- Features: Flooring (Carpet)
- Level: Basement
- Area: 391 Square Feet
- Dimensions: 23X17
Recreation room
- Level: Basement
- Area: 1836 Square Feet
- Dimensions: 51X36
Sun room
- Features: Flooring (Hardwood)
- Level: Main
- Area: 396 Square Feet
- Dimensions: 22X18
Heating
- Sep Heating Systems - 2+, Zoned
Cooling
- Central Air, Zoned
Appliances
- Included: Double Oven, Microwave, Dishwasher, High End Refrigerator, Washer, Dryer, Cooktop
- Laundry: Main Level, Sink
Features
- Vaulted Ceiling(s), Wet Bar, 1st Floor Bedroom, 1st Floor Full Bath, Walk-In Closet(s)
- Windows: Skylight(s)
- Basement: Finished,Full
- Number of fireplaces: 1
- Fireplace features: Gas Log, Masonry, Family Room
Interior area
- Total structure area: 0
- Total interior livable area: 6,306 sqft
Property
Parking
- Total spaces: 3
- Parking features: Circular Driveway, Garage Door Opener, Yes, Garage Owned, Attached, Garage
- Attached garage spaces: 3
- Has uncovered spaces: Yes
Accessibility
- Accessibility features: No Disability Access
Features
- Stories: 2
- Patio & porch: Deck, Patio
- Exterior features: Outdoor Grill
- Fencing: Fenced
Lot
- Size: 0.9 Acres
Details
- Additional structures: Gazebo
- Parcel number: 16202020190000
- Special conditions: None
- Other equipment: Sump Pump, Sprinkler-Lawn, Backup Sump Pump;, Generator
Construction
Type & style
- Home type: SingleFamily
- Property subtype: Single Family Residence
Materials
- Brick
Condition
- New construction: No
- Year built: 1986
Utilities & green energy
- Electric: 200+ Amp Service
- Sewer: Public Sewer
- Water: Lake Michigan, Public
Community & HOA
Community
- Features: Sidewalks, Street Lights, Street Paved
- Security: Security System
- Subdivision: High Ridge
HOA
- Services included: None
Location
- Region: Highland Park
Financial & listing details
- Price per square foot: $214/sqft
- Tax assessed value: $1,204,243
- Annual tax amount: $33,884
- Date on market: 5/15/2026
- Listing terms: Cash
- Ownership: Fee Simple
Price history
| Date | Event | Price |
|---|---|---|
| 5/15/2026 | Sold | $1,350,000-9.9%$214/sqft |
Source:  MRED as distributed by MLS GRID #12648572 Report a problem MRED as distributed by MLS GRID #12648572 Report a problem | ||
| 11/26/2025 | Listing removed | $1,499,000$238/sqft |
Source: MRED as distributed by MLS GRID #12423486 Report a problem | ||
| 9/10/2025 | Price change | $1,499,000-6.3%$238/sqft |
Source: MRED as distributed by MLS GRID #12423486 Report a problem | ||
| 7/24/2025 | Listed for sale | $1,599,999$254/sqft |
Source: MRED as distributed by MLS GRID #12423486 Report a problem | ||
Public tax history
| Year | Property taxes | Tax assessment |
|---|---|---|
| 2024 | $33,884 -0.2% | $420,800 +0.1% |
| 2023 | $33,956 +10.2% | $420,555 +4.2% |
| 2022 | $30,806 +8.8% | $403,604 +14.1% |
| 2021 | $28,305 +3.1% | $353,598 +3.5% |
| 2020 | $27,444 -26.6% | $341,633 -28% |
| 2019 | $37,380 +23.5% | $474,815 +14.6% |
| 2018 | $30,272 | $414,292 +0.3% |
| 2017 | $30,272 +4.8% | $412,970 +3.9% |
| 2016 | $28,877 -13.5% | $397,354 +6.4% |
| 2015 | $33,401 +3.2% | $373,348 -9.7% |
| 2014 | $32,360 -2% | $413,607 -3.3% |
| 2012 | $33,018 -1.9% | $427,609 -6.8% |
| 2011 | $33,669 +3.3% | $458,791 -8.8% |
| 2010 | $32,601 +7.8% | $503,319 -5.6% |
| 2009 | $30,248 +1.6% | $533,289 -2.3% |
| 2008 | $29,766 +14.2% | $545,565 +2.8% |
| 2006 | $26,066 +5.3% | $530,757 |
| 2005 | $24,745 -4.1% | -- |
| 2004 | $25,812 +13% | -- |
| 2003 | $22,846 +3.1% | -- |
| 2002 | $22,152 +119% | -- |
| 2001 | $10,117 -49.9% | $301,196 +6.4% |
| 2000 | $20,195 | $283,099 |
Find assessor info on the county website
Neighborhood: 60035
Nearby homes
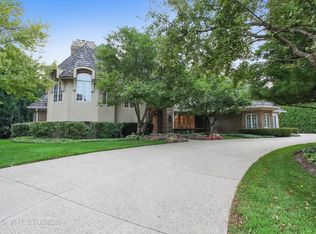
- $1,992,6006 bd7 ba10k sqft2354 Tennyson Ln, Highland Park, IL 60035Off Market
- $1,790,8004 bd5 ba5.4k sqft2386 Tennyson Ln, Highland Park, IL 60035Off Market
- $1,569,9004 bd6 ba4.6k sqft2318 Tennyson Ln, Highland Park, IL 60035Off Market
- $1,800,0006 bd6 ba-- sqft2400 Tennyson Ln, Highland Park, IL 60035Sold
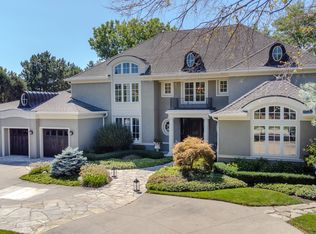
- $1,942,300-- bd5 ba6.5k sqft2375 Tennyson Ln, Highland Park, IL 60035Off Market
- $1,574,6005 bd5 ba4.4k sqft2420 Tennyson Ln, Highland Park, IL 60035Off Market
- $1,809,8005 bd5 ba6.5k sqft2389 Tennyson Ln, Highland Park, IL 60035Off Market
- $1,820,3007 bd7 ba7.3k sqft2357 Tennyson Ln, Highland Park, IL 60035Off Market
Nearby schools
GreatSchools rating
- 7/10Wayne Thomas Elementary SchoolGrades: K-5Distance: 1.5 mi
- 9/10Northwood Jr High SchoolGrades: 6-8Distance: 1.4 mi
- 10/10Deerfield High SchoolGrades: 9-12Distance: 0.7 mi
Schools provided by the listing agent
- Elementary: Wayne Thomas Elementary School
- Middle: Northwood Junior High School
- High: Deerfield
- District: 112
Source: MRED as distributed by MLS GRID. This data may not be complete. We recommend contacting the local school district to confirm school assignments for this home.


Get pre-qualified for a loan
At Zillow Home Loans, we can pre-qualify you in as little as 5 minutes with no impact to your credit score.An equal housing lender. NMLS #10287.
- Illinois
- Lake County
- Highland Park
- 60035
- 2372 Tennyson Ln
Nearby cities
Nearby zip codes
Other Highland Park Topics
