Welcome to this custom-built 6 bedroom/5.5 bath dream home on a sprawling 1.25-acre lot where timeless elegance meets modern luxury. The grand 2-story entrance, featuring a sweeping staircase, exudes opulence and sets the tone for the rest of the home. Hardwood floors flow seamlessly throughout the main level, adding warmth and sophistication to every room. The heart of this home is undoubtedly the gourmet chef's kitchen. Custom-built white cabinets, an 8 1/2-foot island with built-in microwave, extra storage space, and seating for 4, plus top-of-the-line stainless steel appliances, make this kitchen a culinary haven. The open-concept design seamlessly connects the kitchen to the breakfast room, offering picturesque views of the backyard oasis. A large dining room awaits, adorned with built-in glass shelves, making it ideal for showcasing your treasured china and hosting formal dinners. Convenience and luxury meet with a main floor bedroom complete with a full bath, ideal for guests or multi-generational living. The main floor den, currently used as a home office, could easily be converted to a seventh bedroom. Ascend the staircase to discover a generously sized primary suite with two walk-in closets, two additional closets for overflow storage, and a private deck. An additional en-suite bedroom and two additional bedrooms connected by an adjoining bath provide ample space for family and guests. The lower level is an entertainer's dream, featuring a media room perfect for an in-home theater, a game room, and a professional commercial-grade bar with a ventilation system for the cigar aficionado. Wine enthusiasts will appreciate the custom 500-bottle temperature-controlled wine cellar, a true connoisseur's delight. An additional bedroom with a full bath, a home gym, and ample unfinished storage space to accommodate all your needs complete this fully functional space. Step outside to your private backyard oasis and prepare to be amazed by the resort-like amenities that await you! Enjoy a refreshing swim in the newly resurfaced/re-tiled pool surrounded by a gorgeous bluestone patio, an outdoor kitchen, a luxurious hot tub, a patio with a pergola, and 2 additional patios to choose from. For sports enthusiasts, a tennis/basketball court awaits, offering endless opportunities for friendly competition and active living. This luxury property is a true masterpiece, combining elegance, functionality, and an unparalleled lifestyle. Don't miss the opportunity to make this dream home your own!
Closed
$1,800,000
2400 Tennyson Ln, Highland Park, IL 60035
6beds
--sqft
Single Family Residence
Built in 1995
1.25 Acres Lot
$2,100,400 Zestimate®
$--/sqft
$7,881 Estimated rent
Home value
$2,100,400
$1.95M - $2.29M
$7,881/mo
Zestimate® history
Owner options
List your home for rent
$7,881/mo
Rent Zestimate®
Find your next renter with Zillow Rental Manager. Plus, with online applications, you can quickly screen prospective tenants – for free.
$7,881/mo
Rent Zestimate®
Refinance and save
$11,510/mo
Est. payment
Refinancing to a lower rate could help reduce your monthly payments and save thousands over the life of the loan.
$11,510/mo
Est. payment
Explore your selling options
Work with a Zillow partner agent
Leverage their expertise and Zillow's premium Showcase listings to get your home seen by more buyers.
Get startedList with your own agent
Get your home in front of millions of buyers by listing it on Zillow.
Learn how to do itSell it yourself
Take full control of how buyers see your home on Zillow by listing For Sale by Owner (FSBO).
List your homeWhat's special
Outdoor kitchenModern luxuryHome gymLarge dining roomCustom-built white cabinetsBuilt-in glass shelvesPrivate deck
Zillow last checked:
Listing updated:
Listed by:
Tamara VanKrevelen, ABR 847-379-5898,
Compass
Bought with:
Jacqueline Lotzof
Compass
Stephanie Malk
Compass
Source: MRED as distributed by MLS GRID,MLS#: 11877995
Facts & features
Interior
Bedrooms & bathrooms
- Bedrooms: 6
- Bathrooms: 6
- Full bathrooms: 5
- 1/2 bathrooms: 1
Rooms
- Room types: Bedroom 5, Foyer, Recreation Room, Media Room, Utility Room-Lower Level, Exercise Room, Great Room, Game Room, Enclosed Porch, Bedroom 6
Primary bedroom
- Features: Flooring (Carpet), Bathroom (Full)
- Level: Second
- Area: 450 Square Feet
- Dimensions: 25X18
Bedroom 2
- Features: Flooring (Carpet)
- Level: Second
- Area: 204 Square Feet
- Dimensions: 17X12
Bedroom 3
- Features: Flooring (Carpet)
- Level: Second
- Area: 210 Square Feet
- Dimensions: 15X14
Bedroom 4
- Features: Flooring (Hardwood)
- Level: Second
- Area: 168 Square Feet
- Dimensions: 14X12
Bedroom 5
- Features: Flooring (Hardwood)
- Level: Main
- Area: 192 Square Feet
- Dimensions: 16X12
Bedroom 6
- Level: Basement
- Area: 160 Square Feet
- Dimensions: 16X10
Dining room
- Features: Flooring (Hardwood)
- Level: Main
- Area: 238 Square Feet
- Dimensions: 14X17
Enclosed porch
- Level: Main
- Area: 102 Square Feet
- Dimensions: 17X6
Exercise room
- Level: Basement
- Area: 162 Square Feet
- Dimensions: 18X9
Family room
- Features: Flooring (Hardwood)
- Level: Main
- Area: 408 Square Feet
- Dimensions: 17X24
Foyer
- Features: Flooring (Other)
- Level: Main
- Area: 180 Square Feet
- Dimensions: 18X10
Game room
- Level: Basement
- Area: 400 Square Feet
- Dimensions: 16X25
Great room
- Features: Flooring (Hardwood)
- Level: Main
- Area: 576 Square Feet
- Dimensions: 18X32
Kitchen
- Features: Kitchen (Eating Area-Breakfast Bar, Eating Area-Table Space, Island, Pantry-Butler), Flooring (Hardwood)
- Level: Main
- Area: 408 Square Feet
- Dimensions: 17X24
Laundry
- Level: Main
- Area: 84 Square Feet
- Dimensions: 14X6
Living room
- Features: Flooring (Hardwood)
- Level: Main
- Area: 408 Square Feet
- Dimensions: 17X24
Media room
- Features: Flooring (Other)
- Level: Basement
- Area: 288 Square Feet
- Dimensions: 18X16
Recreation room
- Features: Flooring (Carpet)
- Level: Basement
- Area: 589 Square Feet
- Dimensions: 31X19
Other
- Features: Flooring (Hardwood)
- Level: Main
- Area: 442 Square Feet
- Dimensions: 17X26
Heating
- Natural Gas, Forced Air
Cooling
- Central Air, Zoned
Appliances
- Included: Range, Microwave, Dishwasher, Refrigerator, Washer, Dryer, Disposal
Features
- 1st Floor Bedroom
- Basement: Finished,Full
Interior area
- Total structure area: 0
Property
Parking
- Total spaces: 3
- Parking features: On Site, Garage Owned, Attached, Garage
- Attached garage spaces: 3
Accessibility
- Accessibility features: No Disability Access
Features
- Stories: 2
Lot
- Size: 1.25 Acres
- Dimensions: 99X308X95X150X65X150X318
Details
- Parcel number: 16174030130000
- Special conditions: None
Construction
Type & style
- Home type: SingleFamily
- Architectural style: Colonial
- Property subtype: Single Family Residence
Materials
- Stucco
Condition
- New construction: No
- Year built: 1995
Utilities & green energy
- Electric: 200+ Amp Service
- Sewer: Public Sewer
- Water: Lake Michigan
Community & HOA
Community
- Subdivision: High Ridge
HOA
- Services included: None
Location
- Region: Highland Park
Financial & listing details
- Tax assessed value: $1,321,953
- Annual tax amount: $32,245
- Date on market: 9/6/2023
- Listing terms: Cash
- Ownership: Fee Simple
Price history
| Date | Event | Price |
|---|---|---|
| 1/29/2024 | Sold | $1,800,000+5.9% |
Source:  MRED as distributed by MLS GRID #11877995 Report a problem MRED as distributed by MLS GRID #11877995 Report a problem | ||
| 9/25/2023 | Pending sale | $1,699,000 |
Source: MRED as distributed by MLS GRID #11877995 Report a problem | ||
| 9/12/2023 | Contingent | $1,699,000 |
Source: MRED as distributed by MLS GRID #11877995 Report a problem | ||
| 9/11/2023 | Listing removed | -- |
Source: MRED as distributed by MLS GRID #11878027 Report a problem | ||
| 9/6/2023 | Listed for sale | $1,699,000+10% |
Source: MRED as distributed by MLS GRID #11877995 Report a problem | ||
| 10/20/2011 | Sold | $1,545,000-3.4% |
Source: MRED as distributed by MLS GRID #07893335 Report a problem | ||
| 9/1/2011 | Listed for sale | $1,599,000+1.2% |
Source: Coldwell Banker #07893335 Report a problem | ||
| 6/11/2010 | Sold | $1,580,000-4.2% |
Source: Public Record Report a problem | ||
| 12/30/2004 | Sold | $1,650,000+5.1% |
Source: Public Record Report a problem | ||
| 7/15/2004 | Sold | $1,570,000+113.6% |
Source: Public Record Report a problem | ||
| 9/7/1995 | Sold | $735,000 |
Source: Public Record Report a problem | ||
Public tax history
| Year | Property taxes | Tax assessment |
|---|---|---|
| 2024 | $36,236 -0.3% | $461,932 +4.8% |
| 2023 | $36,346 +12.7% | $440,607 +4.2% |
| 2022 | $32,245 +8.8% | $422,848 +16% |
| 2021 | $29,645 +3.1% | $364,565 +3.5% |
| 2020 | $28,741 +3.1% | $352,229 +0.2% |
| 2019 | $27,867 -5.2% | $351,632 -11.5% |
| 2018 | $29,392 | $397,426 +0.3% |
| 2017 | $29,392 +4.7% | $396,158 +3.9% |
| 2016 | $28,064 -16% | $381,177 +6.4% |
| 2015 | $33,423 +3.2% | $358,148 -12.4% |
| 2014 | $32,384 +2.6% | $408,873 +0.9% |
| 2012 | $31,556 -1% | $405,266 -6.8% |
| 2011 | $31,887 +4.5% | $434,818 -7.8% |
| 2010 | $30,512 +2.7% | $471,445 -5.6% |
| 2009 | $29,720 +1.7% | $499,518 -2.3% |
| 2008 | $29,214 +14.3% | $511,016 +2.8% |
| 2006 | $25,548 -2.5% | $497,146 |
| 2005 | $26,192 -4.5% | -- |
| 2004 | $27,438 +13.2% | -- |
| 2003 | $24,235 +3.1% | -- |
| 2002 | $23,506 +9.5% | -- |
| 2001 | $21,473 +0.2% | $319,297 +6.4% |
| 2000 | $21,432 | $300,113 |
Find assessor info on the county website
Neighborhood: 60035
Nearby homes
- $1,551,8005 bd5 ba4.4k sqft2420 Tennyson Ln, Highland Park, IL 60035Off Market
- $1,742,0004 bd5 ba5.4k sqft2386 Tennyson Ln, Highland Park, IL 60035Off Market
- $1,513,6004 bd4 ba3.8k sqft2436 Tennyson Ln, Highland Park, IL 60035Off Market
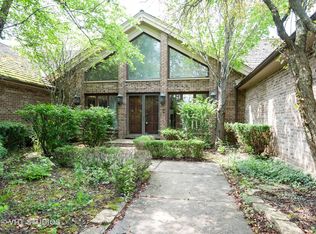
- $1,350,0007 bd7 ba6.3k sqft2372 Tennyson Ln, Highland Park, IL 60035Sold
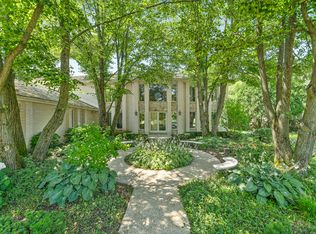
- $1,838,7007 bd4 ba6.2k sqft2425 Tennyson Ln, Highland Park, IL 60035Off Market
- $1,750,0004 bd4 ba4.8k sqft2056 Half Day Rd, Highland Park, IL 60035Sold
- $1,982,5006 bd7 ba10k sqft2354 Tennyson Ln, Highland Park, IL 60035Off Market
- $1,148,539-- bd-- ba-- sqft11342 W Half Day Rd, Highland Park, IL 60035Off Market
Nearby schools
GreatSchools rating
- 7/10Wayne Thomas Elementary SchoolGrades: K-5Distance: 1.4 mi
- 9/10Northwood Jr High SchoolGrades: 6-8Distance: 1.4 mi
- 10/10Deerfield High SchoolGrades: 9-12Distance: 0.7 mi
Schools provided by the listing agent
- District: 112
Source: MRED as distributed by MLS GRID. This data may not be complete. We recommend contacting the local school district to confirm school assignments for this home.
Get a cash offer in 3 minutes
Find out how much your home could sell for in as little as 3 minutes with a no-obligation cash offer.
Estimated market value
$2,100,400
Get a cash offer in 3 minutes
Find out how much your home could sell for in as little as 3 minutes with a no-obligation cash offer.
Estimated market value
$2,100,400
- Illinois
- Lake County
- Highland Park
- 60035
- 2400 Tennyson Ln
Nearby cities
Nearby zip codes
Other Highland Park Topics
