
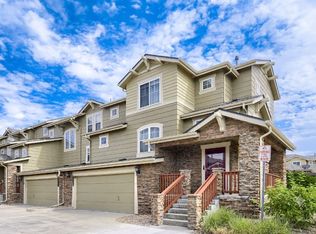
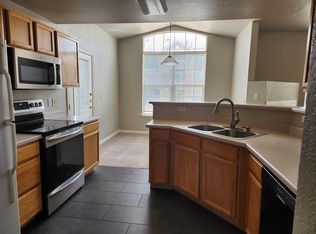
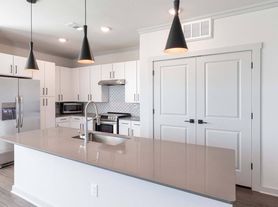
Discover comfort, style, and convenience in this inviting 2-bedroom, 3-bath condo. Tucked into a private setting with its own entrance, this low-maintenance home offers the perfect blend of modern finishes and functional living. The main level features an open-concept design with abundant natural light and luxury vinyl plank flooring throughout. The kitchen is complete with a large granite island, stainless steel appliances, and a generous pantry ideal for both everyday living and entertaining. Upstairs, the spacious primary suite offers a relaxing escape with a large walk-in closet and a well-appointed bathroom featuring granite countertops, upgraded tile, and a walk-in shower. A second bedroom and additional bathrooms provide flexibility for guests, roommates, or a home office setup. Step outside to enjoy the oversized patio perfect for hosting or simply unwinding. The home also includes an attached one-car garage for added convenience. Residents can take advantage of community amenities like a refreshing pool. Located just minutes from Southlands Mall, you'll be close to a variety of shops, restaurants, and entertainment options. Plus, the home is part of the highly rated Cherry Creek School District. This is an excellent opportunity to enjoy easy living in a well-connected and desirable area!
Townhouse for rent
$3,000/moFees may apply
23728 E Ida Dr, Unit B, Aurora, CO 80016
2beds
1,437sqft
Price may not include required fees and charges. Learn more|
Townhouse
Available now
Cats, dogs OK
Air conditioner, central air
In unit laundry
1 Attached garage space parking
Central, forced air
What's special
Spacious primary suiteGenerous pantryLarge granite islandUpgraded tileStainless steel appliancesGranite countertopsAbundant natural light
- 105 days |
- -- |
- -- |
Zillow last checked:
Listing updated:
Travel times

Let’s turn your rent into credit progress
Build credit history with every on-time payment and get credit for the payment you’re already making.
Facts & features
Interior
Bedrooms & bathrooms
- Bedrooms: 2
- Bathrooms: 3
- Full bathrooms: 2
- 1/2 bathrooms: 1
Heating
- Central, Forced Air
Cooling
- Air Conditioner, Central Air
Appliances
- Included: Dishwasher, Dryer, Garbage Disposal, Microwave Oven, Oven, Stove, Washer
- Laundry: In Unit
Features
- Ceiling Fan(s), Ceiling Fan(s), Eat-in Kitchen, High Speed Internet, Kitchen Island, Open Floorplan, Pantry, Pantry, Quartz Counters, Smoke Free, Walk In Closet, Walk-In Closet(s)
- Flooring: Carpet, Tile, Vinyl
- Has fireplace: Yes
Interior area
- Total interior livable area: 1,437 sqft
Property
Parking
- Total spaces: 1
- Parking features: Attached, Garage
- Has attached garage: Yes
- Details: Contact manager
Features
- Exterior features: Playground, Private Yard, Quartz Counters, Walk In Closet, Walk-In Closet(s)
- Pool features: Pool
Lot
- Features: Private
Details
- Additional structures: Garage(s)
- Parcel number: 207118332002
Construction
Type & style
- Home type: Townhouse
- Architectural style: Contemporary
- Property subtype: Townhouse
Condition
- Year built: 2021
Building
Management
- Pets allowed: Yes
Community & HOA
Community
- Features: Playground, Pool, Smoke Free
HOA
- Amenities included: Parking, Playground, Pool, Trail(s)
Location
- Region: Aurora
Financial & listing details
- Lease term: Contact For Details
Nearby apartments for rent
Price history
| Date | Event | Price |
|---|---|---|
| 5/2/2026 | Listed for rent | $3,000$2/sqft |
Source: REcolorado as distributed by MLS GRID #6643527 Report a problem | ||
| 4/29/2022 | Sold | $452,430$315/sqft |
Source: Public Record Report a problem | ||
Neighborhood: Pomeroy
Nearby schools
GreatSchools rating
- 5/10Buffalo Trail Elementary SchoolGrades: PK-6Distance: 0.7 mi
- 6/10Infinity Middle SchoolGrades: 6-8Distance: 1.1 mi
- 8/10Cherokee Trail High SchoolGrades: 9-12Distance: 2 mi