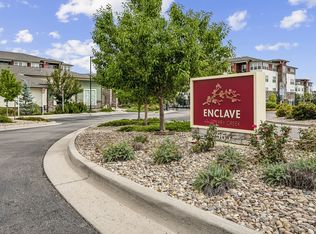
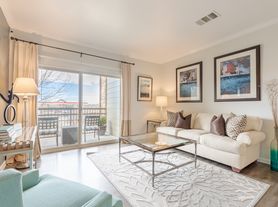
Welcome to this light-filled corner-unit townhome located in the highly desirable Cherry Creek School District!
Spacious Living: 2 Bedrooms | 2.5 Bathrooms | Unfinished Basement (Great for extra storage!)
Updated Kitchen: Open layout flowing into the dining area, featuring upgraded stainless steel appliances.
Sunlit & Scenic: Plenty of windows flood the home with natural light and offer beautiful mountain views. Enjoy your morning coffee on the front covered porch or relax in the fenced backyard.
Comfortable Bedrooms:
Spacious primary suite features a private 5-piece bath and a generous walk-in closet.
Secondary bedroom includes its own walk-in closet with access to a full bath nearby.
Parking & Storage: 2-car attached garage plus an unfinished basement.
Unbeatable Location & Convenience:
Schools: Top-rated Cherry Creek Schools, with the middle school just 0.3 miles away!
Shopping & Dining: Minutes from Target, Southlands Mall, Costco, Whole Foods, Trader Joe's, and King Soopers.
Commuter Friendly: Easy access to E-470 & Gartrell Road for a smooth commute to the Denver Tech Center (DTC) or DIA.
Renters pay for all utilities, water/gas/electric.
Smoking of any kind is not allowed.
Tenant is responsible to keep the interior and exterior in clean and great shape.
The lease term is for 1 year based on a month to month rent due at the beginning of each month.
Apartment for rent
Accepts Zillow applications
$2,700/mo
7526 S Quatar Way, Aurora, CO 80016
2beds
1,487sqft
This listing now includes required monthly fees in the total monthly price. Price shown reflects the lease term provided. Learn more|
Apartment
Available Tue Sep 1 2026
No pets
Air conditioner, central air
In unit laundry
Attached garage parking
Central, forced air
What's special
Fenced backyardBeautiful mountain viewsFront covered porchSpacious primary suiteLight-filled corner-unit townhomeUpgraded stainless steel appliancesUpdated kitchen
- 26 days |
- -- |
- -- |
Zillow last checked:
Listing updated:
Travel times
Facts & features
Interior
Bedrooms & bathrooms
- Bedrooms: 2
- Bathrooms: 3
- Full bathrooms: 2
- 1/2 bathrooms: 1
Heating
- Central, Forced Air
Cooling
- Air Conditioner, Central Air
Appliances
- Included: Dishwasher, Dryer, Freezer, Microwave Oven, Oven, Refrigerator, Washer
- Laundry: In Unit
Features
- Walk In Closet
- Flooring: Hardwood
Interior area
- Total interior livable area: 1,487 sqft
Property
Parking
- Parking features: Attached, Garage
- Has attached garage: Yes
- Details: Contact manager
Features
- Patio & porch: Patio
- Exterior features: Walk In Closet
Details
- Additional structures: Garage(s)
- Parcel number: 207336207031
Construction
Type & style
- Home type: Apartment
- Property subtype: Apartment
Building
Management
- Pets allowed: No
Community & HOA
Location
- Region: Aurora
Financial & listing details
- Lease term: 1 Year
Nearby apartments for rent
Price history
| Date | Event | Price |
|---|---|---|
| 8/19/2026 | Price change | $2,700-3.6%$2/sqft |
Source: Zillow Rentals Report a problem | ||
| 7/29/2026 | Listed for rent | $2,800$2/sqft |
Source: Zillow Rentals Report a problem | ||
| 10/25/2021 | Sold | $444,000-1.3%$299/sqft |
Source: Public Record Report a problem | ||
| 9/23/2021 | Listed for sale | $449,900+90.2%$303/sqft |
Source: Metro Brokers, Inc. #5792373 Report a problem | ||
| 10/3/2014 | Sold | $236,500+0.6%$159/sqft |
Source: Public Record Report a problem | ||
| 8/31/2014 | Listed for sale | $235,000+10.7%$158/sqft |
Source: MB Maureen Wright RE Specialist #3276398 Report a problem | ||
| 9/18/2008 | Sold | $212,200$143/sqft |
Source: Public Record Report a problem | ||
Neighborhood: Saddle Rock Golf Club
Nearby schools
GreatSchools rating
- 9/10Creekside Elementary SchoolGrades: PK-5Distance: 1.2 mi
- 7/10Liberty Middle SchoolGrades: 6-8Distance: 0.1 mi
- 9/10Grandview High SchoolGrades: 9-12Distance: 1.1 mi