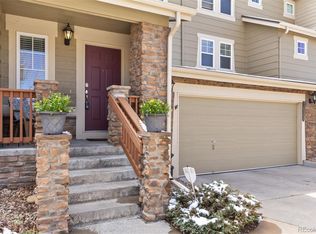
Come see this wonderful townhome in popular Ridgeview Eagle Bend! This extremely clean 3 Bedroom, 4 Bathroom home is one you won’t want to miss! Upon entry you are greeted by an abundant supply of natural light, updated flooring and vaulted ceilings! This home features large kitchen with 42 inch cabinets, an eat-in kitchen nook, pantry and coffee bar. Kitchen has a newer dishwasher, refrigerator and microwave opening to a cozy family room with a second story overlook. The main also hosts a main floor bedroom, full bath and laundry room. Step out back to the beautiful stamp concrete private patio. Perfect for those evening dinners, relaxing or entertaining. Upstairs hosts two master suites, each with a private full bath! The basement is finished with a brand new 3/4 bath and mini bar. If a 4th bedroom is needed, the basement space could easily be used for that. Two car attached garage. Brand new roof! Low HOA’s. Residents of Ridgeview Eagle Bend enjoy a swimming pool, playground, dog park, and the award-winning Cherry Creek Schools. Walk to the Saddle Rock Village shopping center in 10 minutes where you will find many lifestyle necessities such as Target, Starbucks, PetSmart, Ace Hardware, etc. Enjoy endless dining, shopping, and entertainment options in the Southlands Outdoor Retail District just minutes away with abundant casual dining options and and so many shopping choices.
Sold for $494,500
Zillow last checked:
Listing updated:
Bought with:
William Leeper, 40044826
Keller Williams DTC
Source: REcolorado as distributed by MLS GRID,MLS#: 9802940
Price history
| Date | Event | Price |
|---|---|---|
| 7/29/2024 | Sold | $494,500-1%$191/sqft |
Source:  REcolorado as distributed by MLS GRID #9802940 Report a problem REcolorado as distributed by MLS GRID #9802940 Report a problem | ||
| 6/21/2024 | Pending sale | $499,500$193/sqft |
Source: REcolorado as distributed by MLS GRID #9802940 Report a problem | ||
| 6/14/2024 | Price change | $499,500-3%$193/sqft |
Source: REcolorado as distributed by MLS GRID #9802940 Report a problem | ||
| 5/29/2024 | Listed for sale | $515,000+47.1%$199/sqft |
Source: REcolorado as distributed by MLS GRID #9802940 Report a problem | ||
| 10/3/2019 | Sold | $350,000-2.5%$135/sqft |
Source: Public Record Report a problem | ||
| 9/6/2019 | Pending sale | $358,900$139/sqft |
Source: Light & Salt Realty LLC #7290560 Report a problem | ||
| 8/23/2019 | Price change | $358,900-1.9%$139/sqft |
Source: Light & Salt Realty LLC #7290560 Report a problem | ||
| 8/2/2019 | Listed for sale | $365,900+42.9%$141/sqft |
Source: Light & Salt Realty LLC #7290560 Report a problem | ||
| 12/16/2014 | Sold | $256,000+0.4%$99/sqft |
Source: Public Record Report a problem | ||
| 11/9/2014 | Pending sale | $254,900$98/sqft |
Source: RE/MAX MASTERS INC #6889519 Report a problem | ||
| 11/6/2014 | Listed for sale | $254,900+16.9%$98/sqft |
Source: RE/MAX Masters, Inc. #6889519 Report a problem | ||
| 7/16/2008 | Sold | $218,000$84/sqft |
Source: Public Record Report a problem | ||
Get a cash offer in 3 minutes
Find out how much your home could sell for in as little as 3 minutes with a no-obligation cash offer.
Estimated market value
$470,500
