Skip main navigation
Sold for $460,000
  • $460,000

    7546 S Quatar Way, Aurora, CO 80016

    2beds
    1,936sqft
    Townhouse
    Built in 2008
    -- sqft lot
    $442,000 Zestimate®
    $238/sqft
    $2,620 Estimated rent

    Home value

    $442,000

    $411,000 - $473,000

    $2,620/mo

    Zestimate® history
    Loading
    Loading...

    Owner options

    List your home for rent

    $2,620/mo

    Rent Zestimate®

    Find your next renter with Zillow Rental Manager. Plus, with online applications, you can quickly screen prospective tenants – for free.

    Learn more

    $2,620/mo

    Rent Zestimate®

    Refinance and save

    $2,964/mo

    Est. payment

    Refinancing to a lower rate could help reduce your monthly payments and save thousands over the life of the loan.

    See today's rates

    $2,964/mo

    Est. payment

    Explore your selling options

    Work with a Zillow partner agent

    Leverage their expertise and Zillow's premium Showcase listings to get your home seen by more buyers.

    Get started

    List with your own agent

    Get your home in front of millions of buyers by listing it on Zillow.

    Learn how to do it

    Sell it yourself

    Take full control of how buyers see your home on Zillow by listing For Sale by Owner (FSBO).

    List your home

    What's special

    Unfinished basementLarge deckFull en-suite bathBright and sunny townhomeWarm wood cabinetryLush landscapingSpacious kitchen
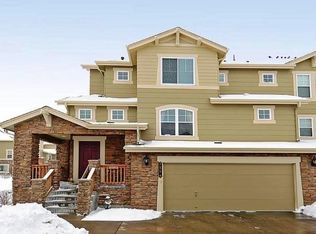
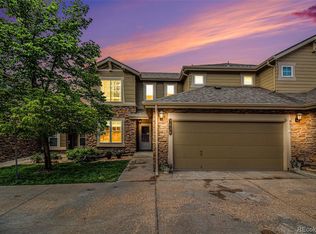
    Nestled in the highly desirable Ridgeview Eagle Bend community, this bright and sunny townhome offers a serene and welcoming retreat. The neighborhood is exceptionally quiet and clean, with lush landscaping that feels like living in a park, featuring evergreen trees, bushes, and picturesque bike trails. Friendly neighbors and award-winning Cherry Creek schools, including Grandview High School, make this an ideal place to call home. Inside, the open floor plan is cheerful and inviting. The living room, dining nook, and eat-in kitchen flow seamlessly together, highlighted by a cozy gas fireplace. A spacious kitchen boasts warm wood cabinetry, a pantry, and versatile seating with a breakfast bar and eat-in nook. The dining area opens to a large deck, perfect for outdoor dining or relaxation. Upstairs, the primary bedroom is a tranquil retreat with a bay window, a full en-suite bath accessed through a sliding barn door, and a generous walk-in closet. An additional bedroom and an unfinished basement with an egress window provide extra storage or an opportunity to customize the space. Laundry is conveniently located in the basement. Recent updates include a new roof in 2024 and fresh paint two years ago. Enjoy the community amenities, including a pool and clubhouse. Conveniently located near Saddle Rock Golf Club, E470, Southlands Shopping Mall, and a variety of restaurants, with a Super Target just across the road, this move-in-ready gem has it all.

    Zillow last checked:

    Listing updated:

    Listed by:

    Andy Potarf 720-244-1070 andy.potarf@redfin.com,

    Redfin Corporation

    Bought with:

    Tamila Aspen, 100077895

    Equity Colorado Real Estate

    Source: REcolorado as distributed by MLS GRID,MLS#: 2421261MLS Logo

    Facts & features

    Interior

    Bedrooms & bathrooms
    • Bedrooms: 2
    • Bathrooms: 3
    • Full bathrooms: 2
    • 1/2 bathrooms: 1
    • Main level bathrooms: 1
    Primary bedroom
    • Description: Carpet Floors, Bay Window, Sliding Barn Door To En-Suite Bath
    • Level: Upper
    • Area: 224 Square Feet
    • Dimensions: 16 x 14
    Bedroom
    • Description: Carpet Floors, Ceiling Fan
    • Level: Upper
    • Area: 140 Square Feet
    • Dimensions: 14 x 10
    Primary bathroom
    • Description: Primary En-Suite, Tile Floors,
    • Level: Upper
    • Area: 110 Square Feet
    • Dimensions: 11 x 10
    Bathroom
    • Description: Tile Floors, Pedestal Sink
    • Level: Main
    • Area: 49 Square Feet
    • Dimensions: 7 x 7
    Bathroom
    • Description: Tile Floors, Sink With Vanty, Tub/Shower Combination
    • Level: Upper
    • Area: 45 Square Feet
    • Dimensions: 9 x 5
    Dining room
    • Description: Dining Nook, Door To Private Balcony, Breakfast Bar
    • Level: Main
    Kitchen
    • Description: Eat-In Kitchen, Tile Floors, Pantry
    • Level: Main
    • Area: 234 Square Feet
    • Dimensions: 18 x 13
    Laundry
    • Description: Unfinished Basement
    • Level: Basement
    Living room
    • Description: Open Concept, Carpet Floors, Gas Fireplace
    • Level: Main
    Heating
    • Forced Air
    Cooling
    • Central Air
    Appliances
    • Included: Dishwasher, Dryer, Gas Water Heater, Microwave, Oven, Range, Refrigerator, Washer
    Features
    • Built-in Features, Ceiling Fan(s), Eat-in Kitchen, Entrance Foyer, Five Piece Bath, High Speed Internet, Laminate Counters, Pantry, Primary Suite, Sound System, Walk-In Closet(s), Wired for Data
    • Flooring: Carpet, Tile
    • Windows: Bay Window(s), Window Coverings, Window Treatments
    • Basement: Full,Sump Pump,Unfinished
    • Number of fireplaces: 1
    • Fireplace features: Gas, Gas Log, Living Room
    • Common walls with other units/homes: 2+ Common Walls
    Interior area
    • Total structure area: 1,936
    • Total interior livable area: 1,936 sqft
    • Finished area above ground: 1,477
    • Finished area below ground: 0

    Property

    Parking
    • Total spaces: 2
    • Parking features: Concrete, Dry Walled
    • Attached garage spaces: 2
    Features
    • Levels: Two
    • Stories: 2
    • Patio & porch: Covered, Deck, Front Porch, Rooftop
    • Exterior features: Lighting, Rain Gutters
    Details
    • Parcel number: 034246665
    • Special conditions: Standard
    • Other equipment: Satellite Dish

    Construction

    Type & style
    • Home type: Townhouse
    • Property subtype: Townhouse
    • Attached to another structure: Yes
    Materials
    • Wood Siding
    • Roof: Composition
    Condition
    • Year built: 2008

    Utilities & green energy

    • Sewer: Public Sewer
    • Water: Public
    • Utilities for property: Cable Available, Electricity Connected, Internet Access (Wired), Natural Gas Connected, Phone Connected
    Green energy
    • Energy efficient items: HVAC, Lighting, Thermostat

    Community & neighborhood

    Security
    • Security features: Carbon Monoxide Detector(s), Security System, Smoke Detector(s)
    Location
    • Region: Aurora
    • Subdivision: Ridgeview Eagle Bend

    HOA & financial

    HOA
    • Has HOA: Yes
    • HOA fee: $310 monthly
    • Amenities included: Playground, Pool, Spa/Hot Tub
    • Services included: Irrigation, Maintenance Grounds, Maintenance Structure, Recycling, Road Maintenance, Snow Removal, Trash
    • Association name: Brightstar Management
    • Association phone: 303-952-4004

    Other

    Other facts
    • Listing terms: Cash,Conventional,FHA,VA Loan
    • Ownership: Individual
    • Road surface type: Paved

    Price history

    DateEventPrice
    4/25/2025Sold$460,000+1.1%$238/sqft
    Source: REcolorado as distributed by MLS GRID #2421261 Report a problem
    3/25/2025Pending sale$455,000$235/sqft
    Source: REcolorado as distributed by MLS GRID #2421261 Report a problem
    3/17/2025Price change$455,000-1.1%$235/sqft
    Source: REcolorado as distributed by MLS GRID #2421261 Report a problem
    1/8/2025Listed for sale$460,000+72.9%$238/sqft
    Source: REcolorado as distributed by MLS GRID #2421261 Report a problem
    10/2/2015Sold$266,000+23.8%$137/sqft
    Source: Public Record Report a problem
    12/10/2013Sold$214,900$111/sqft
    Source: Public Record Report a problem
    10/4/2013Listed for sale$214,900+43.3%$111/sqft
    Source: Cherry Creek Properties #1237177 Report a problem
    1/2/2013Sold$150,000$77/sqft
    Source: Public Record Report a problem
    4/22/2012Listing removed$150,000$77/sqft
    Source: Home Real Estate #1031961 Report a problem
    3/12/2012Listed for sale$150,000-0.8%$77/sqft
    Source: Home Real Estate #1031961 Report a problem
    2/8/2012Sold$151,200-1.8%$78/sqft
    Source: Public Record Report a problem
    11/30/2011Price change$154,000+2.7%$80/sqft
    Source: Keller Williams LLC #1031963 Report a problem
    10/8/2011Price change$150,000-5.1%$77/sqft
    Source: Keller Williams LLC #1031963 Report a problem
    9/27/2011Price change$158,000-4.2%$82/sqft
    Source: Keller Williams LLC #1031963 Report a problem
    9/20/2011Price change$165,000-2.9%$85/sqft
    Source: Keller Williams LLC #1031963 Report a problem
    9/2/2011Listed for sale$170,000-25.4%$88/sqft
    Source: Keller Williams LLC #1031963 Report a problem
    7/10/2008Sold$228,000$118/sqft
    Source: Public Record Report a problem

    Public tax history

    YearProperty taxesTax assessment
    2025$2,927 +6.4%$28,675 +2%
    2024$2,751 +10.3%$28,120 -12.4%
    2023$2,494 -3.2%$32,113 +36.1%
    2022$2,576 $23,596 -2.8%
    2021-- $24,275 +0.5%
    2020$2,635 +12.8%$24,153
    2019$2,337 --
    2018$2,337 -0.8%$20,311
    2017$2,354 $20,311 +10.9%
    2016-- $18,316
    2015-- $18,316 +37.5%
    2014$2,191 +19.6%$13,317 -14.9%
    2013$1,832 $15,650
    2012-- $15,650
    2011$2,354 +1.7%$15,650 -12.3%
    2010$2,315 +297.2%$17,840
    2009$583 $17,840 +299.8%
    2008-- $4,462 -20.1%
    2007-- $5,583 -5.2%
    2006-- $5,887
    2005-- $5,887 +56.6%
    2002-- $3,760

    Find assessor info on the county website

    Neighborhood: Saddle Rock Golf Club

    Nearby schools

    GreatSchools rating
    Schools provided by the listing agent
    • Elementary: Creekside
    • Middle: Liberty
    • High: Grandview
    • District: Cherry Creek 5

    Source: REcolorado as distributed by MLS GRID. This data may not be complete. We recommend contacting the local school district to confirm school assignments for this home.

    Get a cash offer in 3 minutes
    Find out how much your home could sell for in as little as 3 minutes with a no-obligation cash offer.
    Estimated market value
    $442,000
    Get a cash offer in 3 minutes
    Find out how much your home could sell for in as little as 3 minutes with a no-obligation cash offer.
    Estimated market value
    $442,000