Skip main navigation
Sold for $830,000
  • $830,000

    2373 Harmony Park Drive, Westminster, CO 80234

    5beds
    3,906sqft
    Single Family Residence
    Built in 2005
    8,102 Square Feet Lot
    $822,400 Zestimate®
    $212/sqft
    $4,209 Estimated rent

    Home value

    $822,400

    $765,000 - $880,000

    $4,209/mo

    Zestimate® history
    Loading
    Loading...

    Owner options

    List your home for rent

    $4,209/mo

    Rent Zestimate®

    Find your next renter with Zillow Rental Manager. Plus, with online applications, you can quickly screen prospective tenants – for free.

    Learn more

    $4,209/mo

    Rent Zestimate®

    Refinance and save

    $5,009/mo

    Est. payment

    Refinancing to a lower rate could help reduce your monthly payments and save thousands over the life of the loan.

    See today's rates

    $5,009/mo

    Est. payment

    Explore your selling options

    Work with a Zillow partner agent

    Leverage their expertise and Zillow's premium Showcase listings to get your home seen by more buyers.

    Get started

    List with your own agent

    Get your home in front of millions of buyers by listing it on Zillow.

    Learn how to do it

    Sell it yourself

    Take full control of how buyers see your home on Zillow by listing For Sale by Owner (FSBO).

    List your home

    What's special

    Raised garden bedsIncredible gymBright vaulted entryLarge walk-in closetUpdated kitchenNew quartz countertopsCozy gas fireplace
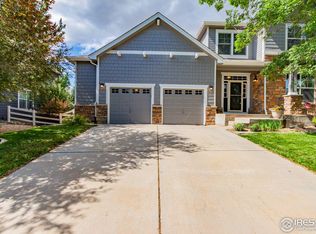
    You must see this exceptionally remodeled home in The Village at Harmony Park! This sensible floor plan features 5 bedrooms upstairs (plus a loft) and a generous 3 car garage! Tastefully updated over time, the exterior was freshly painted with Benjamin Moore Aura (15 year no fade) paint. Enter the bright vaulted entry with beautiful hardwood floors throughout the main level as well as upstairs. The updated kitchen has new quartz countertops, stainless appliances with a gas range and a convenient walk-in corner pantry. Host large gatherings of friends and family in the spacious entertainer’s dining room! Recessed lighting, designer paint colors and updated lighting fixtures throughout. Switch on the cozy gas fireplace in the main living area. Upstairs, the primary suite is expansive with vaulted ceilings, a gorgeous, updated spa-like 5-piece bath and large walk-in closet. Additional bedrooms easily accommodate queen or even king beds. Downstairs, the full basement is nicely finished with excellent bonus space inclusive of large egress windows, a second family / media room and an incredible gym (flooring and wall panels included)! Backing to the green space of Quail Creek Tributary, the outdoor living area is surrounded by trees and professional landscaping…so peaceful and private. You won’t want to watch TV indoors again! Enjoy calm evenings socializing around the fire pit and relaxing on the spacious covered patio with ceiling fans, recessed lighting and surround sound. You’ll love growing your own vegetables in the raised garden beds. The storage shed is included (as-is). The Orchard Town Center is 7 mins away with many dining and shopping options! Close proximity to Amherst Park, Big Dry Creek Park and the local elementary, middle and high schools. Centrally located between Denver and Boulder with easy access to I-25. This meticulously maintained property has been upgraded inside and out and may be your next perfect home!

    Zillow last checked:

    Listing updated:

    Listed by:

    Casey Miller 720-201-2755 cmiller@livsothebysrealty.com,

    LIV Sotheby's International Realty

    Bought with:

    Barry Osafo-Atta, 40039181

    JPAR Modern Real Estate

    Source: REcolorado as distributed by MLS GRID,MLS#: 9866166MLS Logo

    Facts & features

    Interior

    Bedrooms & bathrooms
    • Bedrooms: 5
    • Bathrooms: 3
    • Full bathrooms: 2
    • 1/2 bathrooms: 1
    • Main level bathrooms: 1
    Bedroom
    • Level: Upper
    • Area: 110 Square Feet
    • Dimensions: 11 x 10
    Bedroom
    • Level: Upper
    • Area: 120 Square Feet
    • Dimensions: 12 x 10
    Bedroom
    • Level: Upper
    • Area: 150 Square Feet
    • Dimensions: 15 x 10
    Bedroom
    • Description: Currently Set Up As An Office
    • Level: Upper
    • Area: 120 Square Feet
    • Dimensions: 12 x 10
    Bathroom
    • Level: Main
    Bathroom
    • Level: Upper
    Other
    • Level: Upper
    Other
    • Level: Upper
    • Area: 364 Square Feet
    • Dimensions: 13 x 28
    Bonus room
    • Level: Basement
    • Area: 510 Square Feet
    • Dimensions: 34 x 15
    Dining room
    • Level: Main
    • Area: 378 Square Feet
    • Dimensions: 21 x 18
    Exercise room
    • Level: Basement
    • Area: 624 Square Feet
    • Dimensions: 26 x 24
    Kitchen
    • Level: Main
    • Area: 168 Square Feet
    • Dimensions: 14 x 12
    Laundry
    • Level: Main
    • Area: 70 Square Feet
    • Dimensions: 7 x 10
    Living room
    • Level: Main
    • Area: 459 Square Feet
    • Dimensions: 17 x 27
    Heating
    • Forced Air, Natural Gas
    Cooling
    • Central Air
    Appliances
    • Included: Dishwasher, Disposal, Double Oven, Dryer, Microwave, Range, Refrigerator, Washer
    • Laundry: In Unit
    Features
    • Ceiling Fan(s), Eat-in Kitchen, Five Piece Bath, High Ceilings, Kitchen Island, Open Floorplan, Pantry, Primary Suite, Quartz Counters, Smoke Free, Vaulted Ceiling(s), Walk-In Closet(s)
    • Flooring: Carpet, Tile, Wood
    • Windows: Window Coverings, Window Treatments
    • Basement: Bath/Stubbed,Finished,Full,Unfinished
    • Number of fireplaces: 1
    • Fireplace features: Family Room, Gas
    Interior area
    • Total structure area: 3,906
    • Total interior livable area: 3,906 sqft
    • Finished area above ground: 2,702
    • Finished area below ground: 1,101

    Property

    Parking
    • Total spaces: 3
    • Parking features: Concrete, Lighted
    • Attached garage spaces: 3
    Features
    • Levels: Two
    • Stories: 2
    • Patio & porch: Covered, Patio
    • Exterior features: Garden, Private Yard, Rain Gutters
    • Fencing: Full
    Lot
    • Size: 8,102 Square Feet
    • Features: Greenbelt, Sprinklers In Front, Sprinklers In Rear
    Details
    • Parcel number: R0139148
    • Special conditions: Standard

    Construction

    Type & style
    • Home type: SingleFamily
    • Property subtype: Single Family Residence
    Materials
    • Frame, Stone
    • Roof: Composition
    Condition
    • Updated/Remodeled
    • Year built: 2005

    Utilities & green energy

    • Sewer: Public Sewer
    • Water: Public

    Community & HOA

    Community
    • Subdivision: The Village At Harmony Park
    HOA
    • Has HOA: Yes
    • HOA fee: $106 monthly
    • HOA name: Village at Harmony Park
    • HOA phone: 303-457-1444
    Location
    • Region: Westminster

    Financial & listing details

    • Price per square foot: $212/sqft
    • Tax assessed value: $728,000
    • Annual tax amount: $4,416
    • Date on market: 8/21/2025
    • Listing terms: Cash,Conventional,Jumbo,Other
    • Exclusions: Sellers Personal Property. Fire Pit Is Wood Burning And Not Included.
    • Ownership: Individual

    Price history

    DateEventPrice
    10/9/2025Sold$830,000-2.4%$212/sqft
    Source: REcolorado as distributed by MLS GRID #9866166 Report a problem
    8/28/2025Pending sale$850,000$218/sqft
    Source: REcolorado as distributed by MLS GRID #9866166 Report a problem
    8/21/2025Listed for sale$850,000+32.8%$218/sqft
    Source: REcolorado as distributed by MLS GRID #9866166 Report a problem
    3/24/2021Sold$640,000+103.2%$164/sqft
    Source: Public Record Report a problem
    4/5/2011Sold$315,000-3.1%$81/sqft
    Source: Public Record Report a problem
    1/10/2011Listed for sale$325,000-11.5%$83/sqft
    Source: Baile & Green Enterprises, LLC dba Realty Executives of Aurora #958965 Report a problem
    5/20/2005Sold$367,042$94/sqft
    Source: Public Record Report a problem

    Public tax history

    YearProperty taxesTax assessment
    2025$4,416 +1.1%$45,510 -10.8%
    2024$4,367 +11.6%$51,000
    2023$3,914 -3.2%$51,000 +30.3%
    2022$4,043 $39,150 -2.8%
    2021-- $40,270 +4.7%
    2020$3,886 $38,470 -0.2%
    2019$3,886 +3.5%$38,530 +7.6%
    2018$3,756 $35,820
    2017$3,756 $35,820 +15.7%
    2016-- $30,970
    2015$3,012 $30,970 +18.1%
    2014-- $26,230
    2013-- $26,230 -2%
    2012-- $26,770
    2011-- $26,770 +1.6%
    2010-- $26,360
    2009-- $26,360 -4.2%
    2008-- $27,510
    2007-- $27,510 -7.4%
    2006-- $29,720 +101.5%
    2005-- $14,750 +197.4%
    2004-- $4,960 +5.1%
    2003$1 $4,720 +47100%
    2002-- $10
    Find assessor info on the county website

    Neighborhood: 80234

    Nearby schools

    GreatSchools rating
    Schools provided by the listing agent
    • Elementary: Arapahoe Ridge
    • Middle: Silver Hills
    • High: Legacy
    • District: Adams 12 5 Star Schl

    Source: REcolorado as distributed by MLS GRID. This data may not be complete. We recommend contacting the local school district to confirm school assignments for this home.

    Get a cash offer in 3 minutes
    Find out how much your home could sell for in as little as 3 minutes with a no-obligation cash offer.
    Estimated market value
    $822,400
    Get a cash offer in 3 minutes
    Find out how much your home could sell for in as little as 3 minutes with a no-obligation cash offer.
    Estimated market value
    $822,400