Skip main navigation
Sold for $690,000
  • $690,000

    2383 Harmony Park Dr, Westminster, CO 80234

    4beds
    3,082sqft
    Single Family Residence
    Built in 2005
    8,756 Square Feet Lot
    $673,300 Zestimate®
    $224/sqft
    $3,691 Estimated rent

    Home value

    $673,300

    $633,000 - $714,000

    $3,691/mo

    Zestimate® history
    Loading
    Loading...

    Owner options

    List your home for rent

    $3,691/mo

    Rent Zestimate®

    Find your next renter with Zillow Rental Manager. Plus, with online applications, you can quickly screen prospective tenants – for free.

    Learn more

    $3,691/mo

    Rent Zestimate®

    Refinance and save

    $4,195/mo

    Est. payment

    Refinancing to a lower rate could help reduce your monthly payments and save thousands over the life of the loan.

    See today's rates

    $4,195/mo

    Est. payment

    Explore your selling options

    Work with a Zillow partner agent

    Leverage their expertise and Zillow's premium Showcase listings to get your home seen by more buyers.

    Get started

    List with your own agent

    Get your home in front of millions of buyers by listing it on Zillow.

    Learn how to do it

    Sell it yourself

    Take full control of how buyers see your home on Zillow by listing For Sale by Owner (FSBO).

    List your home

    What's special

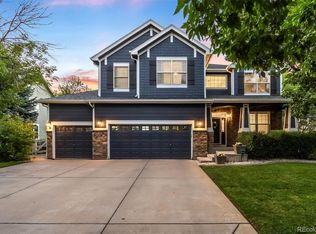
    Ask about Seller help to buy down the interest rate ? One of Westminster's most desirable neighborhoods in my opinion. This home features 4 bedrooms up and 3 baths located on a large corner lot. The home has hardwood floors throughout the main level. The open main floor plan in accented by the gas fireplace in the family room and the enormous custom kitchen island. The primary bedroom has a boxed out window alcove sitting room area and a walk in closet and a custom 5 piece bath room with double sinks and a large linen closet. You have laundry options on the main floor or in the basement where a large laundry room with folding table, hanging rod and storage has been framed out. The large fenced corner lot features a spacious concrete patio, a secluded flag stone firepit and a sunken trampoline. The oversized garage has room to store your bikes, mower and recycle bins without encroaching on the car parking area. The Village at Harmony Park is conveniently located close to schools, walking and bike trails, shopping, restaurants and churches. You will love your very own pool and clubhouse on a hot summer da

    Zillow last checked:

    Listing updated:

    Listed by:

    Dave Ipsen 303-466-2373,

    Dave Ipsen & Associates

    Bought with:

    Rebecca Mannon, 100083078

    eXp Realty, LLC

    Source: IRES as distributed by MLS GRID,MLS#: 1013405MLS Logo

    Facts & features

    Interior

    Bedrooms & bathrooms
    • Bedrooms: 4
    • Bathrooms: 3
    • Full bathrooms: 2
    • 1/2 bathrooms: 1
    • Main level bathrooms: 1
    Primary bedroom
    • Description: Carpet
    • Features: Luxury Features Primary Bath, 5 Piece Primary Bath
    • Level: Upper
    • Area: 340 Square Feet
    • Dimensions: 17 x 20
    Bedroom 2
    • Description: Carpet
    • Level: Upper
    • Area: 144 Square Feet
    • Dimensions: 12 x 12
    Bedroom 3
    • Description: Carpet
    • Level: Upper
    • Area: 160 Square Feet
    • Dimensions: 10 x 16
    Bedroom 4
    • Description: Carpet
    • Level: Upper
    • Area: 130 Square Feet
    • Dimensions: 10 x 13
    Dining room
    • Description: Hardwood
    • Level: Main
    • Area: 100 Square Feet
    • Dimensions: 10 x 10
    Family room
    • Description: Hardwood
    • Level: Main
    • Area: 325 Square Feet
    • Dimensions: 13 x 25
    Kitchen
    • Description: Hardwood
    • Level: Main
    • Area: 176 Square Feet
    • Dimensions: 16 x 11
    Laundry
    • Description: Hardwood
    • Level: Main
    • Area: 35 Square Feet
    • Dimensions: 5 x 7
    Living room
    • Description: Hardwood
    • Level: Main
    • Area: 120 Square Feet
    • Dimensions: 10 x 12
    Heating
    • Forced Air
    Appliances
    • Included: Gas Range, Dishwasher, Refrigerator, Washer, Dryer, Microwave, Disposal
    • Laundry: Washer/Dryer Hookup
    Features
    • Eat-in Kitchen, Pantry
    • Doors: 6-Panel Doors
    • Windows: Window Coverings
    • Basement: Full,Partially Finished
    • Has fireplace: Yes
    • Fireplace features: Gas, Gas Log, Family Room
    Interior area
    • Total structure area: 2,202
    • Total interior livable area: 3,082 sqft
    • Finished area above ground: 2,202

    Property

    Parking
    • Total spaces: 2
    • Parking features: Garage Door Opener
    • Attached garage spaces: 2
    • Details: Attached
    Accessibility
    • Accessibility features: Level Lot
    Features
    • Levels: Two
    • Stories: 2
    • Patio & porch: Patio
    • Exterior features: Sprinkler System
    • Fencing: Fenced,Wood,Wire
    Lot
    • Size: 8,756 Square Feet
    • Features: Corner Lot, Level, Abuts Public Open Space, City Limits, Paved, Curbs, Gutters, Sidewalks, Street Light, Fire Hydrant within 500 Feet
    Details
    • Additional structures: Storage
    • Parcel number: R0139147
    • Zoning: SFR
    • Special conditions: Private Owner

    Construction

    Type & style
    • Home type: SingleFamily
    • Architectural style: Legal Conforming,Contemporary
    • Property subtype: Single Family Residence
    Materials
    • Frame, Stone
    • Roof: Composition
    Condition
    • New construction: No
    • Year built: 2005

    Utilities & green energy

    • Electric: Xcel
    • Gas: Xcel
    • Sewer: Public Sewer
    • Water: City
    • Utilities for property: Natural Gas Available, Electricity Available, Cable Available, Satellite Avail, High Speed Avail, Underground Utilities
    Green energy
    • Energy efficient items: Windows, Doors

    Community & HOA

    Community
    • Features: Clubhouse, Pool, Trail(s)
    • Security: Fire Alarm
    • Subdivision: THE VILLAGE AT HARMONY PARK
    HOA
    • Has HOA: Yes
    • Services included: Trash
    • HOA fee: $87 monthly
    • HOA name: Homestead Management
    • HOA phone: 303-457-1444
    Location
    • Region: Westminster

    Financial & listing details

    • Price per square foot: $224/sqft
    • Tax assessed value: $633,000
    • Annual tax amount: $3,743
    • Date on market: 1/7/2025
    • Listing terms: Cash,Conventional,FHA,VA Loan
    • Exclusions: Personal items
    • Electric utility on property: Yes
    • Road surface type: Asphalt

    Price history

    DateEventPrice
    1/17/2025Sold$690,000-2.8%$224/sqft
    Source: IRES as distributed by MLS GRID #1013405 Report a problem
    11/25/2024Pending sale$710,000$230/sqft
    Source: REcolorado as distributed by MLS GRID #7710185 Report a problem
    10/11/2024Price change$710,000-1.4%$230/sqft
    Source: REcolorado as distributed by MLS GRID #7710185 Report a problem
    8/31/2024Price change$720,000-1.4%$234/sqft
    Source: REcolorado as distributed by MLS GRID #7710185 Report a problem
    8/10/2024Price change$730,000-1.4%$237/sqft
    Source: REcolorado as distributed by MLS GRID #7710185 Report a problem
    6/28/2024Listed for sale$740,000+136.4%$240/sqft
    Source: REcolorado as distributed by MLS GRID #7710185 Report a problem
    1/29/2010Sold$313,000-2.2%$102/sqft
    Source: Public Record Report a problem
    12/5/2009Price change$320,000-1.5%$104/sqft
    Source: Real Estate of the Rockies, LLC #833243 Report a problem
    10/20/2009Listed for sale$325,000+7.1%$105/sqft
    Source: Real Estate of the Rockies, LLC #833243 Report a problem
    9/30/2005Sold$303,475$98/sqft
    Source: Public Record Report a problem

    Public tax history

    YearProperty taxesTax assessment
    2025$3,785 +1.1%$39,570 -10.6%
    2024$3,743 +10.8%$44,240
    2023$3,378 -3.2%$44,240 +30.9%
    2022$3,490 $33,790 -2.8%
    2021-- $34,760 +3%
    2020$3,409 $33,750 -0.2%
    2019$3,409 +10.7%$33,810 +15.2%
    2018$3,078 $29,360
    2017$3,078 $29,360 +14.3%
    2016-- $25,680
    2015$2,497 $25,680 +12.8%
    2014-- $22,760
    2013-- $22,760 -1.8%
    2012-- $23,180
    2011-- $23,180 +1.8%
    2010-- $22,780
    2009-- $22,780 -4.4%
    2008-- $23,820
    2007-- $23,820 -7.5%
    2006-- $25,750 +74.6%
    2005-- $14,750 +197.4%
    2004-- $4,960 +5.1%
    2003$1 $4,720 +47100%
    2002-- $10
    Find assessor info on the county website

    Neighborhood: 80234

    Nearby schools

    GreatSchools rating
    Schools provided by the listing agent
    • Elementary: Arapahoe Ridge
    • Middle: Silver Hills
    • High: Legacy

    Source: IRES as distributed by MLS GRID. This data may not be complete. We recommend contacting the local school district to confirm school assignments for this home.

    Get a cash offer in 3 minutes
    Find out how much your home could sell for in as little as 3 minutes with a no-obligation cash offer.
    Estimated market value
    $673,300
    Get a cash offer in 3 minutes
    Find out how much your home could sell for in as little as 3 minutes with a no-obligation cash offer.
    Estimated market value
    $673,300