Skip main navigation
Pending
  • $2,295,000

    2373 SE Saint Lucie Blvd Boulevard, Stuart, FL 34996

    5beds
    3,706sqft
    : 
    Loading
    Get pre-qualified
    Single Family Residence
    Built in 2026
    -- sqft lot
    $2,185,100 Zestimate®
    $619/sqft
    $-- HOA

    What's special

    Designer finishesLush garden cart pathSmart home featuresBespoke cabinetryPremium tileworkExpansive primary wingDeeded water access
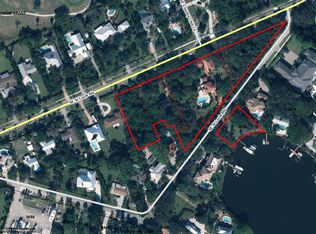
    NEW Construction* Completion Mid/Late April. Drywall/Stucco current phase. A rare statement property in one of Stuart's most historic coastal enclaves, this modern Mediterranean estate blends timeless design with luxury living. The main home and private guest house surround a stunning resort-style pool, creating a secluded retreat perfect for entertaining. Inside, a custom chef's kitchen features high-end appliances, bespoke cabinetry, and designer finishes. The expansive primary wing offers a spa-like wet room, soaking tub, and serene ambiance. Premium tilework and smart home features enhance every detail. Deeded water access is just beyond a lush garden cart path, offering a true Old Florida waterfront lifestyle.
    160 days
    |
    59
    |
    0
    |

    Zillow last checked:

    Listing updated:

    Listed by:

    Allison Bellomy 952-237-6196,

    Compass Florida LLC

    Source: BeachesMLS,MLS#: R11161790MLS LogoOriginating MLS: BeachesMLS

      Facts & features

      Interior

      Bedrooms & bathrooms
      • Bedrooms: 5
      • Bathrooms: 4
      • Full bathrooms: 4
      • Main level bathrooms: 4
      • Main level bedrooms: 5
      Primary bedroom
      • Level: Main
      • Area: 270
      • Dimensions: 15 X 18
      Kitchen
      • Level: Main
      • Area: 550
      • Dimensions: 22 X 25
      Living room
      • Level: Main
      • Area: 875
      • Dimensions: 35 X 25
      Heating
      • Central
      Cooling
      • Central Air
      Appliances
      • Included: Dryer, Dishwasher, Electric Water Heater, Free-Standing Freezer, Disposal, Gas Range, Ice Maker, Microwave, Refrigerator, Water Heater, Washer
      • Laundry: Inside
      Features
      • Built-in Features, Bathtub, Closet Cabinetry, Cathedral Ceiling(s), Dining Area, Separate/Formal Dining Room, Dual Sinks, Entrance Foyer, Eat-in Kitchen, High Ceilings, Kitchen Island, Main Level Primary, Pantry, Sitting Area in Primary, Split Bedrooms, Storage, Soaking Tub, Separate Shower, Tub Shower, Vaulted Ceiling(s), Walk-In Closet(s)
      • Flooring: Tile
      • Windows: Tinted Windows
      • Has fireplace: Yes
      • Fireplace features: Decorative
      Interior area
      • Total structure area: 6,400
      • Total interior livable area: 3,706 sqft
      Video & virtual tour

      Property

      Parking
      • Total spaces: 2
      • Parking features: Garage, Garage Door Opener
      • Garage spaces: 2
      Features
      • Levels: One
      • Stories: 1
      • Entry location: Entry Level Living Area Y
      • Patio & porch: Patio, Porch
      • Exterior features: Lighting, Outdoor Living Area, Outdoor Shower
      • Has private pool: Yes
      • Pool features: Concrete, In Ground, Pool Equipment, Salt Water
      • Has spa: Yes
      • Spa features: In Ground
      • Has view: Yes
      • View description: Garden
      • Waterfront features: No Fixed Bridges, Ocean Access
      Lot
      • Features: Fruit Trees
      Details
      • Parcel number: 373841004018000709
      • Zoning: R-1C

      Construction

      Type & style
      • Home type: SingleFamily
      • Architectural style: Mediterranean
      • Property subtype: Single Family Residence
      Materials
      • Block, Stucco
      • Foundation: Slab
      Condition
      • New Construction
      • New construction: Yes
      • Year built: 2026

      Utilities & green energy

      • Sewer: Public Sewer
      • Water: Public
      • Utilities for property: Sewer Available, Water Available

      Community & HOA

      Community
      • Subdivision: Port Sewall
      HOA
      • Has HOA: No
      Location
      • Region: Stuart

      Financial & listing details

      • Price per square foot: $619/sqft
      • Tax assessed value: $137,750
      • Annual tax amount: $2,087
      • Date on market: 2/11/2026
      • Cumulative days on market: 97 days
      • Listing terms: Cash,Conventional

        Estimated market value

        $2,185,100

        $2.08M - $2.29M

        $5,981/mo

        Price history

        DateEventPrice
        4/4/2026Pending sale$2,295,000$619/sqft
        Source: BeachesMLS #R11161790 Report a problem
        3/11/2026Listed for sale$2,295,000-40.4%$619/sqft
        Source: BeachesMLS #R11161790 Report a problem
        5/9/2025Sold--0
        Source: BeachesMLS #R11038659 Report a problem
        2/17/2025Pending sale$3,850,000$1,039/sqft
        Source: William Raveis Real Estate, Mortgage & Insurance #RX-11038659 Report a problem
        1/24/2025Price change$3,850,000-2.5%$1,039/sqft
        Source: BeachesMLS #RX-11038659 Report a problem
        12/9/2024Price change$3,950,000-3.7%$1,066/sqft
        Source: BeachesMLS #RX-11038659 Report a problem
        11/20/2024Listed for sale$4,100,000+2242.9%$1,106/sqft
        Source: BeachesMLS #RX-11038659 Report a problem
        5/1/2019Listing removed$175,000$47/sqft
        Source: ONE Sotheby's International Realty #M20014952 Report a problem
        11/28/2018Listed for sale$175,000-12.1%$47/sqft
        Source: ONE Sotheby's International Re #M20014952 Report a problem
        10/2/2018Listing removed$199,000$54/sqft
        Source: One Sotheby's International Realty #A10512971 Report a problem
        4/17/2018Listed for sale$199,000$54/sqft
        Source: ONE Sotheby's International Realty #M20011110 Report a problem

        Public tax history

        YearProperty taxesTax assessment
        2025$2,175 -1.7%$137,750 +3.8%
        2024$2,212 +4.4%$132,766 +10%
        2023$2,118 +12.1%$120,697 +10%
        2022$1,889 +9.2%$109,725 +10%
        2021$1,730 +4.1%$99,750 +5%
        2020$1,662 -1.2%$95,000
        2019$1,683 $95,000
        2018$1,683 +1.2%$95,000
        2017$1,663 +64.1%$95,000 +11.1%
        2016$1,014 $85,500 +17.6%
        2015$1,014 $72,680 +17.7%
        2014$1,014 $61,750 -19.8%
        2013-- $76,950
        2012-- $76,950 -10%
        2011-- $85,500 -23.1%
        2010-- $111,150
        2009-- $111,150 -10%
        2008-- $123,500 -44.4%
        2007$2,223 $222,300
        2006$2,223 $222,300 +122.9%
        2005-- $99,750
        Find assessor info on the county website

        Monthly payment

        Est. payment

        Payment breakdown

        Explore the cost of this home by adjusting the details. Changes won't be saved.
        All calculations are estimates and provided by Zillow, Inc. for informational purposes only. Actual amounts may vary.
        HOA fees may include property taxes on listings classified as Co-Ops. Contact the listing agent and/or owner for fee details.
        Mortgage interest rates are dependent on a number of factors, including credit score, down payment, and repayment length. Interest rate data provided by Zillow Group Marketplace, Inc. as of 1/1/1970 from various mortgage lenders with which we have lead or other similar arrangements; the Estimated Payment is an average of those rates.
        See how much you could borrow to make a competitive offer.

        Climate risks

        Neighborhood: 34996

        Getting around

        5 / 100
        Car-Dependent
        29 / 100
        Somewhat Bikeable

        Nearby schools

        GreatSchools rating
        Schools provided by the listing agent
        • Elementary: J.D. Parker
        • Middle: Dr. David L. Anderson
        • High: Jensen Beach

        Source: BeachesMLS. This data may not be complete. We recommend contacting the local school district to confirm school assignments for this home.

        A local agent can set up tours, give advice and negotiate with sellers.

        Browse local experts

        Similar homes