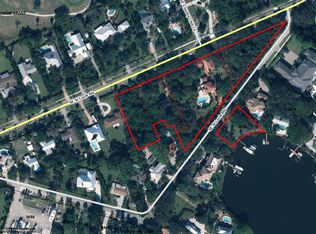
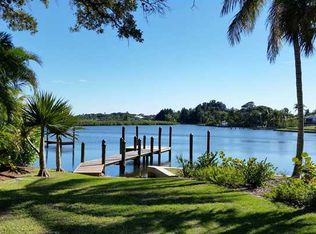
Welcome to this unique coastal sanctuary. A rare find offering the largest area of land available along the Port Sewall coast. This immaculate 1925 Mediterranean home with upgrades rests on 3.66 acres of pristine coastal land. The property consists of 7 parcels that include a beautiful 4 bedroom, 3.5 bath 2 story main house, detached 4 car garage, and separate 2 story guest house on 3 center parcels, 2 story dwelling on 1 adjacent parcel, 1 waterfront parcel, and 2 vacant parcels. An impressive 159' of direct waterfront on the highly sought after cove of North Lake with deepwater access just minutes away. This protected cove lies just inside the St. Lucie River and is a straight run to the St. Lucie Inlet. The relaxing breezes off North Lake can be enjoyed in the sun room or by the pool.
Sold for $3,600,000
$3,600,000
3813 SE Old Saint Lucie Boulevard, Stuart, FL 34996
4beds
3,101sqft
Single Family Residence
Built in 1925
3.66 Acres Lot
$3,306,900 Zestimate®
$1,161/sqft
$7,249 Estimated rent
Home value
$3,306,900
$2.78M - $3.97M
$7,249/mo
Zestimate® history
Owner options
List your home for rent
$7,249/mo
Rent Zestimate®
Find your next renter with Zillow Rental Manager. Plus, with online applications, you can quickly screen prospective tenants – for free.
$7,249/mo
Rent Zestimate®
Refinance and save
$24,405/mo
Est. payment
Refinancing to a lower rate could help reduce your monthly payments and save thousands over the life of the loan.
$24,405/mo
Est. payment
Explore your selling options
Work with a Zillow partner agent
Leverage their expertise and Zillow's premium Showcase listings to get your home seen by more buyers.
Get startedList with your own agent
Get your home in front of millions of buyers by listing it on Zillow.
Learn how to do itSell it yourself
Take full control of how buyers see your home on Zillow by listing For Sale by Owner (FSBO).
List your homeWhat's special
Zillow last checked:
Listing updated:
Listed by:
Christopher Espanet 561-452-2500,
William Raveis Real Estate
Bought with:
Allison Bellomy, 3572751
Compass Florida LLC
Source: BeachesMLS,MLS#: R11021203 Originating MLS: BeachesMLS
Originating MLS: BeachesMLSFacts & features
Interior
Bedrooms & bathrooms
- Bedrooms: 4
- Bathrooms: 4
- Full bathrooms: 3
- 1/2 bathrooms: 1
- Main level bathrooms: 2
Primary bedroom
- Level: Upper
- Area: 294
- Dimensions: 21 X 14
Primary bedroom
- Level: Upper
- Area: 294
- Dimensions: 21 X 14
Bedroom 2
- Level: Upper
- Area: 220
- Dimensions: 22 X 10
Bedroom 2
- Level: Upper
- Area: 220
- Dimensions: 22 X 10
Bedroom 3
- Level: Upper
- Area: 155
- Dimensions: 15.5 X 10
Bedroom 3
- Level: Upper
- Area: 155
- Dimensions: 15.5 X 10
Bedroom 4
- Level: Upper
- Area: 120
- Dimensions: 12 X 10
Bedroom 4
- Level: Upper
- Area: 120
- Dimensions: 12 X 10
Dining room
- Level: Main
- Area: 216
- Dimensions: 16 X 13.5
Dining room
- Level: Main
- Area: 216
- Dimensions: 16 X 13.5
Family room
- Level: Main
- Area: 270
- Dimensions: 20 X 13.5
Family room
- Level: Main
- Area: 270
- Dimensions: 20 X 13.5
Kitchen
- Level: Main
- Area: 220
- Dimensions: 20 X 11
Kitchen
- Level: Main
- Area: 220
- Dimensions: 20 X 11
Living room
- Level: Main
- Area: 378
- Dimensions: 28 X 13.5
Living room
- Level: Main
- Area: 378
- Dimensions: 28 X 13.5
Other
- Description: Sun Room
- Level: Main
- Area: 224
- Dimensions: 28 X 8
Other
- Description: Nook
- Level: Main
- Area: 60
- Dimensions: 10 X 6
Other
- Description: Nook
- Level: Main
- Area: 60
- Dimensions: 10 X 6
Other
- Description: Sun Room
- Level: Main
- Area: 224
- Dimensions: 28 X 8
Heating
- Central
Cooling
- Central Air
Appliances
- Included: Cooktop, Dryer, Dishwasher, Electric Water Heater, Microwave, Oven, Refrigerator, Water Heater, Washer
- Laundry: Washer Hookup, Inside, Laundry Tub
Features
- Dining Area, Separate/Formal Dining Room, Dual Sinks, Eat-in Kitchen, Kitchen Island, Pantry, Separate Shower, Upper Level Primary, Walk-In Closet(s)
- Flooring: Carpet, Vinyl, Wood
- Doors: French Doors
- Windows: Blinds
- Has fireplace: Yes
Interior area
- Total structure area: 4,916
- Total interior livable area: 3,101 sqft
Property
Parking
- Total spaces: 6
- Parking features: Attached Carport, Detached, Garage, Open, RV Access/Parking
- Garage spaces: 6
- Has carport: Yes
- Has uncovered spaces: Yes
Features
- Levels: Two
- Stories: 2
- Patio & porch: Covered, Deck, Open, Patio, Porch, Screened, Balcony
- Exterior features: Balcony, Outdoor Living Area, Outdoor Shower, Porch
- Has private pool: Yes
- Pool features: Gunite, Heated, In Ground, Outside Bath Access
- Has spa: Yes
- Spa features: Gunite, Heated, In Ground
- Has view: Yes
- View description: Garden, Lagoon, Lake, Pool, River
- Has water view: Yes
- Water view: Lagoon,Lake,River
- Waterfront features: Lagoon, Navigable Water, No Fixed Bridges, Ocean Access, Seawall
Lot
- Size: 3.66 Acres
- Features: Fruit Trees, Many Trees, Sprinklers Automatic, Sprinkler System
Details
- Additional structures: Outbuilding
- Parcel number: 373841004018000905
- Zoning: R-1C
Construction
Type & style
- Home type: SingleFamily
- Architectural style: Mediterranean
- Property subtype: Single Family Residence
Materials
- Stucco
- Roof: Barrel
Condition
- Resale
- New construction: No
- Year built: 1925
Utilities & green energy
- Electric: 3 Phase
- Sewer: Septic Tank
- Water: Public
- Utilities for property: Cable Available, Water Available
Community & HOA
Community
- Features: Boat Facilities, Street Lights
- Security: Closed Circuit Camera(s), Motion Detectors, Security Lights
- Subdivision: PORT SEWALL (AKA SEWALL'S POINT LAND CO)
HOA
- Has HOA: No
- Amenities included: Boating, Golf Course
Location
- Region: Stuart
Financial & listing details
- Price per square foot: $1,161/sqft
- Tax assessed value: $1,347,980
- Annual tax amount: $22,631
- Date on market: 9/16/2024
- Cumulative days on market: 153 days
- Listing terms: Cash,Conventional
- Road surface type: Paved
Price history
| Date | Event | Price |
|---|---|---|
| 5/9/2025 | Sold | $3,600,000-6.5%$1,161/sqft |
Source:  BeachesMLS #R11021203 Report a problem BeachesMLS #R11021203 Report a problem | ||
| 2/17/2025 | Pending sale | $3,850,000$1,242/sqft |
Source:  William Raveis Real Estate, Mortgage & Insurance #RX-11022522 Report a problem William Raveis Real Estate, Mortgage & Insurance #RX-11022522 Report a problem | ||
| 1/24/2025 | Price change | $3,850,000-2.5%$1,242/sqft |
Source: BeachesMLS #RX-11021203 Report a problem | ||
| 12/9/2024 | Price change | $3,950,000-3.7%$1,274/sqft |
Source: BeachesMLS #RX-11021203 Report a problem | ||
| 10/28/2024 | Price change | $4,100,000-5.7%$1,322/sqft |
Source: BeachesMLS #RX-11022522 Report a problem | ||
| 9/16/2024 | Listed for sale | $4,350,000+262.5%$1,403/sqft |
Source: BeachesMLS #RX-11021203 Report a problem | ||
| 4/14/2016 | Sold | $1,200,000+0%$387/sqft |
Source:  Martin County REALTORS® of the Treasure Coast (MCRTC) #M381239 Report a problem Martin County REALTORS® of the Treasure Coast (MCRTC) #M381239 Report a problem | ||
| 8/30/2015 | Price change | $1,199,900-4%$387/sqft |
Source: Keller Williams - Treasure Coast #381239 Report a problem | ||
| 3/22/2015 | Listed for sale | $1,250,000-3.1%$403/sqft |
Source: Keller Williams Realty Treasure Coast #RX-10122945 Report a problem | ||
| 1/16/2015 | Listing removed | $1,290,000$416/sqft |
Source: Illustrated Properties R.E. #373782 Report a problem | ||
| 6/11/2014 | Price change | $1,290,000-4.4%$416/sqft |
Source: Illustrated Properties Real Estate #RX-10012358 Report a problem | ||
| 4/16/2014 | Price change | $1,350,000-3.6%$435/sqft |
Source: Illustrated Properties Real Estate #RX-10012358 Report a problem | ||
| 1/18/2014 | Listed for sale | $1,400,000$451/sqft |
Source: ILLUSTRATED PROPERTIES #373782 Report a problem | ||
Public tax history
| Year | Property taxes | Tax assessment |
|---|---|---|
| 2025 | $21,747 -3.9% | $1,347,980 -0.1% |
| 2024 | $22,631 +1.6% | $1,349,400 +3.8% |
| 2023 | $22,268 +5.3% | $1,300,290 +10% |
| 2022 | $21,139 +11.1% | $1,182,082 +10% |
| 2021 | $19,030 +4.8% | $1,074,620 +5.4% |
| 2020 | $18,152 +2.3% | $1,019,490 +3.6% |
| 2019 | $17,748 | $984,040 +2.6% |
| 2018 | $17,748 +3.8% | $958,910 -1.9% |
| 2017 | $17,098 +79.1% | $977,740 +59.6% |
| 2016 | $9,546 | $612,608 +0.7% |
| 2015 | $9,546 | $608,349 +0.8% |
| 2014 | $9,546 | $603,520 -6.6% |
| 2013 | -- | $646,150 +0% |
| 2012 | -- | $645,950 -1.8% |
| 2011 | -- | $657,890 -9.6% |
| 2010 | -- | $727,550 -4.1% |
| 2009 | -- | $758,920 -7.5% |
| 2008 | -- | $820,563 +144.3% |
| 2007 | $10,248 +91.6% | $335,822 +2.5% |
| 2006 | $5,349 | $327,632 +3% |
| 2005 | -- | $318,090 |
Find assessor info on the county website
Neighborhood: 34996
Nearby homes
- $1,300,0000.612 Acres2363 SE Saint Lucie Blvd, Stuart, FL 34996Sold
- $2,118,1601 Acres3854 SE Old Saint Lucie Blvd, Stuart, FL 34996Off Market
- $1,341,7004 bd4 ba2.7k sqft3773 SE Old Saint Lucie Blvd, Stuart, FL 34996Off Market

- $--0.642 Acres0 SE Old Saint Lucie Blvd, Stuart, FL 34996Sold
- $2,295,0005 bd4 ba3.7k sqft2373 SE Saint Lucie Blvd, Stuart, FL 34996Pending
- $6,229,0006 bd9 ba8.1k sqft3784 SE Old Saint Lucie Blvd, Stuart, FL 34996Off Market
- $2,887,3004 bd4 ba4.4k sqft3864 SE Old Saint Lucie Blvd, Stuart, FL 34996Off Market
- $665,0003 bd2 ba2.2k sqft3763 SE Old Saint Lucie Blvd, Stuart, FL 34996Sold
Nearby schools
GreatSchools rating
- 4/10J. D. Parker School Of TechnologyGrades: PK-5Distance: 2.3 mi
- 5/10Dr. David L. Anderson Middle SchoolGrades: 6-8Distance: 4.5 mi
- 6/10Jensen Beach High SchoolGrades: 9-12Distance: 6 mi
Get a cash offer in 3 minutes
Find out how much your home could sell for in as little as 3 minutes with a no-obligation cash offer.
Estimated market value
$3,306,900
Get a cash offer in 3 minutes
Find out how much your home could sell for in as little as 3 minutes with a no-obligation cash offer.
Estimated market value
$3,306,900
- Florida
- Martin County
- Stuart
- 34996
- 3813 SE Old Saint Lucie Boulevard
Nearby cities
Nearby neighborhoods
Nearby zip codes
Other Stuart Topics
