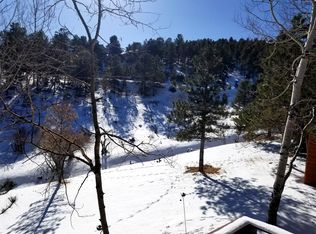
This is your chance to own a low maintenance living home, in the mountains but minutes from Denver. This stunningly renovated ranch-style home is a must-see! From the moment you step inside, you'll be impressed by the gorgeous wood floors that flow throughout the main level. The open floor plan, accentuated by vaulted ceilings, creates a spacious and inviting atmosphere. The kitchen features sleek granite countertops and stainless steel appliances. Retreat to the luxurious primary suite, complete with an expansive walk-in closet with custom organizers, convenient attic access for extra storage, and a spa-like, completely remodeled five-piece master bath with the added comfort of in-floor radiant heat. Enjoy outdoor living on the newer two-story deck, perfect for entertaining or simply relaxing and taking in the serene open space views—keep an eye out for visiting deer and elk! This home also boasts a new hot water heater, a wood-burning fireplace, and updated electrical, ensuring worry-free living. And the location? Ideal! This is a neighborhood of 26 homes where you can enjoy the tranquility of a mountain retreat with easy access to downtown Denver and world-class skiing. Don't miss out – schedule your showing today!
Sold for $804,000
$804,000
23735 Bluestem Drive, Golden, CO 80401
3beds
2,250sqft
Single Family Residence
Built in 1980
2,614 Square Feet Lot
$772,200 Zestimate®
$357/sqft
$3,357 Estimated rent
Home value
$772,200
$718,000 - $826,000
$3,357/mo
Zestimate® history
Owner options
List your home for rent
$3,357/mo
Rent Zestimate®
Find your next renter with Zillow Rental Manager. Plus, with online applications, you can quickly screen prospective tenants – for free.
$3,357/mo
Rent Zestimate®
Refinance and save
$5,039/mo
Est. payment
Refinancing to a lower rate could help reduce your monthly payments and save thousands over the life of the loan.
$5,039/mo
Est. payment
Explore your selling options
Work with a Zillow partner agent
Leverage their expertise and Zillow's premium Showcase listings to get your home seen by more buyers.
Get startedList with your own agent
Get your home in front of millions of buyers by listing it on Zillow.
Learn how to do itSell it yourself
Take full control of how buyers see your home on Zillow by listing For Sale by Owner (FSBO).
List your homeWhat's special
Serene open space viewsIn-floor radiant heatLuxurious primary suiteCustom organizersVaulted ceilingsNewer two-story deckStainless steel appliances
Zillow last checked:
Listing updated:
Listed by:
Dan Turre 720-252-6917 dan@turreproperties.com,
eXp Realty, LLC,
DT Properties 720-252-6917,
eXp Realty, LLC
Bought with:
Lynn Mattoon, 100095541
Redfin Corporation
Source: REcolorado as distributed by MLS GRID,MLS#: 3195164
Facts & features
Interior
Bedrooms & bathrooms
- Bedrooms: 3
- Bathrooms: 3
- Full bathrooms: 2
- 1/2 bathrooms: 1
- Main level bathrooms: 2
- Main level bedrooms: 1
Primary bedroom
- Level: Main
- Area: 252 Square Feet
- Dimensions: 12 x 21
Bedroom
- Level: Basement
Bedroom
- Level: Basement
Primary bathroom
- Description: 5 Piece Bathroom
- Level: Main
Bathroom
- Level: Main
Bathroom
- Level: Basement
Dining room
- Level: Main
- Area: 132 Square Feet
- Dimensions: 11 x 12
Family room
- Level: Basement
Kitchen
- Level: Main
- Area: 120 Square Feet
- Dimensions: 10 x 12
Laundry
- Level: Basement
Living room
- Level: Main
- Area: 256 Square Feet
- Dimensions: 16 x 16
Heating
- Baseboard, Electric
Cooling
- Evaporative Cooling
Appliances
- Included: Cooktop, Dishwasher, Disposal, Dryer, Electric Water Heater, Microwave, Oven, Refrigerator, Self Cleaning Oven, Washer
Features
- Ceiling Fan(s), Eat-in Kitchen, Five Piece Bath, Granite Counters, Primary Suite, Smart Thermostat, Vaulted Ceiling(s), Walk-In Closet(s)
- Flooring: Carpet, Wood
- Windows: Skylight(s), Window Coverings
- Basement: Finished,Walk-Out Access
- Number of fireplaces: 1
- Fireplace features: Living Room, Wood Burning
- Common walls with other units/homes: No Common Walls
Interior area
- Total structure area: 2,250
- Total interior livable area: 2,250 sqft
- Finished area above ground: 1,175
- Finished area below ground: 1,054
Property
Parking
- Total spaces: 2
- Parking features: Garage
- Garage spaces: 2
Features
- Levels: One
- Stories: 1
- Entry location: Ground
- Patio & porch: Covered, Deck
- Exterior features: Private Yard, Rain Gutters
- Has spa: Yes
- Spa features: Spa/Hot Tub
- Has view: Yes
- View description: Meadow
Lot
- Size: 2,614 Square Feet
- Features: Many Trees, Open Space, Sloped
Details
- Parcel number: 154303
- Zoning: P-D
- Special conditions: Standard
Construction
Type & style
- Home type: SingleFamily
- Property subtype: Single Family Residence
Materials
- Cedar, Frame
- Roof: Stone-Coated Steel
Condition
- Year built: 1980
Utilities & green energy
- Sewer: Public Sewer
- Water: Public
Community & HOA
Community
- Security: Carbon Monoxide Detector(s), Smoke Detector(s)
- Subdivision: North Bowl At Genesee
HOA
- Has HOA: Yes
- Amenities included: Clubhouse, Fitness Center, Pool, Tennis Court(s)
- Services included: Insurance, Snow Removal, Trash
- HOA fee: $427 monthly
- HOA name: Genesse Village Pinwheel
- HOA phone: 303-779-5151
- Second HOA fee: $60 monthly
- Second HOA name: Genesee Master
- Second HOA phone: 303-952-4004
Location
- Region: Golden
Financial & listing details
- Price per square foot: $357/sqft
- Tax assessed value: $850,192
- Annual tax amount: $4,182
- Date on market: 2/13/2025
- Listing terms: Cash,Conventional,FHA,VA Loan
- Exclusions: Personal Property
- Ownership: Individual
Price history
| Date | Event | Price |
|---|---|---|
| 3/12/2025 | Sold | $804,000+0.6%$357/sqft |
Source:  REcolorado as distributed by MLS GRID #3195164 Report a problem REcolorado as distributed by MLS GRID #3195164 Report a problem | ||
| 3/10/2025 | Pending sale | $799,000$355/sqft |
Source: REcolorado as distributed by MLS GRID #3195164 Report a problem | ||
| 3/10/2025 | Listed for sale | $799,000$355/sqft |
Source: REcolorado as distributed by MLS GRID #3195164 Report a problem | ||
| 2/18/2025 | Pending sale | $799,000$355/sqft |
Source: REcolorado as distributed by MLS GRID #3195164 Report a problem | ||
| 2/13/2025 | Listed for sale | $799,000+45.3%$355/sqft |
Source: REcolorado as distributed by MLS GRID #3195164 Report a problem | ||
| 10/10/2018 | Sold | $550,000+0.2%$244/sqft |
Source: Public Record Report a problem | ||
| 8/27/2018 | Pending sale | $549,000$244/sqft |
Source: Roost Realty LLC #1694516 Report a problem | ||
| 8/15/2018 | Listed for sale | $549,000+63.9%$244/sqft |
Source: Roost Realty LLC #1694516 Report a problem | ||
| 9/19/2011 | Sold | $335,000-2.9%$149/sqft |
Source: Public Record Report a problem | ||
| 8/3/2011 | Price change | $345,000-1.4%$153/sqft |
Source: Kentwood Companies #1018682 Report a problem | ||
| 6/3/2011 | Listed for sale | $349,999-2.5%$156/sqft |
Source: Active Website #1002945 Report a problem | ||
| 12/1/2010 | Listing removed | $359,000$160/sqft |
Source: Fuller Sotheby's International Realty #923655 Report a problem | ||
| 11/29/2010 | Listed for sale | $359,000$160/sqft |
Source: Fuller Sotheby's International Realty #923655 Report a problem | ||
| 10/20/2010 | Listing removed | $359,000$160/sqft |
Source: Fuller Sotheby's International Realty #923655 Report a problem | ||
| 8/29/2010 | Listed for sale | $359,000+73.4%$160/sqft |
Source: Fuller Sotheby's International Realty #923655 Report a problem | ||
| 12/11/1996 | Sold | $207,000+1%$92/sqft |
Source: Public Record Report a problem | ||
| 8/30/1995 | Sold | $205,000$91/sqft |
Source: Public Record Report a problem | ||
Public tax history
| Year | Property taxes | Tax assessment |
|---|---|---|
| 2025 | $4,172 -0.2% | $53,137 +22.4% |
| 2024 | $4,182 +15.2% | $43,420 |
| 2023 | $3,629 -1% | $43,420 +19.4% |
| 2022 | $3,665 +43.4% | $36,361 -2.8% |
| 2021 | $2,556 | $37,408 +42.9% |
| 2020 | $2,556 +3% | $26,174 |
| 2019 | $2,482 -8.2% | $26,174 -4.9% |
| 2018 | $2,703 | $27,530 |
| 2017 | $2,703 -6.5% | $27,530 -5.8% |
| 2016 | $2,891 | $29,217 |
| 2015 | $2,891 +1.4% | $29,217 +9.2% |
| 2014 | $2,850 +0.8% | $26,763 |
| 2013 | $2,828 +1.4% | $26,763 +0.9% |
| 2012 | $2,789 +13% | $26,521 |
| 2011 | $2,469 +0.3% | $26,521 +9.7% |
| 2010 | $2,462 +45% | $24,180 |
| 2009 | $1,697 +1.2% | $24,180 -2.4% |
| 2008 | $1,678 -21.6% | $24,770 |
| 2007 | $2,139 -0.5% | $24,770 +16.1% |
| 2006 | $2,150 +4.5% | $21,340 +3.7% |
| 2005 | $2,056 +9% | $20,580 |
| 2004 | $1,887 -1.1% | $20,580 |
| 2003 | $1,909 +1.1% | $20,580 +0.4% |
| 2002 | $1,887 -10.2% | $20,500 +0.7% |
| 2001 | $2,101 -0.7% | $20,350 |
| 2000 | $2,115 | $20,350 |
Find assessor info on the county website
Neighborhood: 80401
Nearby homes
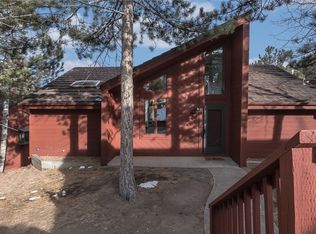
- $699,2003 bd2 ba2.2k sqft23745 Bluestem Dr, Golden, CO 80401Off Market
- $669,9004 bd3 ba2.1k sqft23725 Bluestem Dr, Golden, CO 80401Off Market
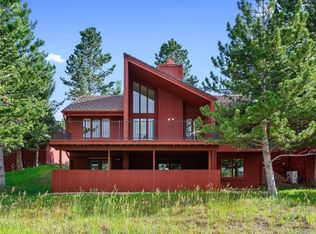
- $597,1003 bd3 ba1.1k sqft23715 Bluestem Dr, Golden, CO 80401Off Market
- $755,0003 bd3 ba2.2k sqft23755 Bluestem Dr, Golden, CO 80401Sold
- $728,3003 bd3 ba2.2k sqft23775 Bluestem Dr, Golden, CO 80401Off Market
- $651,4003 bd3 ba2.2k sqft23765 Bluestem Dr, Golden, CO 80401Off Market
- $614,4003 bd2 ba2.2k sqft23656 Genesee Village Rd, Golden, CO 80401Off Market
- $715,0003 bd3 ba2.2k sqft23705 Bluestem Dr, Golden, CO 80401Sold
Nearby schools
GreatSchools rating
- 9/10Ralston Elementary SchoolGrades: K-5Distance: 1.7 mi
- 7/10Bell Middle SchoolGrades: 6-8Distance: 4.5 mi
- 9/10Golden High SchoolGrades: 9-12Distance: 4.2 mi
Schools provided by the listing agent
- Elementary: Ralston
- Middle: Bell
- High: Golden
- District: Jefferson County R-1
Source: REcolorado as distributed by MLS GRID. This data may not be complete. We recommend contacting the local school district to confirm school assignments for this home.
Get a cash offer in 3 minutes
Find out how much your home could sell for in as little as 3 minutes with a no-obligation cash offer.
Estimated market value
$772,200
Get a cash offer in 3 minutes
Find out how much your home could sell for in as little as 3 minutes with a no-obligation cash offer.
Estimated market value
$772,200
- Colorado
- Jefferson County
- Genesee
- 80401
- 23735 Bluestem Drive
Nearby cities
Nearby zip codes
Other Genesee Topics
