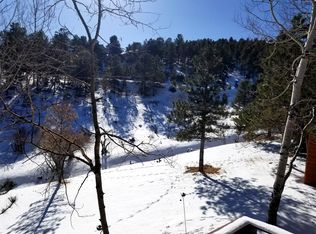
For those of us fortunate to live in the foothills west of Denver, we truly enjoy all that the Colorado lifestyle has to offer. This Genesee Village location layers amenities that complement that lifestyle with a clubhouse, work-out facility, pool, playground, tennis courts, pond, and hiking trails. If you want to live outside the city with cooler air, wind in the trees and views, there is no better location. With easy I-70 access, the drive from this well maintained, completely remodeled main level living home to the city culture of Denver, small town charm of Golden or Evergreen and the breathtaking high country is a breeze. We all live what seems to be an ever increasingly hectic lifestyle. Allow yourself the opportunity to breathe, relax and enjoy a morning coffee or evening meal on the expansive deck. You deserve a home that you can simply unpack from your move, enjoy the upgrades, main level living, new landscaping, safe fenced area for your best furry friend and a price point that will protect your future investment in a high end area. Welcome to 23755 Bluestem Dr
Sold for $755,000
$755,000
23755 Bluestem Drive, Golden, CO 80401
3beds
2,208sqft
Single Family Residence
Built in 1980
2,614 Square Feet Lot
$765,000 Zestimate®
$342/sqft
$3,237 Estimated rent
Home value
$765,000
$727,000 - $803,000
$3,237/mo
Zestimate® history
Owner options
List your home for rent
$3,237/mo
Rent Zestimate®
Find your next renter with Zillow Rental Manager. Plus, with online applications, you can quickly screen prospective tenants – for free.
$3,237/mo
Rent Zestimate®
Refinance and save
$3,798/mo
Est. payment
Refinancing to a lower rate could help reduce your monthly payments and save thousands over the life of the loan.
$3,798/mo
Est. payment
Explore your selling options
Work with a Zillow partner agent
Leverage their expertise and Zillow's premium Showcase listings to get your home seen by more buyers.
Get startedList with your own agent
Get your home in front of millions of buyers by listing it on Zillow.
Learn how to do itSell it yourself
Take full control of how buyers see your home on Zillow by listing For Sale by Owner (FSBO).
List your homeWhat's special
Zillow last checked:
Listing updated:
Listed by:
Emily Henderson 303-717-3418 ehenderson@livsothebysrealty.com,
LIV Sotheby's International Realty,
Jennifer Davenport 303-919-4891,
LIV Sotheby's International Realty
Bought with:
Kimberly Keenan, 40039654
Keenan Real Estate
Source: REcolorado as distributed by MLS GRID,MLS#: 7226626
Facts & features
Interior
Bedrooms & bathrooms
- Bedrooms: 3
- Bathrooms: 3
- Full bathrooms: 1
- 3/4 bathrooms: 1
- 1/2 bathrooms: 1
- Main level bathrooms: 2
- Main level bedrooms: 1
Primary bedroom
- Description: No Stairs To This Primary With Treed Views, Walk-In Closet And Deck Access.
- Level: Main
Bedroom
- Description: Private Walk-Out Level Location With Nice Windows And Natural Light.
- Level: Basement
Bedroom
- Description: Private Walk-Out Level Location With Nice Windows And Natural Light.
- Level: Basement
Primary bathroom
- Description: Nicely Remodeled Space With A Brand New, Hardly Used Shower.
- Level: Main
Bathroom
- Description: Remodeled Guest Bath Conveniently Located Off The Kitchen.
- Level: Main
Bathroom
- Description: Remodeled Walk-Out Level Full Bath.
- Level: Basement
Dining room
- Description: Open To The Kitchen And Living Room With Deck Access.
- Level: Main
Family room
- Description: Flexible Space With Patio And Fenced Yard Access Plus Room For A Tv Area And Home Office.
- Level: Basement
Kitchen
- Description: Vaulted, Remodeled Space With Lots Of Light And Great Storage.
- Level: Main
Laundry
- Description: Great Space For Storage And Laundry With A Quality Washer And Dryer Set Included.
- Level: Basement
Living room
- Description: Bright, Inviting, Vaulted Space With Hardwood Floors And Wood Burning Fireplace.
- Level: Main
Heating
- Baseboard, Electric, Wood
Cooling
- None
Appliances
- Included: Dishwasher, Disposal, Dryer, Electric Water Heater, Microwave, Oven, Refrigerator, Washer
- Laundry: In Unit
Features
- Ceiling Fan(s), Eat-in Kitchen, Granite Counters, High Ceilings, High Speed Internet, Open Floorplan, Primary Suite, Smoke Free, Vaulted Ceiling(s), Walk-In Closet(s)
- Flooring: Carpet, Tile, Wood
- Basement: Finished,Walk-Out Access
- Number of fireplaces: 1
- Fireplace features: Living Room, Wood Burning
- Common walls with other units/homes: No Common Walls
Interior area
- Total structure area: 2,208
- Total interior livable area: 2,208 sqft
- Finished area above ground: 1,154
- Finished area below ground: 1,054
Property
Parking
- Total spaces: 2
- Parking features: Storage
- Garage spaces: 2
Features
- Levels: One
- Stories: 1
- Patio & porch: Covered, Deck, Front Porch, Patio
- Exterior features: Dog Run
- Fencing: Partial
- Has view: Yes
- View description: Mountain(s)
Lot
- Size: 2,614 Square Feet
- Features: Foothills, Level, Master Planned, Open Space
- Residential vegetation: Partially Wooded, Wooded
Details
- Parcel number: 154301
- Zoning: P-D
- Special conditions: Standard
Construction
Type & style
- Home type: SingleFamily
- Architectural style: Mountain Contemporary
- Property subtype: Single Family Residence
Materials
- Wood Siding
- Roof: Stone-Coated Steel
Condition
- Year built: 1980
Utilities & green energy
- Sewer: Public Sewer
- Water: Public
- Utilities for property: Cable Available, Electricity Connected, Internet Access (Wired), Phone Available
Community & HOA
Community
- Security: Smoke Detector(s)
- Subdivision: Genesee Village
HOA
- Has HOA: Yes
- Amenities included: Clubhouse, Fitness Center, Playground, Pond Seasonal, Pool, Tennis Court(s), Trail(s)
- Services included: Insurance, Maintenance Grounds, Recycling, Road Maintenance, Snow Removal, Trash
- HOA fee: $285 monthly
- HOA name: Genesee Pinwheel Cluster Association
- HOA phone: 303-779-5151
- Second HOA fee: $70 monthly
- Second HOA name: Genesee Village HOA
- Second HOA phone: 303-952-4004
Location
- Region: Golden
Financial & listing details
- Price per square foot: $342/sqft
- Tax assessed value: $841,646
- Annual tax amount: $3,622
- Date on market: 7/14/2023
- Listing terms: Cash,Conventional
- Exclusions: Seller's Personal Property
- Ownership: Individual
- Electric utility on property: Yes
- Road surface type: Paved
Price history
| Date | Event | Price |
|---|---|---|
| 8/17/2023 | Sold | $755,000+22.8%$342/sqft |
Source:  REcolorado as distributed by MLS GRID #7226626 Report a problem REcolorado as distributed by MLS GRID #7226626 Report a problem | ||
| 2/3/2021 | Sold | $615,000+12.4%$279/sqft |
Source: Public Record Report a problem | ||
| 7/9/2018 | Sold | $547,000-0.5%$248/sqft |
Source: Public Record Report a problem | ||
| 6/13/2018 | Pending sale | $550,000$249/sqft |
Source: KEENAN REAL ESTATE #1737520 Report a problem | ||
| 6/9/2018 | Listed for sale | $550,000+46.3%$249/sqft |
Source: KEENAN REAL ESTATE #1737520 Report a problem | ||
| 12/1/2014 | Sold | $376,000-1%$170/sqft |
Source: Public Record Report a problem | ||
| 9/10/2014 | Listed for sale | $379,900+52.6%$172/sqft |
Source: Birch Real Estate Services LLC Report a problem | ||
| 6/5/2001 | Sold | $249,000+9.6%$113/sqft |
Source: Public Record Report a problem | ||
| 2/22/2000 | Sold | $227,165+16.5%$103/sqft |
Source: Public Record Report a problem | ||
| 6/4/1996 | Sold | $195,000$88/sqft |
Source: Public Record Report a problem | ||
Public tax history
| Year | Property taxes | Tax assessment |
|---|---|---|
| 2025 | $4,157 -0.2% | $52,603 +21.6% |
| 2024 | $4,167 +15% | $43,265 |
| 2023 | $3,622 -1% | $43,265 +19.2% |
| 2022 | $3,657 +41.5% | $36,289 -2.8% |
| 2021 | $2,584 | $37,334 +41.1% |
| 2020 | $2,584 +3% | $26,456 |
| 2019 | $2,509 -7.9% | $26,456 -4.6% |
| 2018 | $2,723 | $27,735 |
| 2017 | $2,723 -3.8% | $27,735 -3% |
| 2016 | $2,829 | $28,596 |
| 2015 | $2,829 +46.3% | $28,596 +9.5% |
| 2014 | $1,934 -29.6% | $26,126 |
| 2013 | $2,746 +1.4% | $26,126 +1.5% |
| 2012 | $2,708 +12% | $25,749 |
| 2011 | $2,418 +0.3% | $25,749 +8.7% |
| 2010 | $2,411 -1.6% | $23,680 |
| 2009 | $2,451 +1.2% | $23,680 -2.4% |
| 2008 | $2,422 +14.7% | $24,270 |
| 2007 | $2,112 -0.5% | $24,270 +15.2% |
| 2006 | $2,123 +4.6% | $21,070 +3.8% |
| 2005 | $2,028 +9% | $20,300 |
| 2004 | $1,861 -1.6% | $20,300 |
| 2003 | $1,891 +1.1% | $20,300 0% |
| 2002 | $1,870 -10.7% | $20,310 +0.2% |
| 2001 | $2,093 -0.7% | $20,270 |
| 2000 | $2,107 | $20,270 |
Find assessor info on the county website
Neighborhood: 80401
Nearby homes
- $651,4003 bd3 ba2.2k sqft23765 Bluestem Dr, Golden, CO 80401Off Market
- $696,6003 bd2 ba2.2k sqft23745 Bluestem Dr, Golden, CO 80401Off Market
- $728,3003 bd3 ba2.2k sqft23775 Bluestem Dr, Golden, CO 80401Off Market
- $614,4003 bd2 ba2.2k sqft23656 Genesee Village Rd, Golden, CO 80401Off Market
- $804,0003 bd3 ba2.2k sqft23735 Bluestem Dr, Golden, CO 80401Sold
- $642,8003 bd2 ba2.6k sqft23676 Genesee Village Rd, Golden, CO 80401Off Market
- $715,0004 bd3 ba2.4k sqft23646 Genesee Village Rd, Golden, CO 80401Sold
- $669,9004 bd3 ba2.1k sqft23725 Bluestem Dr, Golden, CO 80401Off Market
Nearby schools
GreatSchools rating
- 9/10Ralston Elementary SchoolGrades: K-5Distance: 1.7 mi
- 7/10Bell Middle SchoolGrades: 6-8Distance: 4.5 mi
- 9/10Golden High SchoolGrades: 9-12Distance: 4.2 mi
Schools provided by the listing agent
- Elementary: Ralston
- Middle: Bell
- High: Golden
- District: Jefferson County R-1
Source: REcolorado as distributed by MLS GRID. This data may not be complete. We recommend contacting the local school district to confirm school assignments for this home.
Get a cash offer in 3 minutes
Find out how much your home could sell for in as little as 3 minutes with a no-obligation cash offer.
Estimated market value
$765,000
Get a cash offer in 3 minutes
Find out how much your home could sell for in as little as 3 minutes with a no-obligation cash offer.
Estimated market value
$765,000
- Colorado
- Jefferson County
- Genesee
- 80401
- 23755 Bluestem Drive
Nearby cities
Nearby zip codes
Other Genesee Topics
